

SoldSingle Family ResidenceSold
1737 Brightwaters Boulevard NE
St Petersburg, FL 33704
$4,850,000
- 4Beds
- 7Baths4 full, 3 half
- 7,710Sq Ft
- $629Per Sq Ft
- 0.43Acres
- 2002Built
- Subdivision
- Snell Isle Brightwaters
- County
- Pinellas
- MLS®
- TB8372318
Overview
One or more photo(s) has been virtually staged. Set along the coveted Brightwaters Boulevard on Snell Isle, this exceptional waterfront estate offers nearly half an acre of prime property with 104 feet of direct water frontage and sweeping views of Tampa Bay and the iconic downtown St. Petersburg skyline. Encompassing 7,710 square feet of thoughtfully designed living space, this elegant custom-built residence masterfully blends luxury, functionality, and effortless entertaining. The home features four spacious bedrooms—all with en-suite baths—plus three additional half baths, a stately executive office, a private home theater, a large game room, and an oversized three-car garage. Constructed with superior block-to-top construction and a durable concrete tile roof, every inch of this home reflects quality and craftsmanship. Through majestic artisan glass double doors, a grand two-story foyer welcomes you with a dazzling custom hand-blown glass chandelier and sconces that accentuate the sweeping staircase. The formal living and dining rooms offer a dramatic introduction, showcasing floor-to-ceiling French doors that frame breathtaking vistas of the Bay. Step outside to your private waterfront oasis—complete with a sparkling resort-style pool, expansive travertine sundeck, covered lanai, outdoor kitchen and bar, and a private dock—all set against a backdrop of glistening water and skyline views. Inside, the expansive family room is perfect for gathering, featuring a full Sub-Zero wine refrigerator, dry bar, and massive picture windows that invite the outdoors in. The chef’s kitchen is a culinary masterpiece, equipped with a Sub-Zero refrigerator and freezer, Thermador six-burner gas range and hood, Dacor double ovens with warming drawer, Miele dishwasher, dual Sub-Zero drawer fridges, custom hardwood cabinetry, granite countertops, a large center island, and a walk-in butler’s pantry with built-in desk, ice maker, and additional storage. A charming breakfast nook offers more mesmerizing Bay views. The first-floor guest suite provides a private retreat, opening directly to the lanai and pool—ideal as a main-level primary suite or luxurious accommodations for visitors. A richly appointed home office with a cherry wood coffered ceiling completes the south wing. Upstairs, enjoy endless hours of recreation in the game room and private theater. Two guest suites offer walk-in closets, en-suite baths, and access to a shared Bayfront balcony. The opulent owner’s suite is a sanctuary unto itself, featuring a generous waterfront seating area, two custom walk-in closets, and a private balcony with unmatched views of downtown St. Pete and Tampa Bay. The spa-inspired primary bath includes dual vanities with marble countertops, a jetted soaking tub overlooking the Bay, a glass-enclosed shower, and a private water closet. Additional features include soaring ceilings, gleaming travertine and hardwood flooring, a well-appointed laundry room, service stairwell, abundant storage, potential for a garage lift, multiple outdoor lounge and dining areas, and pristine tropical landscaping. All of this is just minutes from the Vinoy Golf Club, 4th Street shopping and dining, and the vibrant energy of downtown St. Petersburg’s waterfront parks, art museums, fine restaurants, boutiques, nightlife, and sporting events. Quick access to I-275 places Tampa International Airport and points south within easy reach. This more than a home—it's a lifestyle.
Listing Snapshot
- Price
- $4,850,000
- Days On Site
- N/A
- Bedrooms
- 4
- Inside Area (SqFt)
- 7,710 sqft
- Total Baths
- 7
- Full Baths
- 4
- Partial Baths
- 3
- Lot Size
- 0.43 Acres
- Year Built
- 2002
- MLS® Number
- TB8372318
- Status
- Sold
- Property Tax
- $54,342.96 (2024)
- HOA/Condo/Coop Fees
- $8.33 monthly
- Sq Ft Source
- Public Records
Property Details
General Features
17 items
- Acres
- 0.43
- Attached Garage
- Yes
- Direction Faces
- Northwest
- Foundation
- Slab
- Garage
- Yes
- Garage Spaces
- 3
- Levels
- Two
- Number Of Stories
- 2
- Parking
- Circular Driveway, Driveway, Garage Faces Side, Oversized, Attached
- Pets
- Yes
- Property Sub Type
- Single Family Residence
- Sewer
- Public Sewer
- SqFt Total
- 10,070
- Style
- Traditional
- Utilities
- Cable Available, Natural Gas Available, Cable Connected, Electricity Connected, Natural Gas Connected, Sewer Connected, Water Connected
- Water Source
- Public
- Zoning
- SFR
Interior Features
21 items
- Appliances
- Bar Fridge, Dishwasher, Disposal, Dryer, Exhaust Fan, Gas Water Heater, Ice Maker, Microwave, Range Hood, Refrigerator, Washer, Water Purifier, Wine Refrigerator
- Cooling
- Central Air
- Fireplace
- Yes
- Fireplace Features
- Family Room, Outside
- Flooring
- Carpet, Ceramic Tile, Wood
- Furnished
- Unfurnished
- Heating
- Central, Electric
- Interior
- Built-in Features, Coffered Ceiling(s), Crown Molding, Dry Bar, Eat-in Kitchen, High Ceilings, Open Floorplan, Stone Counters, Tray Ceiling(s), Vaulted Ceiling(s), Walk-In Closet(s)
- Laundry Features
- Inside, Laundry Room
- Spa
- Yes
- Window Features
- Double Pane Windows, Shutters
Rooms
| Room | Dimensions | Level | Features |
|---|---|---|---|
| Bedroom 1 | 13x22 | First | Ceiling Fan(s) |
| Bedroom 2 | 13x22 | Second | Central Vacuum |
| Bedroom 3 | 15x16 | Second | Breakfast Bar |
| Dinette | 12x12 | First | |
| Family Room | 23x30 | First | |
| Kitchen | 20x20 | First | Double Vanity, Granite Counters, Kitchen Island, Pantry |
| Living Room | 20x25 | First | |
| Master Bedroom | 18x23 | Second | |
| Media Room | 24x21 | Second | |
| Office | 14x17 | First |
Exterior Features
15 items
- Construction Details
- Block, Stucco
- Exterior
- Lighting, Dock
- Fencing
- Other, Vinyl
- Lot Features
- Near Golf Course, Paved, Waterfront
- Patio And Porch
- Covered
- Pool Features
- Gunite, In Ground, Salt Water, Private
- Private Pool
- Yes
- Roof
- Concrete
- Spa
- Yes
- Spa Features
- In Ground
- View
- Pool, Water
- Waterfront
- Yes
- Waterfront Features
- TAMPA BAY
- Waterview
- Pool, Water
- Windows/Doors
- Double Pane Windows, Shutters
Community Features
7 items
- Association Fee
- $100.0
- Association Fee Frequency
- Annually
- Community Features
- Street Lights
- MLS Area
- 33704 - St Pete/Euclid
- Township
- 31
- Financing Terms Available
- Cash, Conventional
- Roads
- Asphalt
Location
1737 Brightwaters Boulevard NE, St Petersburg, FL 33704 · 33704 - St Pete/Euclid


Neighborhood & Commute
ZIP Code 33704
- Median household income
- $107,985
- Income per person
- $73,235
- Households
- 8,101
- Average household size
- 2.08
- Median age
- 48.2
Source: Walk Score.
Disclosure: Community information and market data powered by Constellation Data Labs. Information is deemed reliable but not guaranteed.
Price & Status History
- Listing updated with changes from the MLS®
- Status changed to Closed
- Price changed to $5,350,000
Friends & Family
Similar Homes
For sale in St Petersburg, single family residence, within 20% of this price.
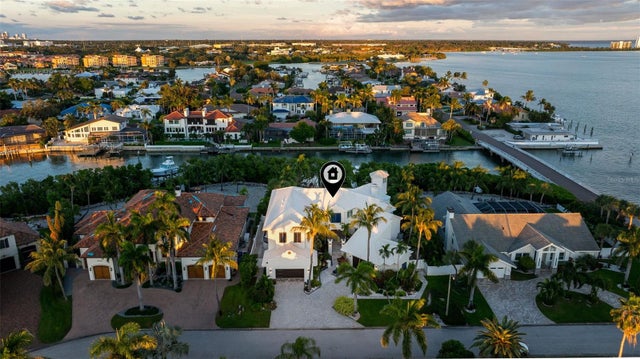 $4,850,000Single Family Residence SoldSold6Beds7Total Baths5,542Sqft6152 52ND STREET SST PETERSBURG, FL 33715BAYWAY ISLES UNIT 2 REP Subdivision
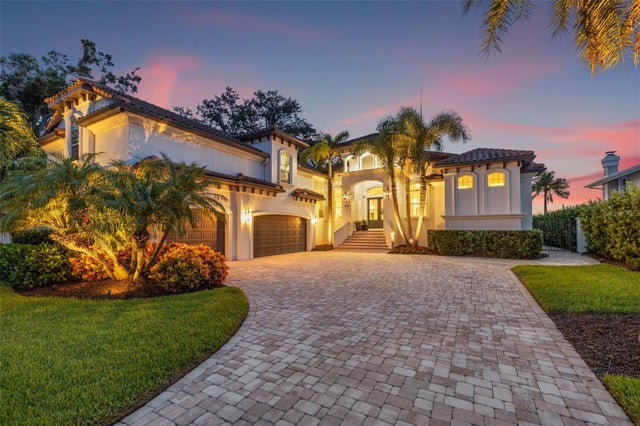 $4,850,000Single Family Residence SoldSold5Beds6Total Baths4,560Sqft1210 MONTEREY BOULEVARD NEST PETERSBURG, FL 33704SNELL ISLE SHORES Subdivision
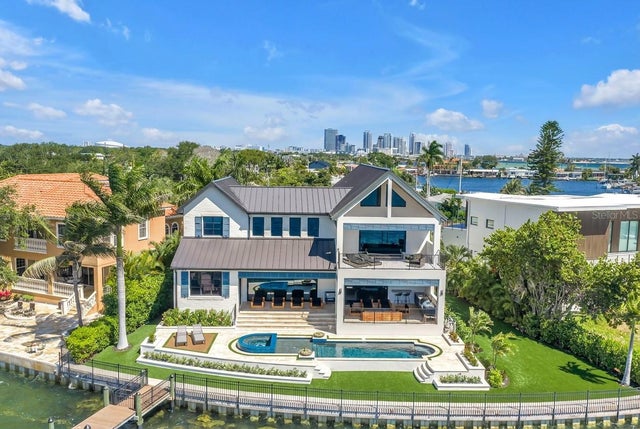 $4,985,000Single Family Residence SoldSold5Beds4Total Baths4,630Sqft386 26TH AVENUE SEST PETERSBURG, FL 33705TROPICAL SHORES 2ND ADD Subdivision
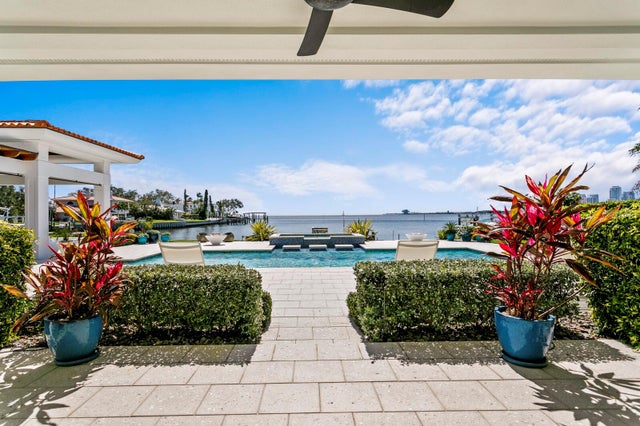 $5,000,000Single Family Residence SoldSold5Beds7Total Baths4,955Sqft611 BRIGHTWATERS BOULEVARD NEST PETERSBURG, FL 33704SNELL ISLE BRIGHTWATERS SEC 1 REP Subdivision