

SoldSingle Family ResidenceSold
1075 31st Terrace NE
St Petersburg, FL 33704
$7,950,000
- 5Beds
- 8Baths5 full, 3 half
- 6,774Sq Ft
- $1,174Per Sq Ft
- 0.35Acres
- 2026Built
- Subdivision
- Snell Isle Estates Pt Rep
- County
- Pinellas
- MLS®
- TB8460811
Overview
Welcome to Snell Isle Estates, St. Petersburg’s most exclusive waterfront enclave—where architectural distinction, serene privacy, and expansive open-bay panoramas converge.
Crafted by Paragon Waterfront Homes in collaboration with Verve Design Co., this newly completed residence sets a new benchmark for contemporary coastal living. Tucked within a private cul-de-sac peninsula, each estate in this rare collection commands approximately 155 feet of pristine waterfront, designed to celebrate Florida’s seamless indoor-outdoor lifestyle.
Inside, refined craftsmanship defines every space. European oak flooring, white oak staircases, custom all-wood cabinetry, and dramatic travertine and marble feature walls create a timeless yet modern aesthetic. The chef’s kitchen is a statement of both form and function, appointed with Wolf, Sub-Zero, and Cove appliances, quartz, quartzite, and travertine surfaces, a full bar with ice maker, and meticulously curated architectural detailing.
Designed for effortless living and entertaining, the home features 12-foot ceilings on the main level, 10-foot ceilings upstairs, a three-story elevator, gas fireplace, Control4 home automation, Lutron automated shades, and ES low-E, high-efficiency windows and doors. Comfort and resilience are elevated by a whole-house water softening system by One Green Filter, dedicated RO drinking water, and a full backup generator.
The expansive three-car garage boasts 16+ foot ceiling heights, ideal for vehicle lifts and serious collectors.
Outdoors, the property transforms into a private waterfront retreat, featuring a fully equipped outdoor kitchen wrapped in sunshades, lush landscaping irrigated by reclaimed water, and a dock setting for a 24,000-lb boat lift—ready for life on the bay.
With only a limited number of opportunities within Snell Isle Estates, this residence represents the future of luxury living on Snell Isle—a quiet powerhouse at the forefront of St. Petersburg’s next era.
Listing Snapshot
- Price
- $7,950,000
- Days On Site
- N/A
- Bedrooms
- 5
- Inside Area (SqFt)
- 6,774 sqft
- Total Baths
- 8
- Full Baths
- 5
- Partial Baths
- 3
- Lot Size
- 0.35 Acres
- Year Built
- 2026
- MLS® Number
- TB8460811
- Status
- Sold
- Property Tax
- $30,715 (2025)
- HOA/Condo/Coop Fees
- N/A
- Sq Ft Source
- Builder
Property Details
General Features
17 items
- Acres
- 0.35
- Attached Garage
- Yes
- Direction Faces
- South
- Foundation
- Block, Slab
- Garage
- Yes
- Garage Spaces
- 3
- Levels
- Two
- Number Of Stories
- 2
- Parking
- Circular Driveway, Attached
- Property Condition
- New Construction
- Property Sub Type
- Single Family Residence
- Security
- Security System, Smoke Detector(s)
- Sewer
- Public Sewer
- SqFt Total
- 9,464
- Style
- Other
- Utilities
- Cable Available, Cable Connected, Electricity Connected, Propane, Sewer Connected, Water Connected
- Water Source
- Public
Interior Features
18 items
- Appliances
- Bar Fridge, Dishwasher, Disposal, Dryer, Gas Water Heater, Microwave, Range, Range Hood, Refrigerator, Washer, Water Softener, Wine Refrigerator
- Cooling
- Central Air
- Fireplace
- Yes
- Fireplace Features
- Gas, Living Room
- Flooring
- Tile, Wood
- Furnished
- Unfurnished
- Heating
- Central
- Interior
- Elevator, Open Floorplan, Walk-In Closet(s), Wet Bar
- Laundry Features
- Laundry Room
- Spa
- Yes
Rooms
| Room | Dimensions | Level | Features |
|---|---|---|---|
| Bedroom 2 | 18.5x11.9 | First | |
| Bedroom 3 | 12x14 | Second | |
| Bedroom 4 | 12x14 | Second | |
| Bedroom 5 | 12x14 | Second | |
| Kitchen | 23x20 | First | |
| Laundry | 12.75x7.5 | Second | |
| Living Room | 19x19 | First | |
| Master Bedroom | 22.5x21.5 | Second | Breakfast Bar |
Exterior Features
13 items
- Construction Details
- Block, Brick, Stucco
- Exterior
- Balcony, Lighting, Outdoor Kitchen, Rain Gutters, Dock
- Fencing
- Fenced
- Lot Features
- Cul-De-Sac, Waterfront
- Patio And Porch
- Covered, Rear Porch, Screened, Wrap Around
- Pool Features
- Heated, In Ground, Salt Water, Private
- Private Pool
- Yes
- Spa
- Yes
- Spa Features
- Heated, In Ground
- View
- Water
- Waterfront
- Yes
- Waterfront Features
- SMACKS BAYOU
- Waterview
- Water
Community Features
4 items
- MLS Area
- 33704 - St Pete/Euclid
- Township
- 31
- Financing Terms Available
- Cash, Conventional
- Roads
- Asphalt
Location
1075 31st Terrace NE, St Petersburg, FL 33704 · 33704 - St Pete/Euclid


Neighborhood & Commute
ZIP Code 33704
- Median household income
- $107,985
- Income per person
- $73,235
- Households
- 8,101
- Average household size
- 2.08
- Median age
- 48.2
Source: Walk Score.
Disclosure: Community information and market data powered by Constellation Data Labs. Information is deemed reliable but not guaranteed.
Schools
- Elementary School
- North Shore Elementary-PN
- Middle School
- John Hopkins Middle-PN
- High School
- St. Petersburg High-PN
Price & Status History
- Listing updated with changes from the MLS®
- Status changed to Closed
- Price changed to $8,950,000
Friends & Family
Similar Homes
For sale in St Petersburg, single family residence, within 20% of this price.
 $7,900,000Single Family Residence SoldSold5Beds6Total Baths5,071Sqft1936 COFFEE POT BOULEVARD NEST PETERSBURG, FL 33704SNELLS C PERRY NORTH SHORE ADD REV REP Subdivision
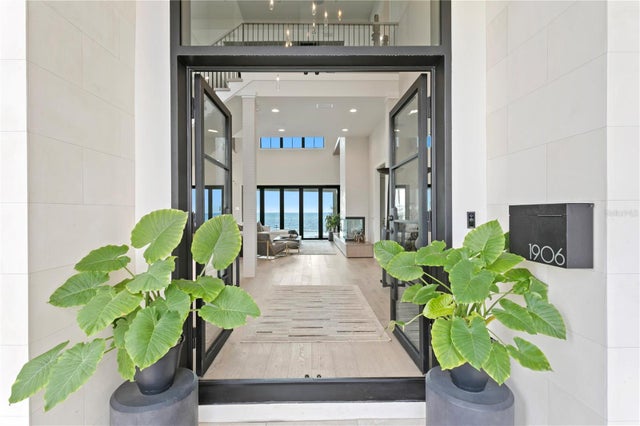 $7,500,000Single Family Residence SoldSold5Beds6Total Baths5,516Sqft1906 CAROLINA AVENUE NEST PETERSBURG, FL 33703VENETIAN ISLES Subdivision
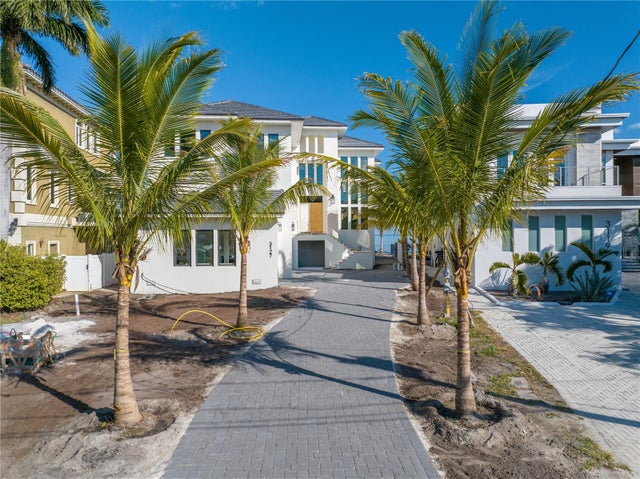 $7,325,000Single Family Residence SoldSold4Beds6Total Baths6,018Sqft3127 BAYSHORE BOULEVARD NEST PETERSBURG, FL 33703SHORE ACRES OVERLOOK SEC Subdivision
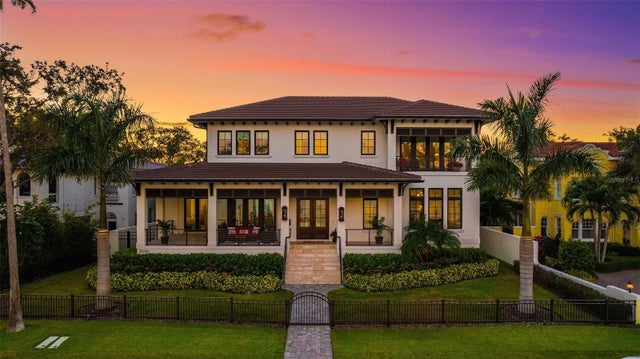 $7,150,000Single Family Residence SoldSold5Beds6Total Baths6,076Sqft2030 COFFEE POT BOULEVARD NEST PETERSBURG, FL 33704SNELLS C PERRY NORTH SHORE ADD REV REP Subdivision