

SoldSingle Family ResidenceSold
127 Bay Point Drive NE
St Petersburg, FL 33704
$7,000,000
- 4Beds
- 5Baths4 full, 1 half
- 3,967Sq Ft
- $1,765Per Sq Ft
- 0.36Acres
- 1955Built
- Subdivision
- Bay Point-Snell Isle
- County
- Pinellas
- MLS®
- U8216553
Overview
A waterfront retreat on Snell Isle with one of the most mesmerizing views of the city. Experience the impeccable craftsmanship and design of this Resort Style,One Story Contemporary home with spectacular waterfront views of St Pete's downtown skyline. Elegance knows no bounds in this Palm Beach-inspired home that combines timeless contemporary materials with exceptional design. The saltwater heated pool and the magnificent open water views of Tampa Bay create a picturesque backdrop, defining this home as an emblem of luxury living. Over 130 ft on the seawall, with new dock(2022) and 28000 lb lift, this 4 bedroom home with 3-car garage is great for entertaining both indoors and outdoors. The story of this home unfolds with a remodel that began as a vision, transforming the space from outdated finishes into an open, flowing, and versatile floor-plan. The result is a design that seamlessly showcases the stunning views and beauty of the waterfront and the city's skyline. A laid-back luxury lifestyle is the essence of this home. Step inside through the bespoke mahogany front door to reveal the structure's indoor-outdoor quality. Organic materials and finishes take center stage, with a focus on natural elements. Stone floors and subtle toned marbles grace every corner, harmonizing beautifully with the bleached walnut custom cabinetry, creating an atmosphere of tranquility. The list of impressive features continues with a new concrete tile roof, copper gutters, a marble paver patio, and pathways. Custom cabinetry is found throughout the home, enhancing both functionality and aesthetics. New hurricane windows and doors ensure security and comfort, while Miele appliances in the kitchen speak to the home's commitment to premium quality. This property is lined with meticulously landscaped hedges, offering both privacy and natural beauty. The driveways and landscaping are works of art themselves, underscoring the attention to detail that defines this home. In addition to the waterfront and views, the location is prime- just minutes' drive to downtown St Pete. Walk or bike to restaurants, events, galleries, coffee shops and all that St Pete has to offer. Less than 30 minutes to the world renowned beaches and Tampa International airport.
Listing Snapshot
- Price
- $7,000,000
- Days On Site
- N/A
- Bedrooms
- 4
- Inside Area (SqFt)
- 3,967 sqft
- Total Baths
- 5
- Full Baths
- 4
- Partial Baths
- 1
- Lot Size
- 0.36 Acres
- Year Built
- 1955
- MLS® Number
- U8216553
- Status
- Sold
- Property Tax
- $81,810.42 (2022)
- HOA/Condo/Coop Fees
- N/A
- Sq Ft Source
- Public Records
Property Details
General Features
16 items
- Acres
- 0.36
- Attached Garage
- Yes
- Direction Faces
- Northwest
- Foundation
- Slab
- Garage
- Yes
- Garage Spaces
- 3
- Levels
- One
- Number Of Stories
- 1
- Parking
- Driveway, Attached
- Property Sub Type
- Single Family Residence
- Security
- Closed Circuit Camera(s), Fire Alarm, Security Lights, Smoke Detector(s)
- Sewer
- Public Sewer
- SqFt Total
- 5,707
- Style
- Contemporary, Custom, Other
- Utilities
- Cable Available, Natural Gas Available, Cable Connected, Natural Gas Connected
- Water Source
- Public
Interior Features
14 items
- Appliances
- Dishwasher, Dryer, Range, Range Hood, Refrigerator, Tankless Water Heater, Washer, Wine Refrigerator
- Cooling
- Central Air, Zoned
- Fireplace
- Yes
- Fireplace Features
- Gas, Living Room
- Flooring
- Brick
- Furnished
- Negotiable
- Heating
- Central, Electric, Heat Pump, Zoned
- Interior
- Built-in Features, Eat-in Kitchen, Open Floorplan, Other, Stone Counters
- Laundry Features
- Inside, Laundry Room
- Window Features
- Drapes
Rooms
| Room | Dimensions | Level | Features |
|---|---|---|---|
| Great Room | 30.5x33.5 | First | |
| Kitchen | 14x18 | First | |
| Living Room | 16x25 | First | |
| Master Bedroom | 21x14 | First |
Exterior Features
13 items
- Construction Details
- Block, Other, Stucco
- Exterior
- Dock, Garden, Lighting
- Fencing
- Fenced
- Lot Features
- Cul-De-Sac, Landscaped, Waterfront
- Patio And Porch
- Covered, Other, Patio
- Pool Features
- Gunite, In Ground, Other, Salt Water, Private
- Private Pool
- Yes
- Roof
- Tile
- View
- Water, City
- Waterfront
- Yes
- Waterfront Features
- TAMPA BAY
- Waterview
- Water, City
- Windows/Doors
- Drapes
Community Features
5 items
- Accessibility Features
- Accessible Entrance, Accessible Central Living Area, Central Living Area
- MLS Area
- 33704 - St Pete/Euclid
- Township
- 31
- Financing Terms Available
- Cash, Conventional
- Roads
- Paved
Location
127 Bay Point Drive NE, St Petersburg, FL 33704 · 33704 - St Pete/Euclid


Neighborhood & Commute
ZIP Code 33704
- Median household income
- $107,985
- Income per person
- $73,235
- Households
- 8,101
- Average household size
- 2.08
- Median age
- 48.2
Source: Walk Score.
Disclosure: Community information and market data powered by Constellation Data Labs. Information is deemed reliable but not guaranteed.
Schools
- High School
- St. Petersburg High-PN
Price & Status History
- Listing updated with changes from the MLS®
- Status changed to Closed
- Price changed to $7,500,000
Friends & Family
Similar Homes
For sale in St Petersburg, single family residence, within 20% of this price.
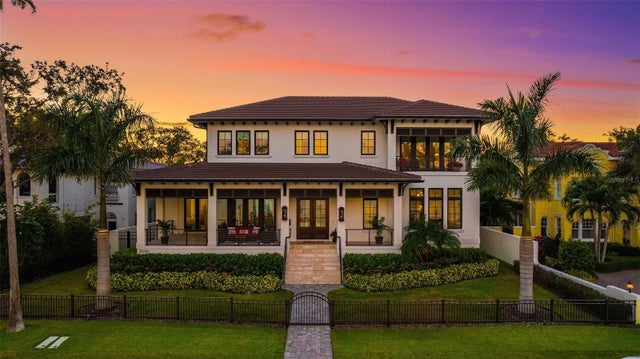 $7,150,000Single Family Residence SoldSold5Beds6Total Baths6,076Sqft2030 COFFEE POT BOULEVARD NEST PETERSBURG, FL 33704SNELLS C PERRY NORTH SHORE ADD REV REP Subdivision
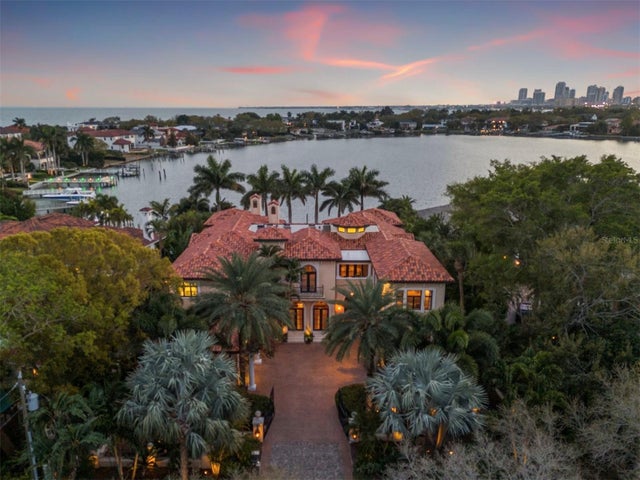 $6,800,000Single Family Residence SoldSold5Beds9Total Baths9,722Sqft2020 BRIGHTWATERS BOULEVARD NEST PETERSBURG, FL 33704SNELL ISLE BRIGHTWATERS UNIT D-BLOCK 1 Subdivision
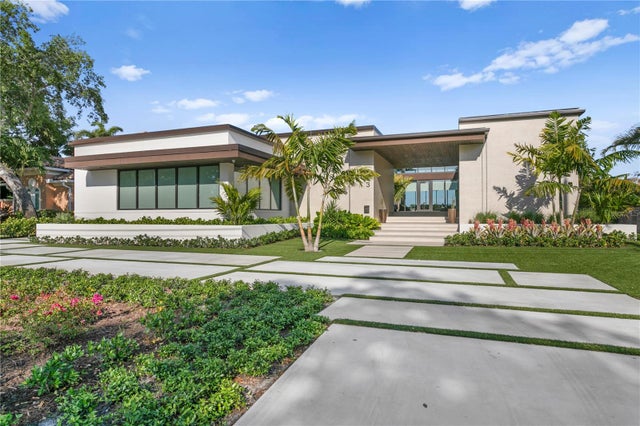 $6,750,000Single Family Residence SoldSold6Beds6Total Baths4,657Sqft323 CORDOVA BOULEVARD NEST PETERSBURG, FL 33704SNELL ISLE BRIGHTWATERS UNIT B BLK 1 Subdivision
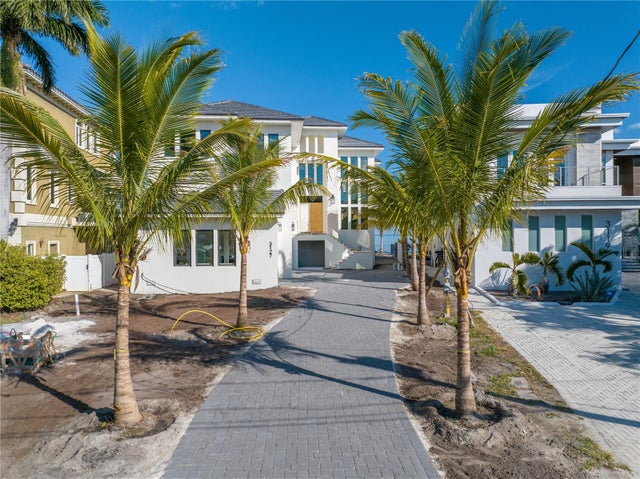 $7,325,000Single Family Residence SoldSold4Beds6Total Baths6,018Sqft3127 BAYSHORE BOULEVARD NEST PETERSBURG, FL 33703SHORE ACRES OVERLOOK SEC Subdivision