

SoldSingle Family ResidenceSold
1936 Coffee Pot Boulevard NE
St Petersburg, FL 33704
$7,900,000
- 5Beds
- 6Baths5 full, 1 half
- 5,071Sq Ft
- $1,558Per Sq Ft
- 0.62Acres
- 2019Built
- Subdivision
- Snells C Perry North Shore Add Rev Rep
- County
- Pinellas
- MLS®
- TB8458098
Overview
An Exquisite Waterfront Sanctuary of Rare Distinction: A singular waterfront estate spans two combined lots on Coffee Pot Blvd, St. Petersburg's most exclusive enclave of waterfront living. This residence is being sold with two deeded deep water/dock lots, this remarkable property delivers the ultimate expression of refined coastal living. One full waterfront lot has been artfully transformed into a lush, private Secret Garden, creating a resort-style retreat unlike anything else on the market. Architectural elegance unfolds against a backdrop of mature landscaping and open water vistas with direct access to Tampa Bay, and no bridges, making this a dream setting for serious boating enthusiasts. Here, serene outdoor living and sophisticated interiors exist in perfect harmony. Constructed of solid concrete block and thoughtfully designed across more than 5,071 square feet, the residence blends modern luxury with timeless grandeur. Five generously scaled bedrooms each feature ensuite baths, complemented by an additional designer half bath conveniently positioned to serve guests and the pool. Notably, the home offers a primary suite on each level, both capturing sweeping views of Coffee Pot Bayou—an exceptional arrangement that elevates daily living. A stately waterfront office anchors the main floor, while the upstairs primary retreat is enhanced by two expansive dressing rooms, along with an additional bonus office or flex space complete with a wet bar and refrigerator overlooking the water. The open concept living spaces are ideal for both grand entertaining and intimate gatherings. A formal dining room with panoramic Bayou views flows seamlessly into an expansive family room and a chef’s kitchen of uncompromising quality. Wolf and Sub-Zero appliances, quartz countertops, bespoke cabinetry, a substantial center island, dual ovens, two dishwashers, twin walk-in pantries, and a fully appointed butler’s pantry with beverage center, ice maker, and wet bar complete the space. A climate-controlled wine cellar nearby adds a final note of quiet indulgence. Beyond the interiors lies the home’s most enchanting feature: a hidden outdoor oasis. Covered patios, a welcoming front porch, and a tranquil lanai frame a saltwater pool and spa. Beyond, concealed by lush greenery, the Secret Garden reveals itself; an extraordinary sanctuary ideal for peaceful afternoons, elegant soirées, or unforgettable charity gatherings beneath the stars. Additional highlights include a rear-facing two-car garage designed to accommodate a lift, an elevator servicing every level, soaring 10-foot ceilings, custom millwork throughout, a whole home generator, and impact-resistant windows and doors for effortless peace of mind. Perfectly positioned moments from downtown St. Petersburg, the Pier, museums, waterfront parks, and scenic Coffee Pot Bayou, where dolphins and manatees are frequent visitors, this residence offers a lifestyle of effortless luxury. Golf cart to dinner, stroll the water’s edge, or depart for a weekend escape via nearby Albert Whitted Airport. Every element has been carefully curated. Rare, refined, and truly unforgettable, this waterfront masterpiece must be experienced to be fully appreciated.
Listing Snapshot
- Price
- $7,900,000
- Days On Site
- N/A
- Bedrooms
- 5
- Inside Area (SqFt)
- 5,071 sqft
- Total Baths
- 6
- Full Baths
- 5
- Partial Baths
- 1
- Lot Size
- 0.62 Acres
- Year Built
- 2019
- MLS® Number
- TB8458098
- Status
- Sold
- Property Tax
- $78,954 (2025)
- HOA/Condo/Coop Fees
- N/A
- Sq Ft Source
- Public Records
Property Details
General Features
15 items
- Acres
- 0.62
- Attached Garage
- Yes
- Direction Faces
- Northeast
- Foundation
- Block
- Garage
- Yes
- Garage Spaces
- 2
- Green Energy Efficient
- Appliances, Construction, Doors, Exposure/Shade, HVAC, Insulation, Roof, Thermostat, Water Heater, Windows
- Levels
- Two
- Parking
- Deeded, Driveway, Electric Vehicle Charging Station(s), Garage Door Opener, Garage Faces Rear, Golf Cart Garage, Guest, Oversized, Attached
- Property Sub Type
- Single Family Residence
- Sewer
- Public Sewer
- SqFt Total
- 6,603
- Style
- Coastal, Contemporary, Florida
- Utilities
- Cable Available, Natural Gas Available, Cable Connected, Electricity Connected, Natural Gas Connected, Sewer Connected, Water Connected
- Water Source
- Public
Interior Features
16 items
- Appliances
- Bar Fridge, Convection Oven, Cooktop, Dishwasher, Disposal, Dryer, Gas Water Heater, Ice Maker, Microwave, Range, Range Hood, Refrigerator, Tankless Water Heater, Washer, Water Purifier, Water Softener, Wine Refrigerator
- Cooling
- Central Air, Zoned
- Flooring
- Ceramic Tile, Hardwood, Wood
- Furnished
- Negotiable
- Heating
- Central, Electric, Natural Gas, Zoned
- Interior
- Built-in Features, Coffered Ceiling(s), Crown Molding, Eat-in Kitchen, Elevator, High Ceilings, Open Floorplan, Stone Counters, Walk-In Closet(s), Wet Bar
- Laundry Features
- Inside, Laundry Room
- Spa
- Yes
- Window Features
- Window Coverings, Blinds, ENERGY STAR Qualified Windows, Insulated Windows, Storm Window(s), Window Treatments
Rooms
| Room | Dimensions | Level | Features |
|---|---|---|---|
| Bedroom 2 | 16x13 | First | |
| Bonus Room | 15x19 | Second | |
| Great Room | 16x16 | First | Bar |
| Kitchen | 17x22 | First | |
| Master Bathroom | 16x14 | Second | Double Vanity |
| Master Bedroom | 21x16 | Second | |
| Office | 14x14 | First |
Exterior Features
16 items
- Construction Details
- Block, Stucco
- Exterior
- Dog Run, Fire Pit, Garden, Lighting, Outdoor Grill, Outdoor Kitchen, Permeable Paving, Private Entrance, Private Yard
- Fencing
- Fenced, Other
- Lot Features
- Irregular Lot, Landscaped, Near Golf Course, Near Public Transit, Paved, Waterfront
- Other Structures
- Gazebo, Outdoor Kitchen, Storage
- Patio And Porch
- Covered, Front Porch, Rear Porch
- Pool Features
- Heated, In Ground, Salt Water, Tile, Private
- Private Pool
- Yes
- Roof
- Shingle
- Spa
- Yes
- Spa Features
- Heated, In Ground
- View
- Water, Garden
- Waterfront
- Yes
- Waterfront Features
- TAMPA BAY
- Waterview
- Water, Garden
- Windows/Doors
- Window Coverings, Blinds, ENERGY STAR Qualified Windows, Insulated Windows, Storm Window(s), Window Treatments
Community Features
4 items
- Community Features
- Street Lights
- MLS Area
- 33704 - St Pete/Euclid
- Township
- 31
- Roads
- Asphalt
Location
1936 Coffee Pot Boulevard NE, St Petersburg, FL 33704 · 33704 - St Pete/Euclid


Neighborhood & Commute
ZIP Code 33704
- Median household income
- $107,985
- Income per person
- $73,235
- Households
- 8,101
- Average household size
- 2.08
- Median age
- 48.2
Source: Walk Score.
Disclosure: Community information and market data powered by Constellation Data Labs. Information is deemed reliable but not guaranteed.
Price & Status History
- Listing updated with changes from the MLS®
- Status changed to Closed
- Price changed to $8,495,000
Friends & Family
Similar Homes
For sale in St Petersburg, single family residence, within 20% of this price.
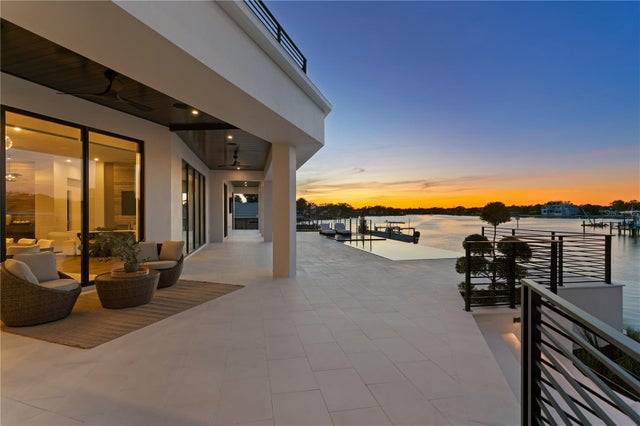 $7,950,000Single Family Residence SoldSold5Beds8Total Baths6,774Sqft1075 31ST TERRACE NEST PETERSBURG, FL 33704SNELL ISLE ESTATES PT REP Subdivision
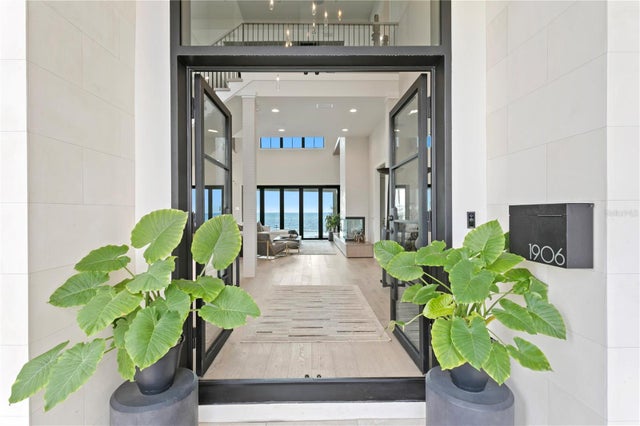 $7,500,000Single Family Residence SoldSold5Beds6Total Baths5,516Sqft1906 CAROLINA AVENUE NEST PETERSBURG, FL 33703VENETIAN ISLES Subdivision
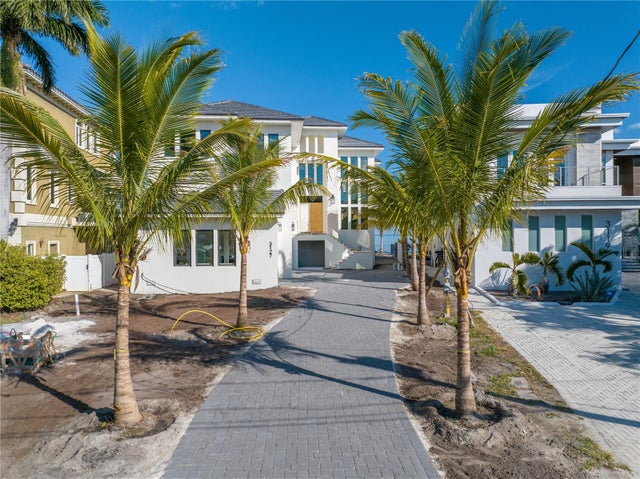 $7,325,000Single Family Residence SoldSold4Beds6Total Baths6,018Sqft3127 BAYSHORE BOULEVARD NEST PETERSBURG, FL 33703SHORE ACRES OVERLOOK SEC Subdivision
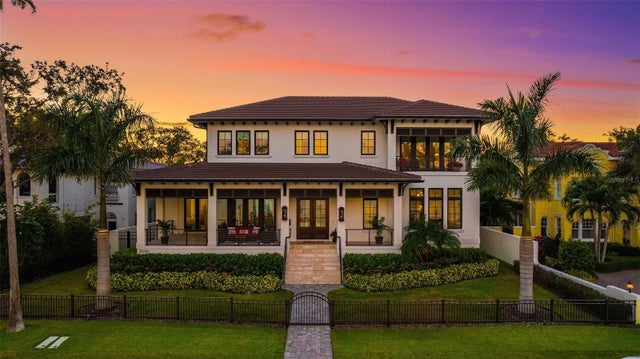 $7,150,000Single Family Residence SoldSold5Beds6Total Baths6,076Sqft2030 COFFEE POT BOULEVARD NEST PETERSBURG, FL 33704SNELLS C PERRY NORTH SHORE ADD REV REP Subdivision