

SoldCondominiumSold
555 5th Avenue NE 1302
St Petersburg, FL 33701
$8,000,000
- 3Beds
- 4Baths3 full, 1 half
- 5,013Sq Ft
- $1,596Per Sq Ft
- 1.63Acres
- 2001Built
- Subdivision
- Vinoy Place Condo
- County
- Pinellas
- MLS®
- TB8452645
Overview
This exceptional, fully renovated top-floor Vinoy penthouse offers total privacy with sweeping water and downtown views. The residence features three bedrooms, 3 bathrooms, and one half-bathroom with over 5,000 square feet of refined luxurious living space, expansive wraparound balconies, a gourmet kitchen with custom walnut cabinetry, a spa-like primary suite, advanced home automation, and hurricane-impact windows. Amenities include a heated pool, spa, fitness center, and social spaces, all moments from downtown St. Petersburg and just 30 minutes from Tampa.
Listing Snapshot
- Price
- $8,000,000
- Days On Site
- N/A
- Bedrooms
- 3
- Inside Area (SqFt)
- 5,013 sqft
- Total Baths
- 4
- Full Baths
- 3
- Partial Baths
- 1
- Lot Size
- 1.63 Acres
- Year Built
- 2001
- MLS® Number
- TB8452645
- Status
- Sold
- Property Tax
- $56,058.94 (2025)
- HOA/Condo/Coop Fees
- N/A
- Sq Ft Source
- Public Records
Property Details
General Features
14 items
- Acres
- 1.63
- Direction Faces
- South
- Foundation
- Slab
- Garage
- Yes
- Garage Spaces
- 2
- Levels
- One
- Number Of Stories
- 13
- Parking
- Assigned, Basement
- Pets
- Yes
- Property Sub Type
- Condominium
- Sewer
- Public Sewer
- SqFt Total
- 5,013
- Utilities
- Electricity Connected, Sewer Connected, Water Connected
- Water Source
- Public
Interior Features
12 items
- Appliances
- Dishwasher, Disposal, Dryer, Electric Water Heater, Exhaust Fan, Freezer, Microwave, Refrigerator, Washer, Wine Refrigerator
- Cooling
- Central Air
- Flooring
- Marble, Wood
- Furnished
- Negotiable
- Heating
- Central
- Interior
- Elevator, Built-in Features, Crown Molding, Eat-in Kitchen, High Ceilings, Open Floorplan, Stone Counters, Tray Ceiling(s), Walk-In Closet(s)
- Laundry Features
- Inside, Laundry Room
- Spa
- Yes
- Window Features
- Window Coverings, ENERGY STAR Qualified Windows, Window Treatments
Rooms
| Room | Dimensions | Level | Features |
|---|---|---|---|
| Kitchen | 19x30 | First | |
| Living Room | 20x40 | First | |
| Master Bedroom | 19x30 | First |
Exterior Features
15 items
- Construction Details
- Block, Stucco
- Exterior
- Balcony, Lighting
- Lot Features
- Paved, Waterfront
- Other Structures
- Storage
- Patio And Porch
- Patio, Wrap Around
- Pool Features
- Gunite, Heated, Private
- Private Pool
- Yes
- Roof
- Built-Up, Tile
- Spa
- Yes
- Spa Features
- Heated, In Ground
- View
- Marina, Water, City, Park/Greenbelt
- Waterfront
- Yes
- Waterfront Features
- TAMPA BAY
- Waterview
- Marina, Water, City, Park/Greenbelt
- Windows/Doors
- Window Coverings, ENERGY STAR Qualified Windows, Window Treatments
Community Features
7 items
- Association Amenities
- Fitness Center, Gated, Pool
- Association Fee Frequency
- Monthly
- Community Features
- Fitness Center, Park, Pool, Sidewalks
- MLS Area
- 33701 - St Pete
- Township
- 31
- Financing Terms Available
- Cash, Conventional
- Roads
- Asphalt
Location
555 5th Avenue NE 1302, St Petersburg, FL 33701 · 33701 - St Pete


Neighborhood & Commute
ZIP Code 33701
- Median household income
- $70,004
- Income per person
- $60,105
- Households
- 11,586
- Average household size
- 1.58
- Median age
- 46.6
Source: Walk Score.
Disclosure: Community information and market data powered by Constellation Data Labs. Information is deemed reliable but not guaranteed.
Price & Status History
- Listing updated with changes from the MLS®
- Status changed to Closed
- Price changed to $8,995,000
Friends & Family
Similar Homes
For sale in St Petersburg, condominium, within 20% of this price.
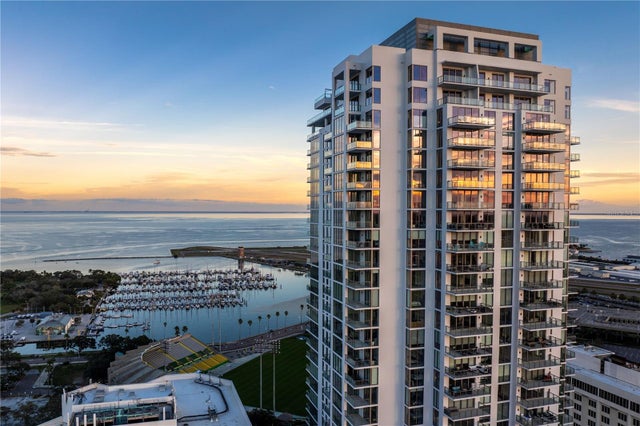 $8,250,000Condominium SoldSold4Beds6Total Baths6,182Sqft301 1ST STREET S 3502ST PETERSBURG, FL 33701SALTAIRE CONDO Subdivision
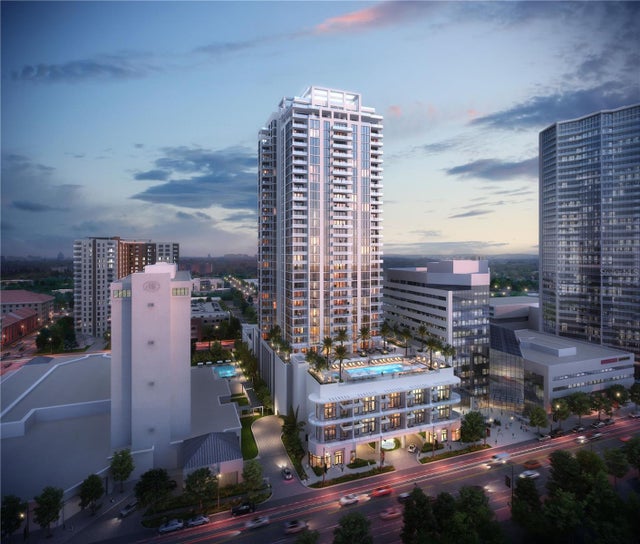 $7,719,555Condominium SoldSold4Beds5Total Baths5,985Sqft301 1ST STREET S 3501ST PETERSBURG, FL 33701SALTAIRE ST PETERSBURG Subdivision
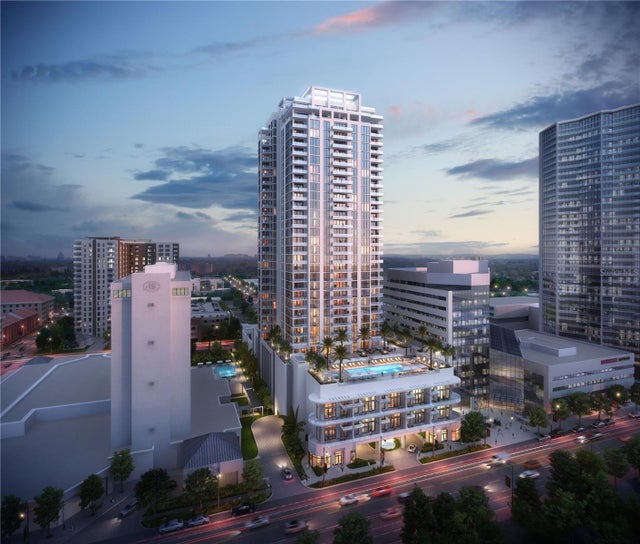 $7,438,627Condominium SoldSold4Beds5Total Baths6,182Sqft301 1ST STREET S 3502ST PETERSBURG, FL 33701SALTAIRE ST PETERSBURG Subdivision
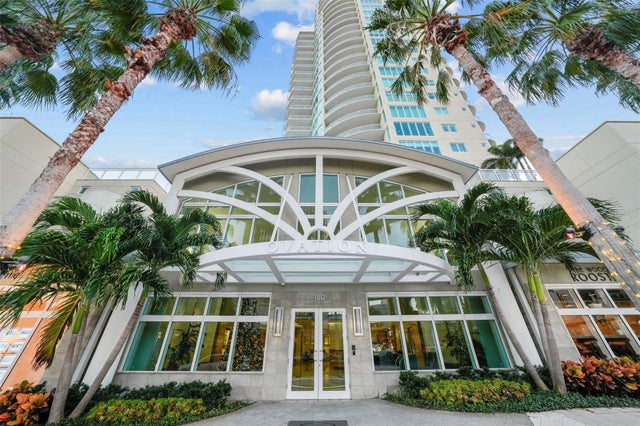 $7,435,000Condominium SoldSold3Beds4Total Baths5,330Sqft180 BEACH DRIVE NE 2500ST PETERSBURG, FL 33701OVATION CONDO Subdivision