

SoldCondominiumSold
301 1st Street S 3502
St Petersburg, FL 33701
$8,250,000
- 4Beds
- 6Baths5 full, 1 half
- 6,182Sq Ft
- $1,335Per Sq Ft
- 2023Built
- Subdivision
- Saltaire Condo
- County
- Pinellas
- MLS®
- U8229162
Overview
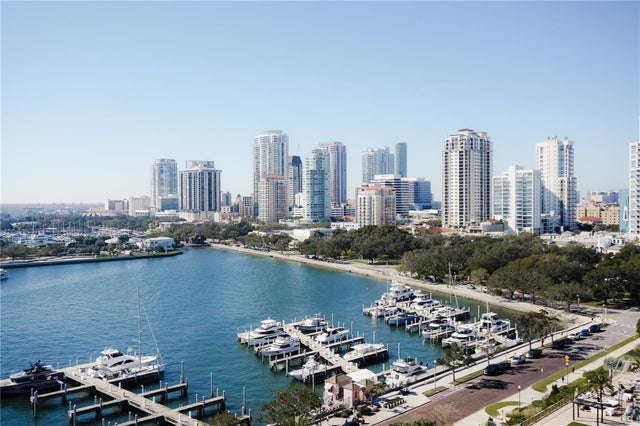
WATCH VIRTUAL TOUR VIDEO Welcome to a blank canvas in the sky, a masterpiece waiting to unfold. Perched atop the new & iconic Saltaire building is the LARGEST penthouse currently offered in the heart of Downtown St. Petersburg. This unfinished penthouse on the 35th floor invites you to embark on a journey of limitless possibilities. Step into 6,100 square feet of pure potential, where luxury meets imagination. This sprawling residence boasts 4 bedrooms, 5.5 baths (including separate his & hers private en suite bathrooms, and an expansive living space that serves as your blank slate. As you explore, you'll discover over 3 private balconies amassing over 1,700 square feet of outdoor space, providing a seamless blend of indoor and outdoor living. Here, you have the privilege of commanding 280-degree views, from the shimmering waters of Tampa Bay to the pristine beaches that stretch along the horizon.Imagine waking up to the sunrise over the bay or savoring the sunset against the backdrop of the Gulf. Every room, every space, is an opportunity to craft your own narrative in this open-air sanctuary. This is not just a penthouse; it's an invitation to redefine luxury living. Step outside, and you're in the heartbeat of downtown St. Pete. Explore the vibrant streets, indulge in the culinary delights of local restaurants, and immerse yourself in the cultural richness of this urban oasis. From the iconic St. Pete Pier to the Albert Whitted Airport, the Dali Museum to the Rowdies Stadium, everything is within your reach. This is not just a residence; it's a celebration of urban living, with all the amenities and attractions at your doorstep. Live in the heart of the action with over 6,100 square feet to call your own. This is not just a home; it's a statement, a testament to the fusion of luxury and urban vitality. Are you ready to redefine your skyline? The Saltaire penthouse is more than just a residence; it's a canvas awaiting your personal touch. Your urban masterpiece begins here, atop the Saltaire building, on the 35th floor, on your terms. This unit offers three parking spaces and a convenient private closet storage just outside your back door. Saltaire pampers its residents with a host of amenities, such as optional valet parking, a dedicated front desk staff, and on-site property management. The expansive pool deck features sun shelf loungers, multiple outdoor kitchen areas, and cabanas with striking waterfront views. Stay active in the well-equipped fitness area and workout studio, unwind in the news café, spend time with your furry friend at the 7th-floor dog park, and entertain in the stylish club room. Don't miss the opportunity to be part of this new pinnacle of luxury living in downtown St. Petersburg. Offering private tours of this one-of-a-kind space. Come be mesmerized. Please view the Matterport Walk Through.
Listing Snapshot
- Price
- $8,250,000
- Days On Site
- N/A
- Bedrooms
- 4
- Inside Area (SqFt)
- 6,182 sqft
- Total Baths
- 6
- Full Baths
- 5
- Partial Baths
- 1
- Lot Size
- N/A
- Year Built
- 2023
- MLS® Number
- U8229162
- Status
- Sold
- Property Tax
- $878.83 (2023)
- HOA/Condo/Coop Fees
- N/A
- Sq Ft Source
- Builder
Property Details
General Features
15 items
- Direction Faces
- Southeast
- Foundation
- Slab
- Garage
- Yes
- Garage Spaces
- 3
- Levels
- One
- Number Of Stories
- 35
- Pets
- Yes
- Property Condition
- New Construction
- Property Sub Type
- Condominium
- Security
- Key Card Entry
- Sewer
- Public Sewer
- SqFt Total
- 7,910
- Style
- Custom
- Utilities
- Cable Available, Cable Connected, Electricity Connected, Sewer Connected, Water Connected
- Water Source
- Public
Interior Features
15 items
- Appliances
- None
- Cooling
- Central Air
- Flooring
- Concrete
- Heating
- Central
- Interior
- Elevator, High Ceilings, Open Floorplan, Walk-In Closet(s)
- Laundry Features
- Electric Dryer Hookup, Inside, Laundry Room, Washer Hookup
- Window Features
- Double Pane Windows, ENERGY STAR Qualified Windows, Insulated Windows
Rooms
| Room | Dimensions | Level | Features |
|---|---|---|---|
| Balcony/Porch/Lanai | 9x44 | First | |
| Bedroom 2 | 13x15 | First | |
| Bedroom 3 | 13x15 | First | |
| Bedroom 4 | 13x15 | First | |
| Great Room | 40x22 | First | |
| Kitchen | First | ||
| Living Room | First | ||
| Master Bedroom | First |
Exterior Features
7 items
- Construction Details
- Concrete
- Exterior
- Balcony, Lighting
- Patio And Porch
- Wrap Around
- Roof
- Membrane
- View
- Beach, Water, City, Park/Greenbelt
- Waterview
- Beach, Water, City, Park/Greenbelt
- Windows/Doors
- Double Pane Windows, ENERGY STAR Qualified Windows, Insulated Windows
Community Features
7 items
- Association Amenities
- Clubhouse, Elevator(s), Fitness Center, Pool, Security
- Association Fee Frequency
- Monthly
- Community Features
- Clubhouse, Fitness Center, Pool
- MLS Area
- 33701 - St Pete
- Township
- 31
- Financing Terms Available
- Cash, Conventional
- Roads
- Asphalt
Location
301 1st Street S 3502, St Petersburg, FL 33701 · 33701 - St Pete


Neighborhood & Commute
ZIP Code 33701
- Median household income
- $70,004
- Income per person
- $60,105
- Households
- 11,586
- Average household size
- 1.58
- Median age
- 46.6
Source: Walk Score.
Disclosure: Community information and market data powered by Constellation Data Labs. Information is deemed reliable but not guaranteed.
Price & Status History
- Listing updated with changes from the MLS®
- Status changed to Closed
- Price changed to $9,999,900
Friends & Family
Similar Homes
For sale in St Petersburg, condominium, within 20% of this price.
 $8,000,000Condominium SoldSold3Beds4Total Baths5,013Sqft555 5TH AVENUE NE 1302ST PETERSBURG, FL 33701VINOY PLACE CONDO Subdivision
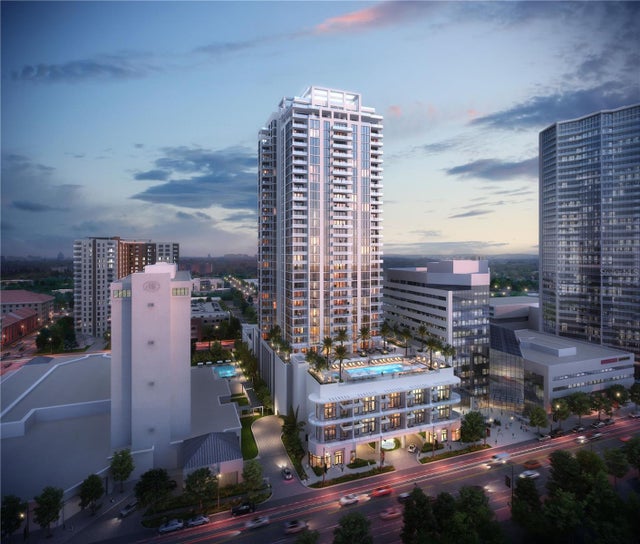 $7,719,555Condominium SoldSold4Beds5Total Baths5,985Sqft301 1ST STREET S 3501ST PETERSBURG, FL 33701SALTAIRE ST PETERSBURG Subdivision
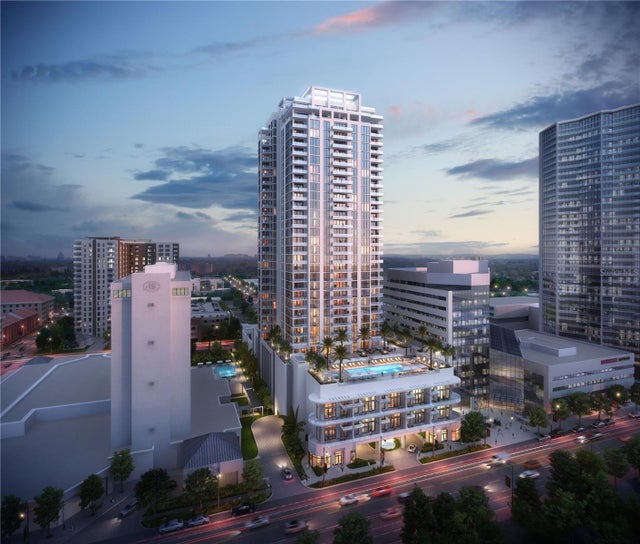 $7,438,627Condominium SoldSold4Beds5Total Baths6,182Sqft301 1ST STREET S 3502ST PETERSBURG, FL 33701SALTAIRE ST PETERSBURG Subdivision
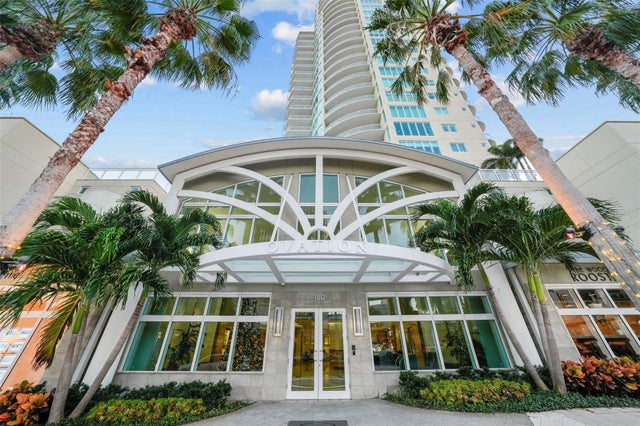 $7,435,000Condominium SoldSold3Beds4Total Baths5,330Sqft180 BEACH DRIVE NE 2500ST PETERSBURG, FL 33701OVATION CONDO Subdivision