

SoldSingle Family ResidenceSold
2093 Carolina Avenue NE
St Petersburg, FL 33703
$9,200,000
- 6Beds
- 8Baths7 full, 1 half
- 7,841Sq Ft
- $1,173Per Sq Ft
- 0.49Acres
- 2014Built
- Subdivision
- Venetian Isles
- County
- Pinellas
- MLS®
- U8183017
Overview
A waterfront masterpiece that has it all! Custom built by Campagna Homes in 2014, this luxury residence boasts soaring high ceilings in just under 8,000 square feet and is situated on two lots with direct access to the open waters of Tampa Bay. The main home features 5 bedrooms, 6.5 bathrooms, and several flex places including an office, a gym, a study, and game room complete with wet bar. A spacious family room for gathering sits just off the main kitchen with its entertainers’ must haves like a butler’s pantry, walk in pantry, and full catering kitchen. The formal dining room with built-in buffet is crowned with a gorgeous Swarovski crystal chandelier and two matching sconces to cast that perfect dinner-time-glow. Just after dinner, usher your guests to the complimentary formal living room to show off the cathedral ceilings and gas fireplace. This spectacular home features the convenience of an elevator as well as the luxury of a sizable 400-bottle wine cellar and serving bar off of the formal dining room. A split 4-car garage comes with a second floor in-law suite with kitchenette and full bath, adding almost 700 square feet to this already abundant home. Inside, you’ll enjoy panoramic water views from nearly every room in the house. Then step outside and take advantage of an extensive outdoor living space with kitchen, fireplace, and a sparkling, saltwater pool with spa. You can also take in all the outdoor beauty this home has to offer from your balconies. You’ll never need to leave, but if you choose to take a sunset cruise, you can hop in a boat from one of your two docks, complete with a boat-lift and jet ski launch. The primary bedroom wing has a groin ceiling entry, custom millwork and, like much of this home, breathtaking views. Unwind in the relaxing primary bathroom with soaking tub, walk through shower, and his and her walk-in closets. The main living and entertaining areas are downstairs with secondary bedrooms, each with its own en-suite bathroom and walk in closet, a bonus living space, custom workspace, and huge outdoor balcony, located upstairs. Stay home and experience the best of Venetian Isles living or travel a few minutes (by boat or car) to St. Petersburg’s finest shopping, dining, and downtown attractions. With quick, convenient access to Tampa International Airport and only 15 miles to our world renowned St Pete Beach, you’re never far from a good time.
Listing Snapshot
- Price
- $9,200,000
- Days On Site
- N/A
- Bedrooms
- 6
- Inside Area (SqFt)
- 7,841 sqft
- Total Baths
- 8
- Full Baths
- 7
- Partial Baths
- 1
- Lot Size
- 0.49 Acres
- Year Built
- 2014
- MLS® Number
- U8183017
- Status
- Sold
- Property Tax
- $68,329 (2021)
- HOA/Condo/Coop Fees
- $16.67 monthly
- Sq Ft Source
- Estimated
Property Details
General Features
16 items
- Acres
- 0.49
- Attached Garage
- Yes
- Direction Faces
- Northwest
- Foundation
- Block, Slab
- Garage
- Yes
- Garage Spaces
- 4
- Green Energy Efficient
- Appliances, HVAC, Insulation
- Levels
- Two
- Parking
- Circular Driveway, Oversized, Attached
- Pets
- Yes
- Property Sub Type
- Single Family Residence
- Sewer
- Public Sewer
- SqFt Total
- 11,255
- Style
- Mediterranean
- Utilities
- Cable Available, Natural Gas Available, Cable Connected, Electricity Connected, Natural Gas Connected, Sewer Connected, Underground Utilities, Water Connected
- Water Source
- Public
Interior Features
15 items
- Appliances
- Bar Fridge, Convection Oven, Dishwasher, Disposal, Dryer, Gas Water Heater, Ice Maker, Microwave, Range Hood, Refrigerator, Tankless Water Heater, Washer, Water Softener, Wine Refrigerator
- Cooling
- Central Air, Zoned
- Fireplace
- Yes
- Fireplace Features
- Family Room, Gas, Living Room, Outside
- Flooring
- Brick, Wood
- Furnished
- Negotiable
- Heating
- Electric, Natural Gas
- Interior
- Built-in Features, Cathedral Ceiling(s), Coffered Ceiling(s), Crown Molding, Dry Bar, Eat-in Kitchen, Elevator, High Ceilings, Smart Home, Stone Counters, Tray Ceiling(s), Vaulted Ceiling(s), Walk-In Closet(s), Wet Bar
- Laundry Features
- Inside, Laundry Room
- Spa
- Yes
- Window Features
- Window Coverings, Window Treatments
Rooms
| Room | Dimensions | Level | Features |
|---|---|---|---|
| Den | 12x13 | First | |
| Kitchen | 17x18 | First | |
| Living Room | 23x21 | First | |
| Master Bedroom | 40x15 | First |
Exterior Features
14 items
- Construction Details
- Block, Stone, Stucco
- Exterior
- Dock, Balcony, Lighting, Outdoor Kitchen
- Fencing
- Fenced
- Lot Features
- Cul-De-Sac, Irregular Lot, Landscaped, Paved, Waterfront
- Patio And Porch
- Covered, Patio, Rear Porch
- Pool Features
- Gunite, Heated, In Ground, Salt Water, Tile, Private
- Private Pool
- Yes
- Roof
- Tile
- Spa
- Yes
- Spa Features
- In Ground
- View
- Water
- Waterfront
- Yes
- Waterview
- Water
- Windows/Doors
- Window Coverings, Window Treatments
Community Features
7 items
- Association Fee
- $200.0
- Association Fee Frequency
- Annually
- Community Features
- Sidewalks
- MLS Area
- 33703 - St Pete
- Township
- 31
- Financing Terms Available
- Cash, Conventional
- Roads
- Concrete, Paved
Location
2093 Carolina Avenue NE, St Petersburg, FL 33703 · 33703 - St Pete


Neighborhood & Commute
ZIP Code 33703
- Median household income
- $100,570
- Income per person
- $63,473
- Households
- 11,129
- Average household size
- 2.15
- Median age
- 44.9
Source: Walk Score.
Disclosure: Community information and market data powered by Constellation Data Labs. Information is deemed reliable but not guaranteed.
Price & Status History
- Listing updated with changes from the MLS®
- Status changed to Closed
- Price changed to $9,999,500
Friends & Family
Similar Homes
For sale in St Petersburg, single family residence, within 20% of this price.
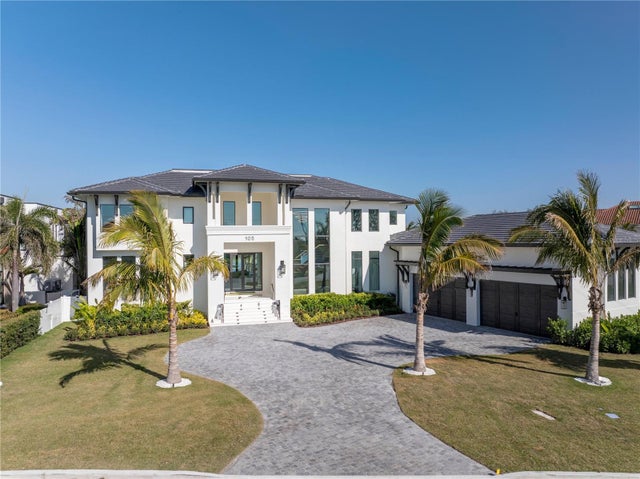 $8,800,000Single Family Residence SoldSold5Beds7Total Baths7,640Sqft105 CORDOVA BOULEVARD NEST PETERSBURG, FL 33704SNELL ISLE BRIGHTWATERS UNIT B BLK 1 Subdivision
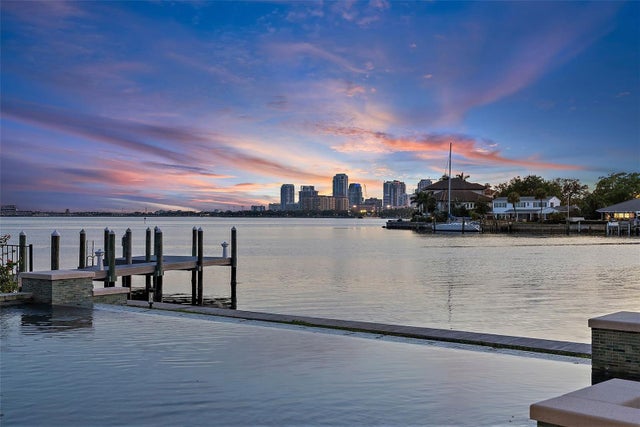 $9,600,000Single Family Residence SoldSold5Beds6Total Baths5,105Sqft117 BAY POINT DRIVE NEST PETERSBURG, FL 33704BAY POINT-SNELL ISLE Subdivision
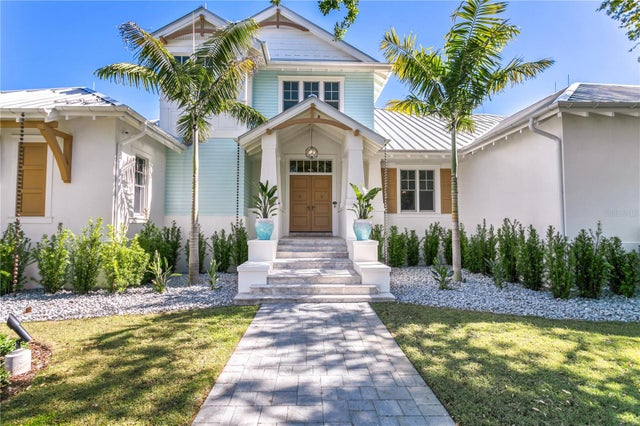 $8,800,000Single Family Residence SoldSold5Beds8Total Baths5,867Sqft1695 BRIGHTWATERS BOULEVARD NEST PETERSBURG, FL 33704SNELL ISLE BRIGHTBAY Subdivision
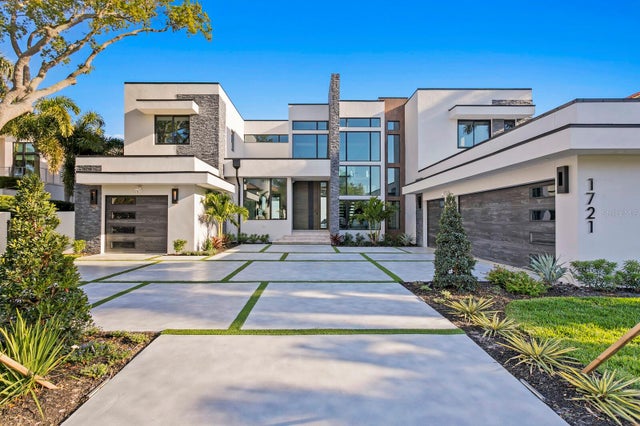 $9,651,479Single Family Residence SoldSold6Beds9Total Baths7,087Sqft1721 BRIGHTWATERS BOULEVARD NEST PETERSBURG, FL 33704SNELL ISLE BRIGHTWATERS Subdivision