

SoldSingle Family ResidenceSold
1401 Brightwaters Boulevard NE
St Petersburg, FL 33704
$4,460,000
- 4Beds
- 6Baths5 full, 1 half
- 5,255Sq Ft
- $849Per Sq Ft
- 0.41Acres
- 2024Built
- Subdivision
- Snell Isle Brightbay
- County
- Pinellas
- MLS®
- TB8356659
Overview
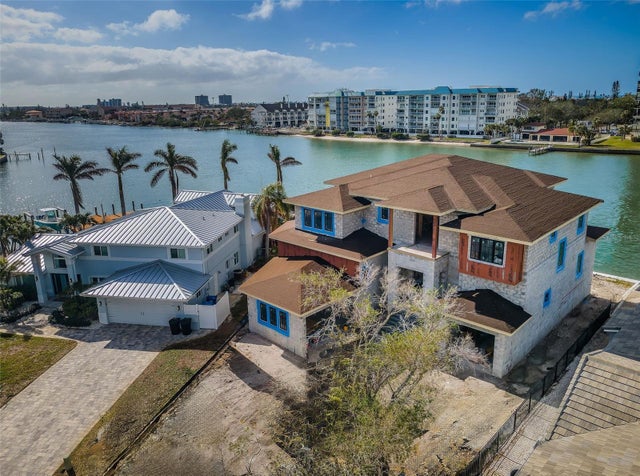
NEW PRICE: Positioned among the BEST VALUES for newer construction luxury waterfront living in Snell Isle. The stunning modern waterfront estate features refined appointments and finishes throughout. Positioned on a large corner lot enjoy water views, a new 125-foot seawall, saltwater pool and floating spa, cabana and outdoor kitchen. A composite dock and 10k boat lift provides access to Tampa Bay. Appointed with IPE Brazilian hardwood throughout a stunning light-filled open floor plan, a gracious open foyer entry invites you to a living room that boasts soaring ceilings (12 foot) and exposed wood beams, statement lighting and expansive sliding glass doors that seamlessly blend the indoor and outdoor living areas. This modern coastal design captivates on the first level that delivers a dramatic floating staircase and formal dining room accented by a wine wall focal feature. An open chef’s kitchen provides for elevated entertaining with dual islands and quartz waterfall countertops, top-of-the-line Wolf and Sub-Zero appliances, full-size Sub-Zero beverage refrigerator, butler’s pantry and additional walk-in pantry. The first level primary suite offers a true escape that includes a sitting area and expansive window wall, automated shades, dual custom walk-in closet, laundry and spa-inspired bath that exudes elegance in the floating his/her vanities and a marble wet-room with soaking tub. Additional first level living areas include an inviting breakfast area with floor-to-ceiling windows, office, powder bath, laundry room and mudroom. Transition to the second level via an elevator or staircase to the media-ready open great room that offers terrace access via expansive sliding glass doors, along with three generous ensuite guestrooms. Additional appointments include a dog-wash station in the expanded laundry room, 24KW Generator, tankless water heater, water purification system, 4-car garage. Enjoy expansive terraces, numerous covered entertaining areas manicured grounds and irrigation system. Located near the Vinoy Golf Club and Downtown St. Petersburg, enjoy easy access to parks, shopping, dining, and recreation both on and off the water. Experience exceptional waterfront living with convenient access to award-winning beaches—built to elevated standards in one of St. Petersburg’s most sought-after neighborhoods.
Listing Snapshot
- Price
- $4,460,000
- Days On Site
- N/A
- Bedrooms
- 4
- Inside Area (SqFt)
- 5,255 sqft
- Total Baths
- 6
- Full Baths
- 5
- Partial Baths
- 1
- Lot Size
- 0.41 Acres
- Year Built
- 2024
- MLS® Number
- TB8356659
- Status
- Sold
- Property Tax
- $28,241 (2024)
- HOA/Condo/Coop Fees
- N/A
- Sq Ft Source
- Builder
Property Details
General Features
18 items
- Acres
- 0.41
- Attached Garage
- Yes
- Direction Faces
- South
- Foundation
- Slab
- Garage
- Yes
- Garage Spaces
- 4
- Home Warranty
- Yes
- Levels
- Two
- Number Of Stories
- 2
- Parking
- Garage Door Opener, Garage Faces Side, On Street, Attached
- Property Condition
- New Construction
- Property Sub Type
- Single Family Residence
- Security
- Fire Alarm, Fire Sprinkler System, Smoke Detector(s)
- Sewer
- Public Sewer
- SqFt Total
- 7,920
- Style
- Mid-Century Modern
- Utilities
- Cable Available, Natural Gas Available, Cable Connected, Electricity Connected, Natural Gas Connected, Sewer Connected, Water Connected
- Water Source
- Public
Interior Features
21 items
- Appliances
- Bar Fridge, Cooktop, Dishwasher, Disposal, Exhaust Fan, Ice Maker, Indoor Grill, Microwave, Range, Refrigerator, Tankless Water Heater, Wine Refrigerator
- Cooling
- Central Air, Zoned
- Fireplace
- Yes
- Fireplace Features
- Gas
- Flooring
- Marble, Wood
- Heating
- Electric, Zoned
- Interior
- Elevator, Built-in Features, Coffered Ceiling(s), Crown Molding, High Ceilings, Open Floorplan, Tray Ceiling(s), Walk-In Closet(s), Wet Bar
- Laundry Features
- Common Area, Inside, Laundry Closet, Laundry Room, Other, Upper Level
- Spa
- Yes
- Window Features
- Window Coverings, ENERGY STAR Qualified Windows, Storm Window(s), Window Treatments
Rooms
| Room | Dimensions | Level | Features |
|---|---|---|---|
| Balcony/Porch/Lanai | 27x12 | First | |
| Bedroom 2 | 15x13 | Second | Stone Counters |
| Bedroom 3 | 15x13 | Second | Stone Counters |
| Bedroom 4 | 13x15 | Second | |
| Den | 14x14 | First | |
| Dinette | 12x12 | First | |
| Dining Room | 15x14 | First | |
| Great Room | 17x20 | Second | |
| Kitchen | 13x20 | First | |
| Master Bedroom | 20x22 | First | Breakfast Bar, Double Vanity, Granite Counters, Wet Bar |
| Utility Room | 6x10 | First |
Exterior Features
16 items
- Construction Details
- Block, Cement Siding, Frame
- Exterior
- Lighting, Outdoor Kitchen, Outdoor Shower, Rain Gutters, Dock
- Fencing
- Fenced, Other
- Lot Features
- Cleared, Waterfront
- Other Structures
- Cabana, Gazebo, Outdoor Kitchen
- Patio And Porch
- Covered, Deck, Rear Porch
- Pool Features
- Gunite, Heated, In Ground, Pool Sweep, Salt Water, Private
- Private Pool
- Yes
- Roof
- Built-Up
- Spa
- Yes
- Spa Features
- Heated, In Ground
- View
- Canal, Water
- Waterfront
- Yes
- Waterfront Features
- Canal Front
- Waterview
- Canal, Water
- Windows/Doors
- Window Coverings, ENERGY STAR Qualified Windows, Storm Window(s), Window Treatments
Community Features
5 items
- Community Features
- Street Lights
- MLS Area
- 33704 - St Pete/Euclid
- Township
- 31
- Financing Terms Available
- Cash, Conventional
- Roads
- Asphalt
Location
1401 Brightwaters Boulevard NE, St Petersburg, FL 33704 · 33704 - St Pete/Euclid


Neighborhood & Commute
ZIP Code 33704
- Median household income
- $107,985
- Income per person
- $73,235
- Households
- 8,101
- Average household size
- 2.08
- Median age
- 48.2
Source: Walk Score.
Disclosure: Community information and market data powered by Constellation Data Labs. Information is deemed reliable but not guaranteed.
Schools
- Elementary School
- North Shore Elementary-PN
- Middle School
- John Hopkins Middle-PN
- High School
- St. Petersburg High-PN
Price & Status History
- Listing updated with changes from the MLS®
- Status changed to Closed
- Price changed to $4,950,000
Friends & Family
Similar Homes
For sale in St Petersburg, single family residence, within 20% of this price.
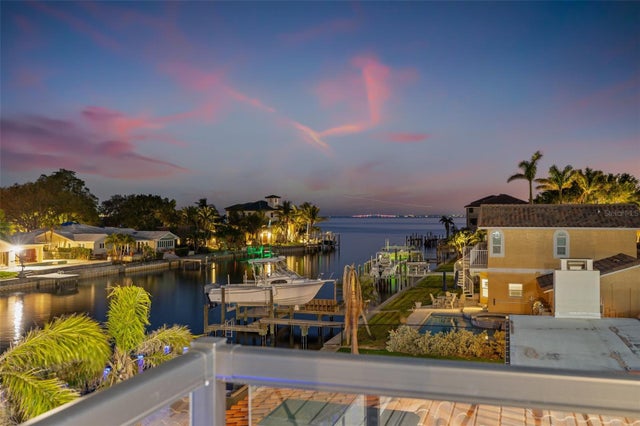
 $4,487,420Single Family Residence SoldSold5Beds6Total Baths5,051Sqft1275 81ST STREET SST PETERSBURG, FL 33707SOUTH CSWY ISLE YACHT CLUB 5TH ADD Subdivision
 $4,525,000Single Family Residence SoldSold5Beds5Total Baths6,270Sqft1355 BRIGHTWATERS BOULEVARD NEST PETERSBURG, FL 33704SNELL ISLE BRIGHTWATERS SEC 2 Subdivision
 $4,350,000Single Family Residence SoldSold5Beds7Total Baths5,615Sqft1954 IOWA AVENUE NEST PETERSBURG, FL 33703VENETIAN ISLES Subdivision
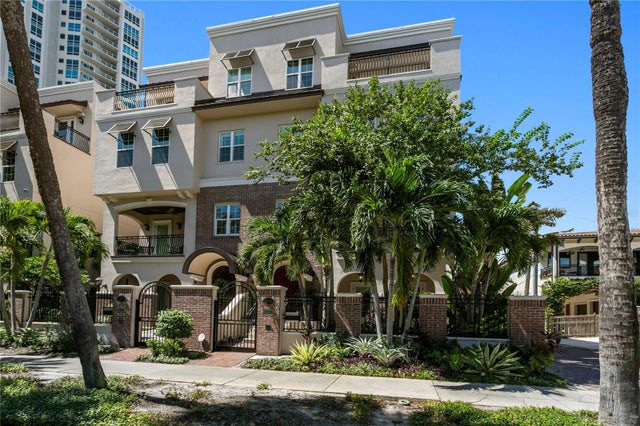 $4,250,000Single Family Residence SoldSold4Beds6Total Baths5,217Sqft524 BEACH DRIVE NEST PETERSBURG, FL 33701BAY SHORE Subdivision