

SoldSingle Family ResidenceSold
1275 81st Street S
St Petersburg, FL 33707
$4,487,420
- 5Beds
- 6Baths5 full, 1 half
- 5,051Sq Ft
- $888Per Sq Ft
- 0.25Acres
- 2025Built
- Subdivision
- South Cswy Isle Yacht Club 5th Add
- County
- Pinellas
- MLS®
- TB8329808
Overview
One or more photo(s) has been virtually staged. Under Construction. Note: Some of the included images are conceptual renderings; the colors and color schemes may have been changed. COMING IN JUNE 2025. UNDER CONSTRUCTION BY BOSS & MENNIE LUXURY HOME BUILDERS, THIS BRILLIANTLY-CONCEIVED CONCRETE BLOCK COASTAL-CONTEMPORARY WATERFRONT ESTATE IS LOCATED DIRECTLY ON THE INTRACOASTAL WATERWAY! With impeccable luxury finishes, a terrific and well-designed floor plan, 5 elegant bedroom suites (with walk-in closets), and 7182sqft under roof, this remarkable home breathes sophistication, grace and style. With the influence and design of renowned Accentrics Interiors, you’ll love the exceptional ceiling details, level 5 drywall finishes, high-end windows and doors, and radiant modern lighting of a residence that delivers a rich, lavish appeal. The large open great room with fireplace, is complemented a gorgeous chef’s kitchen with quartz surfaces, shaker-style cabinetry, a high-quality appliance package, gas cooking, terrific island breakfast bar, and a superb walk-in catering kitchen. Dining area features a beautiful wine display area and built-in wet bar/serving buffet with wine/beverage chiller. Owner’s suite with sitting area overlooking the water, has two walk-in closets and opens to the waterfront balcony. The lavish owner’s bath offers two luxurious vanities, a superb glass-enclosed shower area and a pampering stand-alone soaking tub. 2nd and 5th bedrooms overlook the water and open to waterfront balconies. Huge upper-level bonus/game room enjoys vaulted ceilings and opens to front and rear balconies. A wide covered lanai/balcony deck provides a built-in outdoor kitchen and several sitting/dining/lounging areas. Step down to the pool/spa deck and enjoy its additional lounging and entertainment spaces. There are laundry rooms located on both living levels, providing a rare convenience. Natural gas appliances, tankless hot water heating, smart home technology wiring package, interior wall insulated sound-proofing, 3-stop elevator, epoxy-coated garage floors, new seawall and many, many valuable extras. Located on a cul de sac in one of Tampa Bay’s premier waterfront communities, this dazzling showcase home and its stunning curb-side appeal will satisfy the needs of the most discriminating waterfront buyer. An exceptional new construction waterfront value! Dimensions are estimates, buyer to verify.
Listing Snapshot
- Price
- $4,487,420
- Days On Site
- N/A
- Bedrooms
- 5
- Inside Area (SqFt)
- 5,051 sqft
- Total Baths
- 6
- Full Baths
- 5
- Partial Baths
- 1
- Lot Size
- 0.25 Acres
- Year Built
- 2025
- MLS® Number
- TB8329808
- Status
- Sold
- Property Tax
- $27,893.78 (2024)
- HOA/Condo/Coop Fees
- N/A
- Sq Ft Source
- Builder
Property Details
General Features
20 items
- Acres
- 0.25
- Attached Garage
- Yes
- Direction Faces
- Northeast
- Foundation
- Slab
- Garage
- Yes
- Garage Spaces
- 3
- Home Warranty
- Yes
- Levels
- Three Or More
- Number Of Stories
- 3
- Parking
- Driveway, Garage Door Opener, Garage Faces Side, Golf Cart Garage, Garage, Attached
- Pets
- Cats OK, Dogs OK, Yes
- Property Condition
- Under Construction, New Construction
- Property Sub Type
- Single Family Residence
- Security
- Smoke Detector(s)
- Sewer
- Public Sewer
- SqFt Total
- 7,182
- Style
- Custom, Elevated
- Utilities
- Cable Available, Natural Gas Available, Cable Connected, Electricity Available, Electricity Connected, Natural Gas Connected, Sewer Available, Sewer Connected, Underground Utilities, Water Available, Water Connected
- Water Source
- Public
- Zoning
- SFR
Interior Features
14 items
- Appliances
- Convection Oven, Dishwasher, Disposal, Gas Water Heater, Microwave, Refrigerator, Tankless Water Heater, Wine Refrigerator
- Cooling
- Central Air, Zoned
- Fireplace
- Yes
- Fireplace Features
- Family Room
- Flooring
- Wood
- Furnished
- Unfurnished
- Heating
- Central, Electric, Zoned
- Interior
- Elevator, Built-in Features, Cathedral Ceiling(s), Crown Molding, Eat-in Kitchen, High Ceilings, Open Floorplan, Stone Counters, Tray Ceiling(s), Vaulted Ceiling(s), Walk-In Closet(s), Wet Bar
- Laundry Features
- Inside, Laundry Room, Other, Upper Level
- Spa
- Yes
- Window Features
- Aluminum Frames, Double Pane Windows, ENERGY STAR Qualified Windows, Storm Window(s), Insulated Windows, Low Emissivity Windows
Rooms
| Room | Dimensions | Level | Features |
|---|---|---|---|
| Kitchen | 21x15 | First | |
| Living Room | 21x20 | First | |
| Master Bedroom | 19x15 | Second |
Exterior Features
14 items
- Construction Details
- Block, Stucco
- Exterior
- Balcony, Lighting, Outdoor Kitchen
- Lot Features
- Cul-De-Sac, Landscaped, Paved, Waterfront
- Patio And Porch
- Covered, Deck, Front Porch, Patio, Porch, Rear Porch
- Pool Features
- Gunite, Heated, In Ground, Salt Water, Tile, Private
- Private Pool
- Yes
- Roof
- Metal
- Spa
- Yes
- Spa Features
- Heated, In Ground
- View
- Water
- Waterfront
- Yes
- Waterfront Features
- Beach Access
- Waterview
- Water
- Windows/Doors
- Aluminum Frames, Double Pane Windows, ENERGY STAR Qualified Windows, Storm Window(s), Insulated Windows, Low Emissivity Windows
Community Features
5 items
- Community Features
- Street Lights
- MLS Area
- 33707 - St Pete/South Pasadena/Gulfport/St Pete Bch
- Township
- 31
- Financing Terms Available
- Cash, Conventional
- Roads
- Paved
Location
1275 81st Street S, St Petersburg, FL 33707 · 33707 - St Pete/South Pasadena/Gulfport/St Pete Bch


Neighborhood & Commute
ZIP Code 33707
- Median household income
- $64,915
- Income per person
- $47,880
- Households
- 13,322
- Average household size
- 1.80
- Median age
- 58.4
Source: Walk Score.
Disclosure: Community information and market data powered by Constellation Data Labs. Information is deemed reliable but not guaranteed.
Schools
- Elementary School
- Azalea Elementary-PN
- Middle School
- Azalea Middle-PN
- High School
- Boca Ciega High-PN
Price & Status History
- Listing updated with changes from the MLS®
- Status changed to Closed
Friends & Family
Similar Homes
For sale in St Petersburg, single family residence, within 20% of this price.
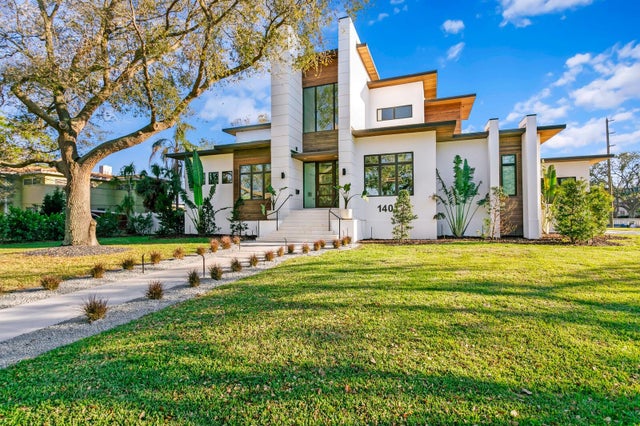 $4,460,000Single Family Residence SoldSold4Beds6Total Baths5,255Sqft1401 BRIGHTWATERS BOULEVARD NEST PETERSBURG, FL 33704SNELL ISLE BRIGHTBAY Subdivision
 $4,525,000Single Family Residence SoldSold5Beds5Total Baths6,270Sqft1355 BRIGHTWATERS BOULEVARD NEST PETERSBURG, FL 33704SNELL ISLE BRIGHTWATERS SEC 2 Subdivision
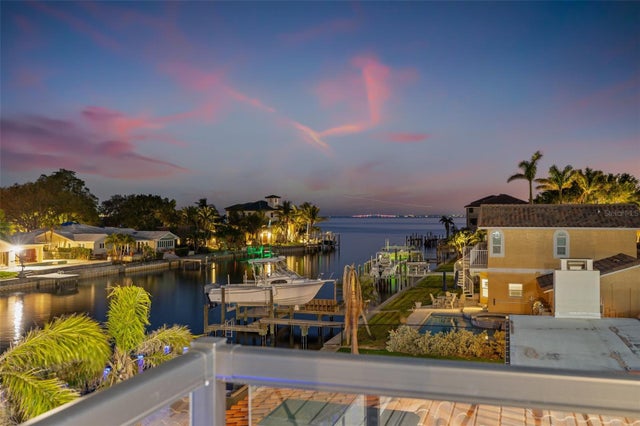 $4,350,000Single Family Residence SoldSold5Beds7Total Baths5,615Sqft1954 IOWA AVENUE NEST PETERSBURG, FL 33703VENETIAN ISLES Subdivision
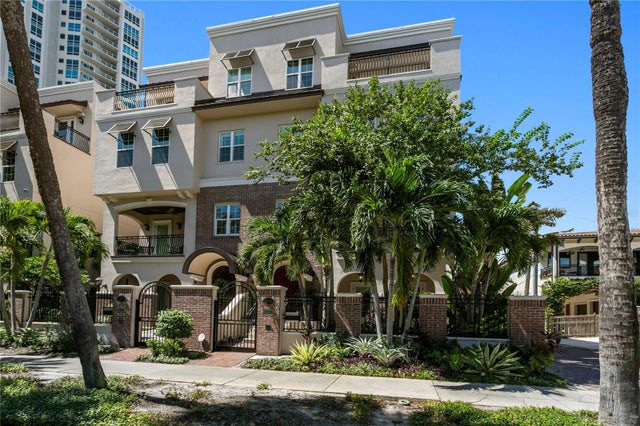 $4,250,000Single Family Residence SoldSold4Beds6Total Baths5,217Sqft524 BEACH DRIVE NEST PETERSBURG, FL 33701BAY SHORE Subdivision