

SoldSingle Family ResidenceSold
1849 Bayou Grande Boulevard NE
St Petersburg, FL 33703
$4,200,000
- 5Beds
- 5Baths5 full
- 5,573Sq Ft
- $754Per Sq Ft
- 0.24Acres
- 2007Built
- Subdivision
- Shore Acres Edgewater Sec Blks 17 & 18
- County
- Pinellas
- MLS®
- U8204509
Overview
EXTENSIVELY UPDATED AND UPGRADED IN THE LAST THREE YEARS, THIS MAGNIFICENT COASTAL WATERFRONT MASTERPIECE OFFERS A BRILLIANT CUSTOM DESIGNER FLOOR PLAN AND DAZZLING CONTEMPORARY FINISHES THROUGHOUT! Elegant cast stone exterior appointments and lush landscaping welcome you to an inspiring estate with lavish woodworking, gorgeous marble/walnut floors, incredible lighting, exquisite window treatments and beautiful waterviews. A distinguished copper double door entry introduces a huge foyer with towering 22ft-high ceilings, sitting area and a striking modern glass wine room with tumbled-marble wall. Your extraordinary open-concept, gourmet kitchen boasts superb quartz surfaces, fabulous coastal-white wood cabinetry, Viking SS appliances, DCS gas cooktop, island prep center, a large wrap-around island bar and a superb butler’s pantry with separate wine and beverage chilling. 45ft-wide great room provides a fine gas fireplace, posh wetbar and terrific views of the waterfront. Step out to the spectacular 1175 sqft covered entertainment deck (with travertine marble floors) and take-in its jaw-dropping luxury outdoor kitchen and 9-seat wrap around bar, massive dining/seating areas, separate gas fireplace w/seating, 2 media stations and splendid full size pool bath! 1st level guest bedrooms/office are supported by an elegantly full bath. Upstairs, you’ll discover an extraordinary owner’s suite with beautiful contemporary elements, dedicated seating area w/fireplace & media center, a superb walk-in closet system, Juliet interior balcony and a 25ft-wide, 350 sqft exterior balcony overlooking Tampa Bay. Owner’s bath enjoys dramatic minimalistic aspects that convey a luxurious, indulgent appeal – dual vanities, dedicated cosmetics center, oversized soaking tub with intricate tiled wall, and exceptional multi-head walk-in rain shower with electronic temperature control. 2 additional upper level bedroom suites (one overlooking the waterfront and opening to the balcony) are oversized with graceful full baths. Out back, you’ll love the multi-level pool lounging area, the pebbletech pool with elevated hot tub and cascading waterfalls, and the plush landscaping with soaring Royal Palms. Your waterfront provides an updated seawall, composite dock, large sitting area, and boat/jet ski lift. This astonishing home offers luxury extras that must be seen to be appreciate. An outstanding estate value in a great location! Dimensions are estimates, buyer to verify....Flood insurance is $681 / year.
Listing Snapshot
- Price
- $4,200,000
- Days On Site
- N/A
- Bedrooms
- 5
- Inside Area (SqFt)
- 5,573 sqft
- Total Baths
- 5
- Full Baths
- 5
- Partial Baths
- 0
- Lot Size
- 0.24 Acres
- Year Built
- 2007
- MLS® Number
- U8204509
- Status
- Sold
- Property Tax
- $58,203.6 (2022)
- HOA/Condo/Coop Fees
- N/A
- Sq Ft Source
- Public Records
Property Details
General Features
17 items
- Acres
- 0.24
- Attached Garage
- Yes
- Direction Faces
- South
- Foundation
- Slab
- Garage
- Yes
- Garage Spaces
- 6
- Levels
- Three Or More
- Parking
- Driveway, Electric Vehicle Charging Station(s), Garage Door Opener, Oversized, Tandem, Attached
- Pets
- Yes
- Property Sub Type
- Single Family Residence
- Security
- Closed Circuit Camera(s), Security System, Security System Owned, Smoke Detector(s)
- Sewer
- Public Sewer
- SqFt Total
- 9,970
- Style
- Custom, Elevated
- Utilities
- Cable Available, Cable Connected, Electricity Available, Electricity Connected, Phone Available, Propane, Sewer Available, Sewer Connected, Water Available, Water Connected
- Water Source
- Public
- Zoning
- SFR
Interior Features
13 items
- Appliances
- Bar Fridge, Convection Oven, Cooktop, Dishwasher, Disposal, Dryer, Exhaust Fan, Gas Water Heater, Ice Maker, Indoor Grill, Microwave, Refrigerator, Tankless Water Heater, Washer, Water Softener, Wine Refrigerator
- Cooling
- Central Air, Zoned
- Fireplace
- Yes
- Fireplace Features
- Family Room, Gas, Outside
- Flooring
- Tile, Wood
- Heating
- Central, Electric, Zoned
- Interior
- Built-in Features, Cathedral Ceiling(s), Crown Molding, Eat-in Kitchen, High Ceilings, Open Floorplan, Stone Counters, Tray Ceiling(s), Walk-In Closet(s), Wet Bar
- Laundry Features
- Inside, Laundry Room, Upper Level
- Spa
- Yes
- Window Features
- Window Coverings, Aluminum Frames, Double Pane Windows, Drapes, Insulated Windows, Window Treatments
Rooms
| Room | Dimensions | Level | Features |
|---|---|---|---|
| Great Room | 45x18 | First | |
| Kitchen | 22x14 | First | |
| Master Bedroom | 20x19 | Second |
Exterior Features
15 items
- Construction Details
- Block, Stucco
- Exterior
- Balcony, Lighting, Outdoor Grill, Outdoor Kitchen, Rain Gutters
- Fencing
- Fenced, Vinyl
- Lot Features
- Landscaped, Near Golf Course, Near Public Transit, Paved, Waterfront
- Patio And Porch
- Covered, Deck, Front Porch, Patio, Porch, Rear Porch
- Pool Features
- Gunite, Heated, In Ground, Pool Sweep, Salt Water, Tile, Private
- Private Pool
- Yes
- Roof
- Membrane, Tile
- Spa
- Yes
- Spa Features
- Heated, In Ground
- View
- Water
- Waterfront
- Yes
- Waterfront Features
- Beach Access
- Waterview
- Water
- Windows/Doors
- Window Coverings, Aluminum Frames, Double Pane Windows, Drapes, Insulated Windows, Window Treatments
Community Features
6 items
- Association Amenities
- Playground
- Community Features
- Park, Playground, Sidewalks
- MLS Area
- 33703 - St Pete
- Township
- 30
- Financing Terms Available
- Cash, Conventional
- Roads
- Paved
Location
1849 Bayou Grande Boulevard NE, St Petersburg, FL 33703 · 33703 - St Pete


Neighborhood & Commute
ZIP Code 33703
- Median household income
- $100,570
- Income per person
- $63,473
- Households
- 11,129
- Average household size
- 2.15
- Median age
- 44.9
Source: Walk Score.
Disclosure: Community information and market data powered by Constellation Data Labs. Information is deemed reliable but not guaranteed.
Schools
- Elementary School
- Shore Acres Elementary-PN
- Middle School
- Meadowlawn Middle-PN
- High School
- Northeast High-PN
Price & Status History
- Listing updated with changes from the MLS®
- Status changed to Closed
- Price changed to $4,500,000
Friends & Family
Similar Homes
For sale in St Petersburg, single family residence, within 20% of this price.
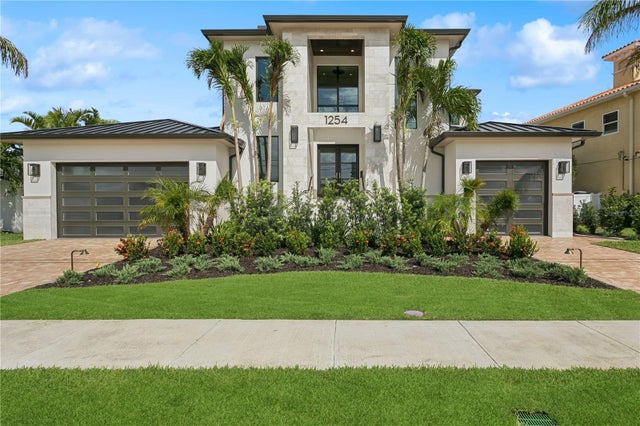 $4,200,000Single Family Residence SoldSold5Beds7Total Baths5,259Sqft1254 CORDOVA BOULEVARD NEST PETERSBURG, FL 33704EDEN SHORES SEC 9 Subdivision
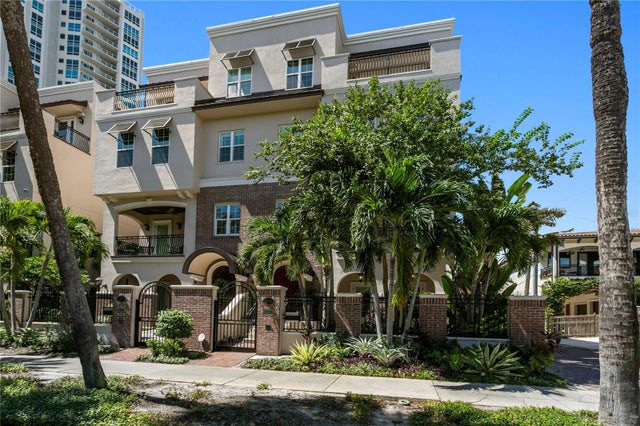 $4,250,000Single Family Residence SoldSold4Beds6Total Baths5,217Sqft524 BEACH DRIVE NEST PETERSBURG, FL 33701BAY SHORE Subdivision
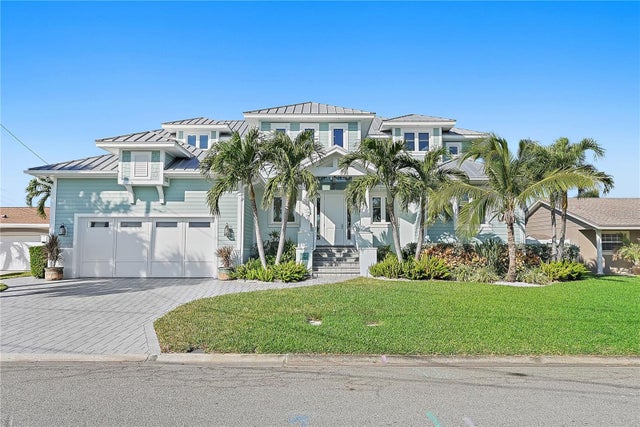 $4,250,000Single Family Residence SoldSold4Beds4Total Baths3,578Sqft3942 14TH STREET NEST PETERSBURG, FL 33703PATRICIAN POINT Subdivision
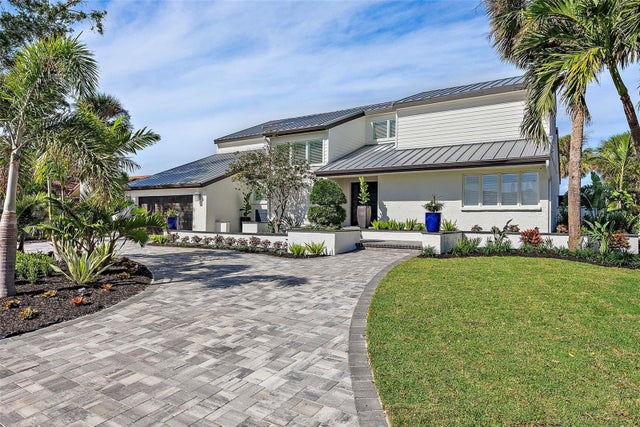 $4,125,000Single Family Residence SoldSold4Beds4Total Baths4,446Sqft4931 61ST AVENUE SST PETERSBURG, FL 33715BAYWAY ISLES Subdivision