

SoldSingle Family ResidenceSold
7800 9th Avenue S
St Petersburg, FL 33707
$5,525,000
- 5Beds
- 5Baths4 full, 1 half
- 6,032Sq Ft
- $916Per Sq Ft
- 0.26Acres
- 2006Built
- Subdivision
- South Cswy Isle Yacht Club Add
- County
- Pinellas
- MLS®
- TB8457284
Overview
COASTAL CONTEMPORARY LUXURY WITH A UNIQUE TUSCAN APPEAL! Step into a waterfront estate that will raise your senses of sight, sound and touch! Originally built in 1961 but has been rebuilt in 2006. Exquisitely detailed exterior finishes introduce a stately 12ft-high covered entry with splendid arched steel double doors. Inside, discover a spectacular, intricately woven floorplan with dramatic arches, brilliant custom wall finishes, elegant wood flooring, lovely alcoves, superb built-ins and extraordinary woodwork. The expansive great room with its substantial 11ft-high wood ceilings, radiant lighting and cast stone fireplace wall with built-ins, is defined by an amazing wall of 9ft tall sliding glass doors that deliver unforgettable views of the waterfront. The sumptuous open-concept gourmet designer kitchen is a feast of culinary form and function – with aged wood-beamed ceilings, thick Italian marble surfaces, coastal-white raised-panel cabinetry, Wolf/Miele appliances, Bertazzoni gas cooking center, a 3-unit refrigeration wall, full-height wine chiller, huge hammered-copper exhaust, inspired designer lighting, and an incredible island bar with copper farmhouse sink and Italian Marble Waterfall counters (built over a sturdy ancient altar!). You’ll appreciate the fine butler’s pantry and adjacent full-size luxury pool bath. The generous waterfront dining area features two access point to the pool deck. Overlooking the water and opening to a sizable covered deck, the large owner’s suite with dedicated seating area is a welcoming way to begin and end your day. The owner’s bath enjoys beautiful Italian marble surfaces, dual vanities, a dedicated morning bar, an eye-catching all-marble rainshower with digital controls, and a fabulous walk-in closet with built-ins and wonderful center dresser. Upstairs you’ll find an astonishing custom game room with luxurious professional bar; boasting posh wainscoting, rich granite surfaces, custom cabinetry, extensive beverage chilling/refrigeration and surround sound, this will be everyone’s favorite stop to watch the ball game. Step out to the 42ft-wide, 400sqft+ covered balcony and enjoy commanding, panoramic views of the waterfront. Offering an alternative experience, the waterfront fitness room and casual sitting area is a great place to exercise and relax. Two spacious bedrooms share a 20ft-wide waterfront balcony with terrific open water views. A 3rd bedroom is joined to an inviting common sitting area, while the resplendent 4th bedroom provides a Juliette balcony. All bathrooms are lavish in their appointments. Out back you’ll be captivated by a dazzling waterfront setting – a towering 13ft-high 400sqft covered deck with roomy lounging/dining areas and built-in gas cooking center, transitions to a striking Pebbletec pool/spa and your sweeping open water vistas. Impressive travertine paver walkways run the width of the home and are complemented by lush, private subtropical landscaping. You’ll love the dedicated covered waterfront dining area – ideal for large gatherings. The exceptional composite dock features a true rarity, two permanently covered boat lifts with walkway access to both sides of both lifts! Lighting automation, whole house audio, solar electric power and battery backup, and so much more. A magnificent home and tremendous value for all it has to offer. Dimension are estimates, buyer to verify.
Listing Snapshot
- Price
- $5,525,000
- Days On Site
- N/A
- Bedrooms
- 5
- Inside Area (SqFt)
- 6,032 sqft
- Total Baths
- 5
- Full Baths
- 4
- Partial Baths
- 1
- Lot Size
- 0.26 Acres
- Year Built
- 2006
- MLS® Number
- TB8457284
- Status
- Sold
- Property Tax
- $23,924.58 (2025)
- HOA/Condo/Coop Fees
- N/A
- Sq Ft Source
- Public Records
Property Details
General Features
18 items
- Acres
- 0.26
- Attached Garage
- Yes
- Direction Faces
- North
- Foundation
- Slab
- Garage
- Yes
- Garage Spaces
- 2
- Levels
- Two
- Number Of Stories
- 2
- Parking
- Driveway, Garage Door Opener, Attached
- Pets
- Cats OK, Dogs OK, Yes
- Property Sub Type
- Single Family Residence
- Security
- Closed Circuit Camera(s), Fire Alarm, Security Lights, Security System, Security System Owned, Smoke Detector(s)
- Sewer
- Public Sewer
- SqFt Total
- 7,784
- Style
- Custom
- Utilities
- Cable Available, Natural Gas Available, Cable Connected, Electricity Available, Electricity Connected, Natural Gas Connected, Propane, Sewer Available, Sewer Connected, Water Available, Water Connected
- Water Source
- Public
- Zoning
- SFR
Interior Features
14 items
- Appliances
- Bar Fridge, Convection Oven, Dishwasher, Disposal, Dryer, Freezer, Gas Water Heater, Ice Maker, Indoor Grill, Microwave, Range, Range Hood, Refrigerator, Tankless Water Heater, Washer, Water Softener, Wine Refrigerator
- Cooling
- Central Air, Zoned
- Fireplace
- Yes
- Fireplace Features
- Family Room, Gas
- Flooring
- Carpet, Hardwood, Marble
- Furnished
- Unfurnished
- Heating
- Central, Electric, Zoned
- Interior
- Built-in Features, Cathedral Ceiling(s), Crown Molding, Dry Bar, Eat-in Kitchen, High Ceilings, Open Floorplan, Stone Counters, Tray Ceiling(s), Vaulted Ceiling(s), Walk-In Closet(s), Wet Bar
- Laundry Features
- Inside, Laundry Room
- Spa
- Yes
- Window Features
- Window Coverings, Aluminum Frames, Double Pane Windows, Drapes, Insulated Windows, Shutters, Storm Window(s), Window Treatments
Rooms
| Room | Dimensions | Level | Features |
|---|---|---|---|
| Kitchen | 19x15 | First | |
| Living Room | 32x28 | First | |
| Master Bedroom | 27x18 | First |
Exterior Features
16 items
- Construction Details
- Block, Stucco
- Exterior
- Balcony, Lighting, Outdoor Grill, Outdoor Kitchen, Outdoor Shower, Rain Gutters, Dock
- Fencing
- Fenced, Vinyl
- Lot Features
- Cul-De-Sac, Landscaped, Paved, Waterfront
- Other Structures
- Outdoor Kitchen, Shed(s)
- Patio And Porch
- Covered, Deck, Front Porch, Patio, Porch, Rear Porch
- Pool Features
- Gunite, Heated, In Ground, Salt Water, Tile, Private
- Private Pool
- Yes
- Roof
- Tile
- Spa
- Yes
- Spa Features
- Heated, In Ground
- View
- Water
- Waterfront
- Yes
- Waterfront Features
- Beach Access
- Waterview
- Water
- Windows/Doors
- Window Coverings, Aluminum Frames, Double Pane Windows, Drapes, Insulated Windows, Shutters, Storm Window(s), Window Treatments
Community Features
5 items
- Community Features
- Street Lights
- MLS Area
- 33707 - St Pete/South Pasadena/Gulfport/St Pete Bch
- Township
- 31
- Financing Terms Available
- Cash, Conventional
- Roads
- Paved
Location
7800 9th Avenue S, St Petersburg, FL 33707 · 33707 - St Pete/South Pasadena/Gulfport/St Pete Bch


Neighborhood & Commute
ZIP Code 33707
- Median household income
- $64,915
- Income per person
- $47,880
- Households
- 13,322
- Average household size
- 1.80
- Median age
- 58.4
Source: Walk Score.
Disclosure: Community information and market data powered by Constellation Data Labs. Information is deemed reliable but not guaranteed.
Schools
- Elementary School
- Azalea Elementary-PN
- Middle School
- Azalea Middle-PN
- High School
- Boca Ciega High-PN
Price & Status History
- Listing updated with changes from the MLS®
- Status changed to Closed
Friends & Family
Similar Homes
For sale in St Petersburg, single family residence, within 20% of this price.
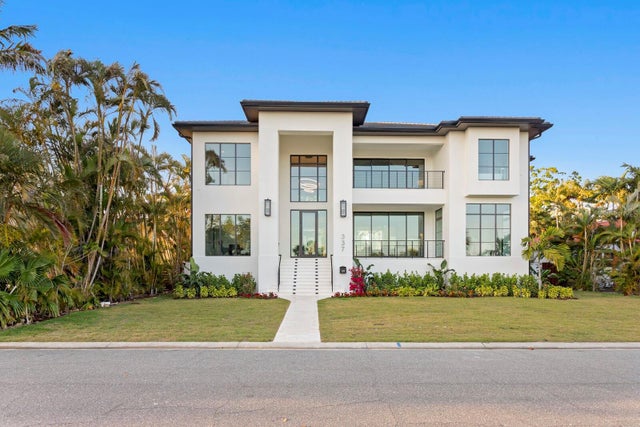 $5,500,000Single Family Residence SoldSold5Beds6Total Baths6,239Sqft337 COFFEE POT DRIVE NEST PETERSBURG, FL 33704COFFEE POT ADD SNELL & HAMLETTS Subdivision
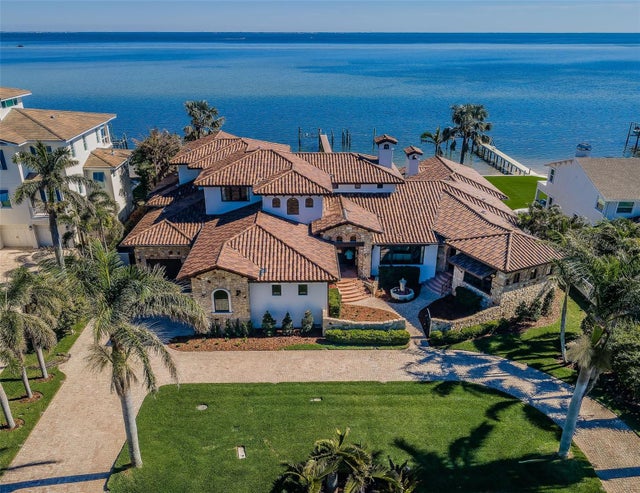 $5,500,000Single Family Residence SoldSold4Beds6Total Baths6,497Sqft3901 BAYSHORE BOULEVARD NEST PETERSBURG, FL 33703SHORE ACRES OVERLOOK SEC Subdivision
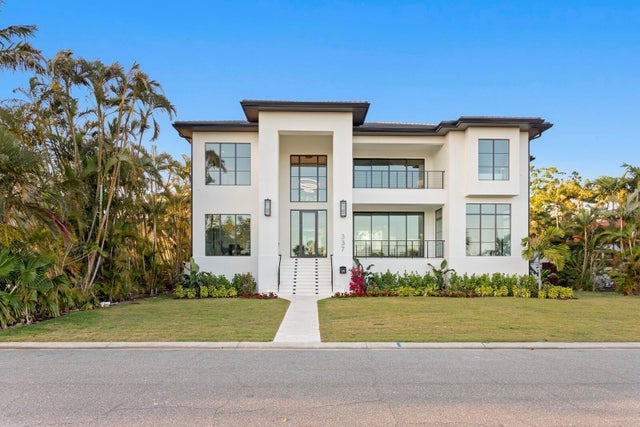 $5,600,000Single Family Residence SoldSold4Beds6Total Baths6,290Sqft337 COFFEE POT DRIVE NEST PETERSBURG, FL 33704COFFEE POT ADD SNELL & HAMLETTS Subdivision
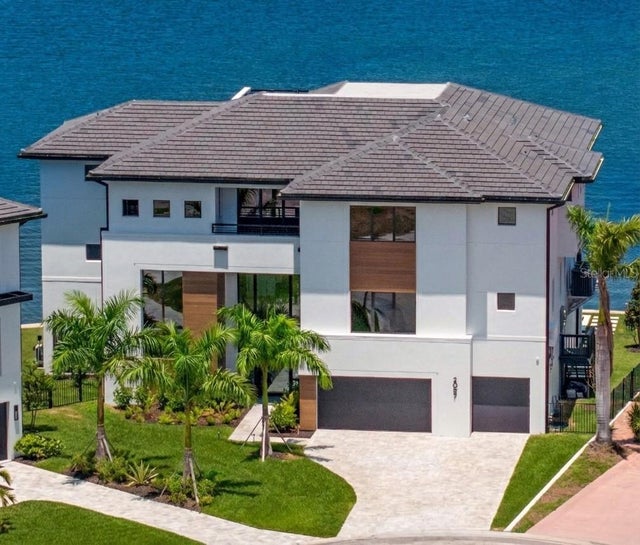 $5,600,000Single Family Residence SoldSold5Beds6Total Baths6,036Sqft2087 MICHIGAN AVENUE NEST PETERSBURG, FL 33703VENETIAN ISLES Subdivision