

SoldSingle Family ResidenceSold
746 14th Avenue NE
St Petersburg, FL 33701
$5,625,000
- 5Beds
- 7Baths5 full, 2 half
- 5,450Sq Ft
- $1,032Per Sq Ft
- 0.32Acres
- 2006Built
- Subdivision
- Snell & Hamletts North Shore Add
- County
- Pinellas
- MLS®
- TB8312024
Overview
Situated in the prestigious Old Northeast neighborhood of St. Petersburg, this meticulously renovated custom-built estate is the epitome of luxury and location. Just steps from North Shore Park and a short walk to Beach Drive’s renowned shops, restaurants, and waterfront, this home offers an unparalleled blend of elegance and convenience. Positioned on a rare 126 x 110 double lot, this stunning property boasts over 5,450 square feet of living space, featuring 5 bedrooms, 5 full bathrooms, and 2 half bathrooms.The open floor plan downstairs flows into the grand living and dining areas with soaring 12-foot tray ceilings, Brazilian teak hardwood floors, custom mahogany doors, a private study and a guest suite with ensuite bath. The gourmet kitchen, designed by Michael Bright, is a chef’s dream with high-end Miele and Liebherr appliances, a 6-burner gas range, steam oven, large island, and a butler’s pantry. Upstairs features a split floor plan, 10-foot ceilings and multiple terraces. The primary suite is a true retreat, complete with a spa-like ensuite, soaking tub, large walk-in shower, dual vanities, a coffee bar with mini-fridge and two expansive custom closets. A private elevator leads to 3 additional bedrooms each with ensuite baths, and a spacious bonus room with a half bath, 3 full-size Murphy beds and built-ins perfect for movie nights, gaming or unwinding at the end of the day. The outdoor spaces are equally impressive, featuring multiple terraces with views of Tampa Bay, a Pebble Tec pool and spa, pool bath and shower and a fully equipped outdoor kitchen perfect for entertaining. The custom-designed 3-car garage includes a car lift for a fourth vehicle, workbench, tool cabinets, and ample storage. Additional highlights include impact-resistant windows, an 18KW generator, and a state-of-the-art home security system. This estate offers the finest in luxury indoor/outdoor Florida living, perfectly complemented by its prime Old Northeast location. Furnishings are available for purchase and convenience.
Listing Snapshot
- Price
- $5,625,000
- Days On Site
- N/A
- Bedrooms
- 5
- Inside Area (SqFt)
- 5,450 sqft
- Total Baths
- 7
- Full Baths
- 5
- Partial Baths
- 2
- Lot Size
- 0.32 Acres
- Year Built
- 2006
- MLS® Number
- TB8312024
- Status
- Sold
- Property Tax
- $38,268 (2023)
- HOA/Condo/Coop Fees
- N/A
- Sq Ft Source
- Owner
Property Details
General Features
18 items
- Acres
- 0.32
- Attached Garage
- Yes
- Direction Faces
- North
- Foundation
- Slab
- Garage
- Yes
- Garage Spaces
- 4
- Levels
- Two
- Number Of Stories
- 2
- Parking
- Alley Access, Garage Door Opener, Garage Faces Rear, Off Street, On Street, Oversized, Parking Pad, Attached
- Pets
- Yes
- Property Sub Type
- Single Family Residence
- Security
- Closed Circuit Camera(s), Security Lights, Security System, Security System Owned, Smoke Detector(s)
- Sewer
- Public Sewer
- SqFt Total
- 8,302
- Style
- Mediterranean
- Utilities
- Cable Available, Natural Gas Available, Cable Connected, Electricity Connected, Natural Gas Connected, Sewer Connected, Water Connected
- Water Source
- Public
- Zoning
- SFR
Interior Features
22 items
- Appliances
- Bar Fridge, Convection Oven, Cooktop, Dishwasher, Disposal, Dryer, Exhaust Fan, Freezer, Gas Water Heater, Ice Maker, Microwave, Range Hood, Refrigerator, Tankless Water Heater, Washer, Water Softener, Wine Refrigerator
- Cooling
- Central Air
- Fireplace
- Yes
- Fireplace Features
- Electric, Family Room
- Flooring
- Marble, Tile, Wood
- Furnished
- Unfurnished
- Heating
- Central, Electric
- Interior
- Elevator, Crown Molding, Eat-in Kitchen, High Ceilings, Open Floorplan, Stone Counters, Tray Ceiling(s), Walk-In Closet(s)
- Laundry Features
- Inside, Laundry Room
- Spa
- Yes
- Window Features
- Window Coverings, Blinds, Double Pane Windows, Drapes, ENERGY STAR Qualified Windows, Storm Window(s), Insulated Windows, Window Treatments
Rooms
| Room | Dimensions | Level | Features |
|---|---|---|---|
| Bedroom 2 | 14x14 | Second | |
| Bedroom 3 | 17x12 | Second | |
| Bedroom 4 | 13x12 | Second | |
| Bedroom 5 | 36x22 | Second | |
| Dining Room | 16x14 | First | |
| Foyer | 18x18 | First | |
| Kitchen | 19x15 | First | |
| Laundry | 8x7 | First | |
| Living Room | 25x18 | First | |
| Master Bedroom | 19x16 | Second | |
| Office | 13x13 | First |
Exterior Features
13 items
- Construction Details
- Block, Stucco
- Exterior
- Balcony, Courtyard, Lighting, Outdoor Grill, Outdoor Kitchen, Outdoor Shower, Rain Gutters, Storage
- Fencing
- Masonry
- Lot Features
- Landscaped
- Patio And Porch
- Covered, Front Porch, Patio, Rear Porch, Side Porch
- Pool Features
- Gunite, Heated, In Ground, Pool Sweep, Salt Water, Private
- Private Pool
- Yes
- Roof
- Tile
- Spa
- Yes
- Spa Features
- Heated, In Ground
- View
- Water, Garden, Park/Greenbelt, Pool
- Waterview
- Water, Garden, Park/Greenbelt, Pool
- Windows/Doors
- Window Coverings, Blinds, Double Pane Windows, Drapes, ENERGY STAR Qualified Windows, Storm Window(s), Insulated Windows, Window Treatments
Community Features
4 items
- Community Features
- Street Lights
- MLS Area
- 33701 - St Pete
- Township
- 31
- Financing Terms Available
- Cash, Conventional
Location
746 14th Avenue NE, St Petersburg, FL 33701 · 33701 - St Pete


Neighborhood & Commute
ZIP Code 33701
- Median household income
- $70,004
- Income per person
- $60,105
- Households
- 11,586
- Average household size
- 1.58
- Median age
- 46.6
Source: Walk Score.
Disclosure: Community information and market data powered by Constellation Data Labs. Information is deemed reliable but not guaranteed.
Price & Status History
- Listing updated with changes from the MLS®
- Status changed to Closed
Friends & Family
Similar Homes
For sale in St Petersburg, single family residence, within 20% of this price.
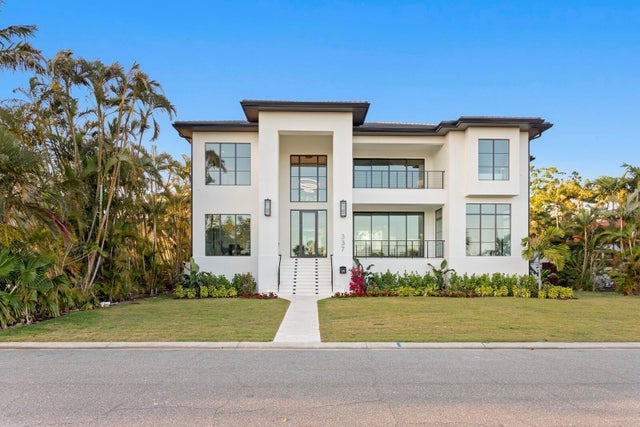 $5,600,000Single Family Residence SoldSold4Beds6Total Baths6,290Sqft337 COFFEE POT DRIVE NEST PETERSBURG, FL 33704COFFEE POT ADD SNELL & HAMLETTS Subdivision
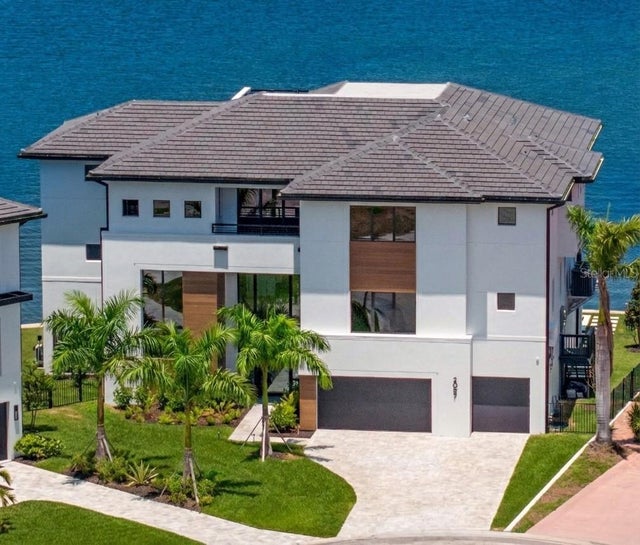 $5,600,000Single Family Residence SoldSold5Beds6Total Baths6,036Sqft2087 MICHIGAN AVENUE NEST PETERSBURG, FL 33703VENETIAN ISLES Subdivision
 $5,700,000Single Family Residence SoldSold4Beds5Total Baths4,767Sqft2030 CAROLINA AVENUE NEST PETERSBURG, FL 33703VENETIAN ISLES Subdivision
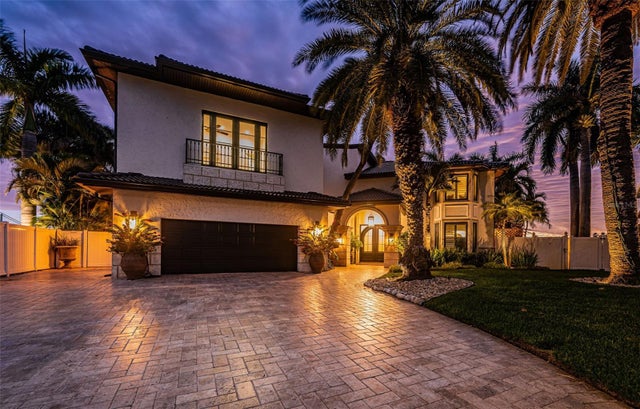 $5,525,000Single Family Residence SoldSold5Beds5Total Baths6,032Sqft7800 9TH AVENUE SST PETERSBURG, FL 33707SOUTH CSWY ISLE YACHT CLUB ADD Subdivision