

SoldSingle Family ResidenceSold
1940 Hawaii Avenue NE
St Petersburg, FL 33703
$5,000,000
- 4Beds
- 6Baths5 full, 1 half
- 5,315Sq Ft
- $941Per Sq Ft
- 0.24Acres
- 2025Built
- Subdivision
- Venetian Isles
- County
- Pinellas
- MLS®
- TB8330307
Overview
OPEN TO ALL OFFERS! Step inside this stunning house where each corner of this residence showcases a blend of style and functionality, creating a living experience that is truly one-of-a-kind. The innovative spaces redefine what a home can be from the versatile game room and tranquil study to the inviting covered lanai and expansive loft, every detail has been thoughtfully executed. The grand great room serves as the heart of the home, offering a perfect blend of comfort and elegance. This home stands as a testament to extraordinary design, setting a new benchmark for luxury living in St. Pete. Embrace the opportunity to live in a space that is as unique as it is functional, far beyond the ordinary.
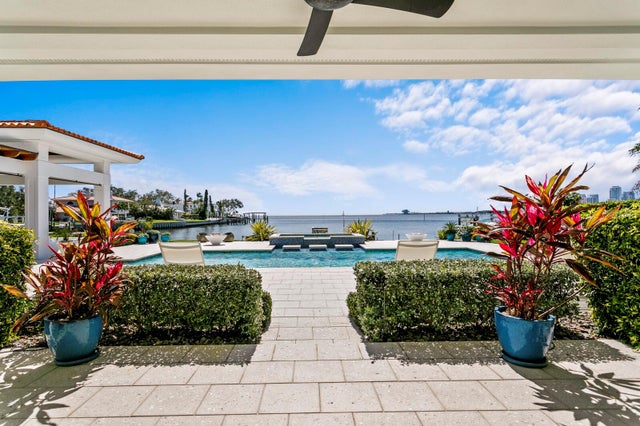
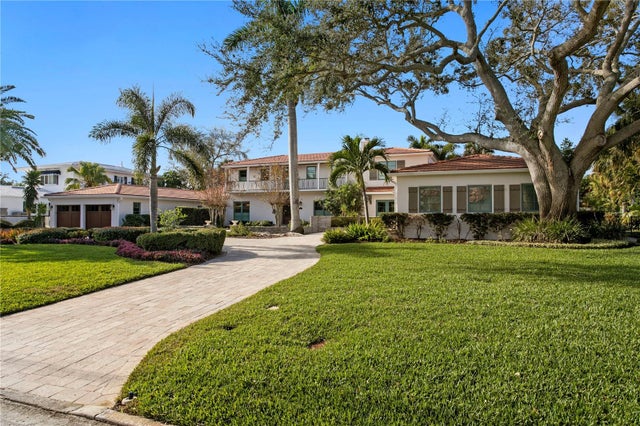
Home Highlights: 12.4 Elevation, Deep protected water access and water views on Venetian Isles, St. Pete, FL, Expansive 5,315 square-foot layout, 4 bedrooms plus office / study, 5.5 bathrooms (his and hers water closet in primary bathroom,) 1,051 sqft of outdoor covered lanai space, Floor to ceiling windows in water facing rooms; great room, kitchen, den/study, primary bedroom, 12 ft ceiling height downstairs, 10 ft ceiling height on the second floor, extra high garage ceiling with 9 ft garage doors/ room for car lift Warm contemporary coastal design with custom features, White Oak hardwood flooring throughout, Grand entryway with a wooden oak staircase Private media room and owners lounge/ loft, Kitchen & Lighting Gallery provide top-of-the-line appliances, plumbing, and lighting solutions including Sub-Zero refrigerators, Wolf cooking appliances, and Cove dishwashers, washer and dryer downstairs and upstairs, Custom cabinetry, built-ins, wall details, and millwork. Each piece is crafted to perfection in a climate-controlled workspace, Exquisite quartzite, marble and travertine countertops throughout the home, providing elegance and durability in each room, Carefully curated selection of natural stone, quartz, and specialty slabs ensuring top-quality surfaces in every space, One of a kind tiles add texture and style throughout the home’s kitchen and bathrooms, House automation for alarm, AC systems, lights, blinds, music, etc., Gray slate roof, New seawall, dock and lift (24K lbs. fits 39ft boat,) Whole house generator, Completion Date - February.
Featured Builder: Paragon Waterfront Properties is a premier custom home builder and renovator specializing in luxury waterfront homes in Florida. Renowned for their commitment to quality, innovation, and exquisite design, Paragon creates dream residences that harmonize with Florida’s scenic coastlines. With years of expertise in the luxury home building industry, they understand the unique challenges of coastal construction. Paragon works closely with homeowners to transform their visions into personalized living spaces that embody luxury, comfort, and sophistication. Their dedication to craftsmanship involves selecting premium materials, employing state-of-the-art construction techniques, and partnering with skilled artisans. www.paragonwaterfrontproperties.com
Luxury Designer: Verve Design Co is a luxury interior design firm based in central Florida, led by the award-winning sister duo Erin Nunnery and Keri Ferguson. Rooted in experience and driven by passion, Verve is sustained by the belief that every detail matters www.vervedesignco.com
Listing Snapshot
- Price
- $5,000,000
- Days On Site
- N/A
- Bedrooms
- 4
- Inside Area (SqFt)
- 5,315 sqft
- Total Baths
- 6
- Full Baths
- 5
- Partial Baths
- 1
- Lot Size
- 0.24 Acres
- Year Built
- 2025
- MLS® Number
- TB8330307
- Status
- Sold
- Property Tax
- $14,181 (2023)
- HOA/Condo/Coop Fees
- N/A
- Sq Ft Source
- Builder
Property Details
General Features
14 items
- Acres
- 0.24
- Attached Garage
- Yes
- Direction Faces
- West
- Foundation
- Block
- Garage
- Yes
- Garage Spaces
- 3
- Levels
- Two
- Parking
- Attached
- Pets
- No
- Property Condition
- New Construction
- Property Sub Type
- Single Family Residence
- Sewer
- Public Sewer
- SqFt Total
- 7,421
- Water Source
- Public
Interior Features
16 items
- Appliances
- Bar Fridge, Cooktop, Dishwasher, Disposal, Dryer, Freezer, Gas Water Heater, Ice Maker, Refrigerator, Tankless Water Heater, Washer, Water Purifier, Water Softener
- Cooling
- Central Air
- Fireplace
- Yes
- Fireplace Features
- Gas
- Flooring
- Tile, Wood
- Heating
- Central
- Interior
- Eat-in Kitchen, Elevator, High Ceilings, Open Floorplan, Stone Counters, Walk-In Closet(s), Wet Bar
- Laundry Features
- Inside
Rooms
| Room | Dimensions | Level | Features |
|---|---|---|---|
| Bathroom 3 | 13x13 | Second | |
| Bedroom 2 | 13x14 | First | |
| Bedroom 4 | 15x13.5 | Second | |
| Game Room | 20x20 | First | |
| Great Room | 24x20 | First | |
| Kitchen | 17x16 | First | |
| Master Bedroom | 21x20 | Second | |
| Office | 11x10.5 | First |
Exterior Features
10 items
- Construction Details
- Block
- Exterior
- Courtyard, Dog Run, Lighting, Outdoor Kitchen
- Lot Features
- Waterfront
- Pool Features
- Heated, In Ground, Salt Water, Private
- Private Pool
- Yes
- Roof
- Tile
- View
- Canal, Water
- Waterfront
- Yes
- Waterfront Features
- Canal Front
- Waterview
- Canal, Water
Community Features
3 items
- MLS Area
- 33703 - St Pete
- Township
- 31
- Roads
- Paved
Location
1940 Hawaii Avenue NE, St Petersburg, FL 33703 · 33703 - St Pete


Neighborhood & Commute
ZIP Code 33703
- Median household income
- $100,570
- Income per person
- $63,473
- Households
- 11,129
- Average household size
- 2.15
- Median age
- 44.9
Source: Walk Score.
Disclosure: Community information and market data powered by Constellation Data Labs. Information is deemed reliable but not guaranteed.
Price & Status History
- Listing updated with changes from the MLS®
- Status changed to Closed
- Price changed to $5,295,000
Friends & Family
Similar Homes
For sale in St Petersburg, single family residence, within 20% of this price.
 $5,000,000Single Family Residence SoldSold5Beds7Total Baths4,955Sqft611 BRIGHTWATERS BOULEVARD NEST PETERSBURG, FL 33704SNELL ISLE BRIGHTWATERS SEC 1 REP Subdivision
 $5,000,000Single Family Residence SoldSold5Beds7Total Baths5,733Sqft1237 BRIGHTWATERS BOULEVARD NEST PETERSBURG, FL 33704SNELL ISLE BRIGHTWATERS SEC 2 Subdivision
 $5,000,000Single Family Residence SoldSold5Beds6Total Baths5,055Sqft1221 BRIGHTWATERS BOULEVARD NEST PETERSBURG, FL 33704SNELL ISLE BRIGHTWATERS SEC 2 Subdivision
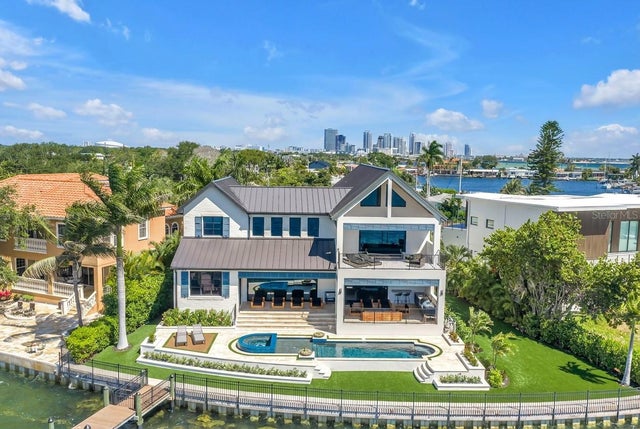 $4,985,000Single Family Residence SoldSold5Beds4Total Baths4,630Sqft386 26TH AVENUE SEST PETERSBURG, FL 33705TROPICAL SHORES 2ND ADD Subdivision