

SoldSingle Family ResidenceSold
386 26th Avenue SE
St Petersburg, FL 33705
$4,985,000
- 5Beds
- 4Baths3 full, 1 half
- 4,630Sq Ft
- $1,077Per Sq Ft
- 0.26Acres
- 2021Built
- Subdivision
- Tropical Shores 2nd Add
- County
- Pinellas
- MLS®
- TB8506901
Overview
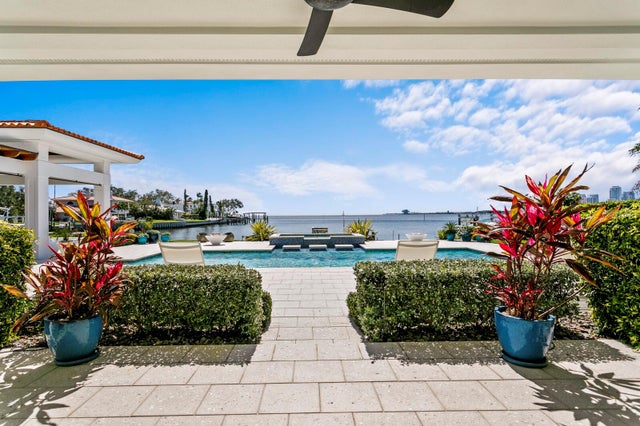
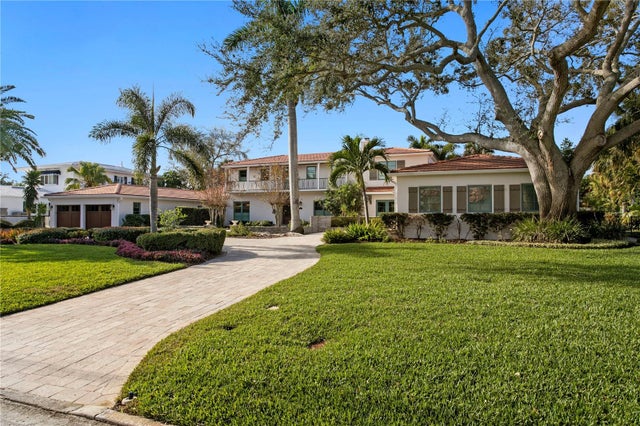
Welcome to an unparalleled resort-style estate where world-class craftsmanship meets effortless waterfront living. Custom built by one of the most renowned builders in Tampa Bay as his own personal residence, this stunning 5-bedroom, 3.5-bath masterpiece was crafted with zero compromises — every detail a reflection of what a true industry insider builds when cost is no object. Step inside to find wide-plank engineered oak flooring flowing throughout, custom oak millwork, and the signature trim work of celebrated artisan T2theS adorning every room. The gourmet kitchen is a chef's dream, appointed with thick marble countertops and a full marble backsplash, professional Wolf appliances, and a Sub-Zero refrigerator — a combination reserved for only the elite homes. The open floor plan flows seamlessly to the rear where dramatic Euro Wall Sliders — an impressive 18x10 and 12x10 — open to your own private outdoor paradise. Entertain in style from the fully equipped outdoor kitchen, unwind in the custom resort-style pool and spa surrounded by elegant travertine decking, all while enjoying breathtaking southern views. The master suite is a true sanctuary, featuring large-format Dekton slab walls in the spa-inspired bath and a custom closet with stunning glass-display cabinetry and designer LED lighting. A professional gym with built-in sauna, a distinguished parlor, and custom LED lighting throughout round out the interior offerings. From the front balcony, take in sweeping downtown skyline views that remind you of the vibrant world just moments away. Electronic hurricane screens, a full home generator, and a massive composite boat dock check every box for safety, convenience, and waterfront living. And perhaps the ultimate luxury — this exceptional estate transfers fully furnished with every piece designer-selected and curated, so your next chapter begins the moment you walk through the door. This is not just a home — this is a lifestyle.
Listing Snapshot
- Price
- $4,985,000
- Days On Site
- N/A
- Bedrooms
- 5
- Inside Area (SqFt)
- 4,630 sqft
- Total Baths
- 4
- Full Baths
- 3
- Partial Baths
- 1
- Lot Size
- 0.26 Acres
- Year Built
- 2021
- MLS® Number
- TB8506901
- Status
- Sold
- Property Tax
- $32,817 (2025)
- HOA/Condo/Coop Fees
- N/A
- Sq Ft Source
- Owner
Property Details
General Features
16 items
- Acres
- 0.26
- Attached Garage
- Yes
- Direction Faces
- North
- Foundation
- Slab
- Garage
- Yes
- Garage Spaces
- 2
- Levels
- Two
- Number Of Stories
- 2
- Parking
- Attached
- Property Sub Type
- Single Family Residence
- Security
- Secured Garage/Parking, Security Lights, Security System, Smoke Detector(s)
- Sewer
- Public Sewer
- SqFt Total
- 6,426
- Style
- Coastal, Contemporary, Craftsman, Traditional
- Utilities
- Cable Available, Cable Connected, Propane
- Water Source
- Public
Interior Features
14 items
- Appliances
- Bar Fridge, Cooktop, Dishwasher, Disposal, Dryer, Exhaust Fan, Freezer, Gas Water Heater, Microwave, Range Hood, Refrigerator, Tankless Water Heater, Washer, Water Purifier, Water Softener, Wine Refrigerator
- Cooling
- Central Air
- Fireplace
- Yes
- Fireplace Features
- Gas, Living Room, Ventless
- Flooring
- Marble, Tile, Wood
- Furnished
- Furnished
- Heating
- Electric
- Interior
- Built-in Features, Dry Bar, Eat-in Kitchen, High Ceilings, Open Floorplan, Sauna, Smart Home, Stone Counters, Walk-In Closet(s)
- Laundry Features
- Inside, Laundry Room
- Spa
- Yes
- Window Features
- Aluminum Frames, Double Pane Windows, ENERGY STAR Qualified Windows, Insulated Windows, Storm Window(s), Tinted Windows
Rooms
| Room | Dimensions | Level | Features |
|---|---|---|---|
| Kitchen | 19x22 | First | |
| Living Room | 21x21 | First | |
| Master Bedroom | 15x23 | Second | Stone Counters |
Exterior Features
14 items
- Construction Details
- Block, Brick, Stucco
- Exterior
- Balcony, Lighting, Outdoor Grill, Outdoor Kitchen, Dock
- Fencing
- Other
- Lot Features
- Landscaped, Paved
- Patio And Porch
- Covered, Rear Porch
- Pool Features
- Gunite, Heated, In Ground, Salt Water, Private
- Private Pool
- Yes
- Roof
- Metal
- Spa
- Yes
- Spa Features
- Heated
- View
- Water
- Waterfront Features
- TAMPA BAY
- Waterview
- Water
- Windows/Doors
- Aluminum Frames, Double Pane Windows, ENERGY STAR Qualified Windows, Insulated Windows, Storm Window(s), Tinted Windows
Community Features
3 items
- MLS Area
- 33705 - St Pete
- Township
- 31
- Roads
- Asphalt
Location
386 26th Avenue SE, St Petersburg, FL 33705 · 33705 - St Pete


Neighborhood & Commute
ZIP Code 33705
- Median household income
- $69,483
- Income per person
- $40,183
- Households
- 12,592
- Average household size
- 2.22
- Median age
- 43.3
Source: Walk Score.
Disclosure: Community information and market data powered by Constellation Data Labs. Information is deemed reliable but not guaranteed.
Price & Status History
- Listing updated with changes from the MLS®
- Status changed to Closed
Friends & Family
Similar Homes
For sale in St Petersburg, single family residence, within 20% of this price.
 $5,000,000Single Family Residence SoldSold5Beds7Total Baths4,955Sqft611 BRIGHTWATERS BOULEVARD NEST PETERSBURG, FL 33704SNELL ISLE BRIGHTWATERS SEC 1 REP Subdivision
 $5,000,000Single Family Residence SoldSold5Beds7Total Baths5,733Sqft1237 BRIGHTWATERS BOULEVARD NEST PETERSBURG, FL 33704SNELL ISLE BRIGHTWATERS SEC 2 Subdivision
 $5,000,000Single Family Residence SoldSold5Beds6Total Baths5,055Sqft1221 BRIGHTWATERS BOULEVARD NEST PETERSBURG, FL 33704SNELL ISLE BRIGHTWATERS SEC 2 Subdivision
 $5,000,000Single Family Residence SoldSold4Beds6Total Baths5,315Sqft1940 HAWAII AVENUE NEST PETERSBURG, FL 33703VENETIAN ISLES Subdivision