

SoldSingle Family ResidenceSold
1210 Monterey Boulevard NE
St Petersburg, FL 33704
$4,850,000
- 5Beds
- 6Baths4 full, 2 half
- 4,560Sq Ft
- $1,064Per Sq Ft
- 0.29Acres
- 2016Built
- Subdivision
- Snell Isle Shores
- County
- Pinellas
- MLS®
- TB8417542
Overview
PRICE REDUCED! Luxury Waterfront Retreat on Coffee Pot Bayou | Snell Isle Experience refined Florida waterfront living in this custom-built 2016 residence, ideally situated on the tranquil waters of Coffee Pot Bayou in the highly coveted Snell Isle community. Constructed with solid block and stucco, a slab foundation, and a classic barrel tile roof, this home seamlessly blends timeless architecture with modern sophistication.Offering 4,560 square feet with 5 bedrooms and 6 bathrooms, the interior features soaring 10+ foot ceilings, hurricane-impact windows and doors, and a whole-home smart system integrating lighting, sound, and video. Nearly every room is designed to capture serene waterfront views, filling the home with natural light. A standout feature is the main-floor primary suite, providing the ease of single-level living with peaceful bayou views, and refined finishes. Perfect for entertaining, the chef’s kitchen is equipped with premium Wolf appliances, a new Sub-Zero refrigerator, Miele dishwasher, custom Upstairs, a spacious bonus room offers exceptional flexibility as a media lounge, entertainment space, or additional bedroom, complete with cabinetry, a water purification system, and an expansive island with seating and built-in bar. Wine enthusiasts will appreciate three wine refrigerators and the classic parlor bar area. a walk-in closet—perfect for guests, teens, or a private retreat. A waterfront guest suite with a private bath on the main level further enhances the home’s thoughtful layout. Outdoor living is designed for year-round enjoyment with a heated saltwater pool (2021), expansive covered patio with motorized screens, outdoor gas grill, and fireplace. The updated seawall meets current standards. Boat lift with floating dock for launching kayakes and paddle-boards.. Additional features include a whole-home generator, 3-zone HVAC, dual instant-hot gas water heaters, recent exterior paint (2022), and tenting completed in 2025. This exceptional waterfront property delivers luxury, comfort, and an unmatched Snell Isle lifestyle.
Listing Snapshot
- Price
- $4,850,000
- Days On Site
- N/A
- Bedrooms
- 5
- Inside Area (SqFt)
- 4,560 sqft
- Total Baths
- 6
- Full Baths
- 4
- Partial Baths
- 2
- Lot Size
- 0.29 Acres
- Year Built
- 2016
- MLS® Number
- TB8417542
- Status
- Sold
- Property Tax
- $38,376.25 (2024)
- HOA/Condo/Coop Fees
- N/A
- Sq Ft Source
- Public Records
Property Details
General Features
16 items
- Acres
- 0.29
- Attached Garage
- Yes
- Direction Faces
- South
- Foundation
- Slab
- Garage
- Yes
- Garage Spaces
- 3
- Levels
- Two
- Number Of Stories
- 2
- Parking
- Attached
- Pets
- Yes
- Property Sub Type
- Single Family Residence
- Security
- Security Lights, Security System, Smoke Detector(s)
- Sewer
- Public Sewer
- SqFt Total
- 7,260
- Utilities
- Cable Available, Natural Gas Available, Cable Connected, Electricity Connected, Natural Gas Connected, Sewer Connected, Underground Utilities, Water Connected
- Water Source
- Public
Interior Features
19 items
- Appliances
- Dishwasher, Disposal, Gas Water Heater, Ice Maker, Microwave, Range, Range Hood, Refrigerator, Tankless Water Heater, Wine Refrigerator
- Cooling
- Central Air, Zoned
- Fireplace
- Yes
- Fireplace Features
- Family Room, Wood Burning
- Flooring
- Ceramic Tile, Wood
- Heating
- Central, Natural Gas
- Interior
- Built-in Features, Crown Molding, Dry Bar, Eat-in Kitchen, High Ceilings, Open Floorplan, Smart Home, Stone Counters, Tray Ceiling(s), Vaulted Ceiling(s), Walk-In Closet(s), Wet Bar
- Laundry Features
- Gas Dryer Hookup, Inside, Laundry Room, Washer Hookup
Rooms
| Room | Dimensions | Level | Features |
|---|---|---|---|
| Bathroom 3 | 13x12 | First | |
| Bathroom 4 | 14x11 | First | |
| Bedroom 2 | 13x18 | First | |
| Bedroom 5 | 15x37 | Second | |
| Dining Room | 15x13 | First | |
| Family Room | 18x15 | First | |
| Kitchen | 22x17 | First | |
| Living Room | 17x13 | First | |
| Master Bathroom | 14x18 | First | |
| Master Bedroom | 13x20 | First | |
| Office | 12x14 | First |
Exterior Features
10 items
- Construction Details
- Block
- Exterior
- Gray Water System, Lighting, Outdoor Grill, Rain Gutters, Dock
- Lot Features
- Landscaped, Near Golf Course, Paved, Waterfront
- Pool Features
- Gunite, Heated, In Ground, Salt Water, Private
- Private Pool
- Yes
- Roof
- Tile
- View
- Water
- Waterfront
- Yes
- Waterfront Features
- COFFEE POT BAYOU
- Waterview
- Water
Community Features
4 items
- MLS Area
- 33704 - St Pete/Euclid
- Township
- 31
- Financing Terms Available
- Cash, Conventional
- Roads
- Paved
Location
1210 Monterey Boulevard NE, St Petersburg, FL 33704 · 33704 - St Pete/Euclid


Neighborhood & Commute
ZIP Code 33704
- Median household income
- $107,985
- Income per person
- $73,235
- Households
- 8,101
- Average household size
- 2.08
- Median age
- 48.2
Source: Walk Score.
Disclosure: Community information and market data powered by Constellation Data Labs. Information is deemed reliable but not guaranteed.
Schools
- Elementary School
- North Shore Elementary-PN
- Middle School
- John Hopkins Middle-PN
- High School
- St. Petersburg High-PN
Price & Status History
- Listing updated with changes from the MLS®
- Status changed to Closed
- Price changed to $4,995,000
Friends & Family
Similar Homes
For sale in St Petersburg, single family residence, within 20% of this price.
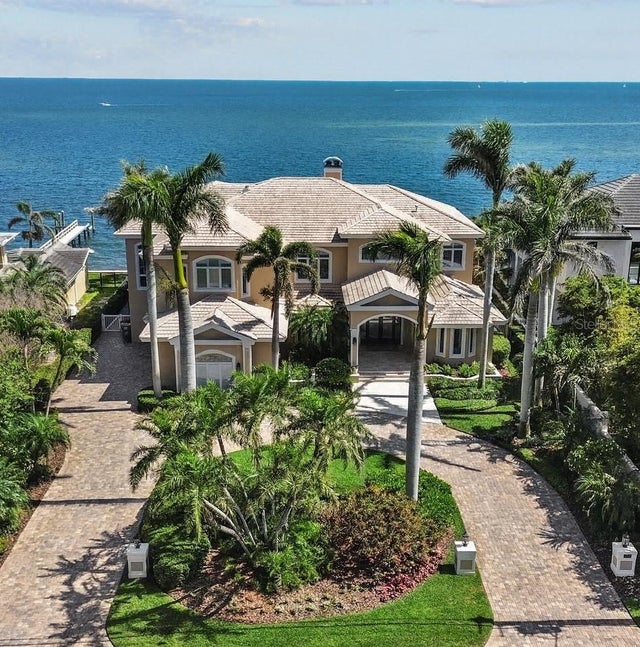 $4,850,000Single Family Residence SoldSold4Beds7Total Baths7,710Sqft1737 BRIGHTWATERS BOULEVARD NEST PETERSBURG, FL 33704SNELL ISLE BRIGHTWATERS Subdivision
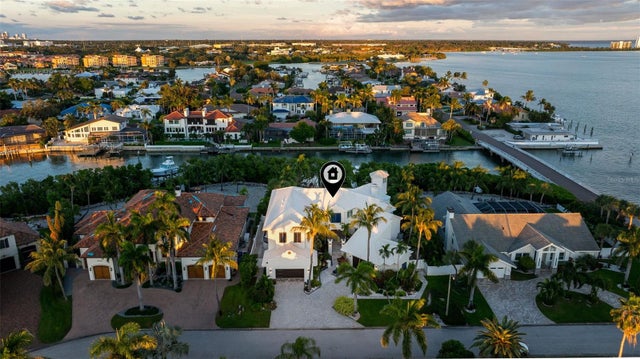 $4,850,000Single Family Residence SoldSold6Beds7Total Baths5,542Sqft6152 52ND STREET SST PETERSBURG, FL 33715BAYWAY ISLES UNIT 2 REP Subdivision
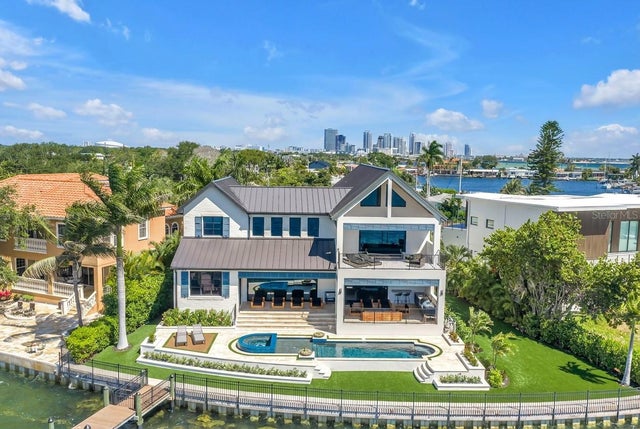 $4,985,000Single Family Residence SoldSold5Beds4Total Baths4,630Sqft386 26TH AVENUE SEST PETERSBURG, FL 33705TROPICAL SHORES 2ND ADD Subdivision
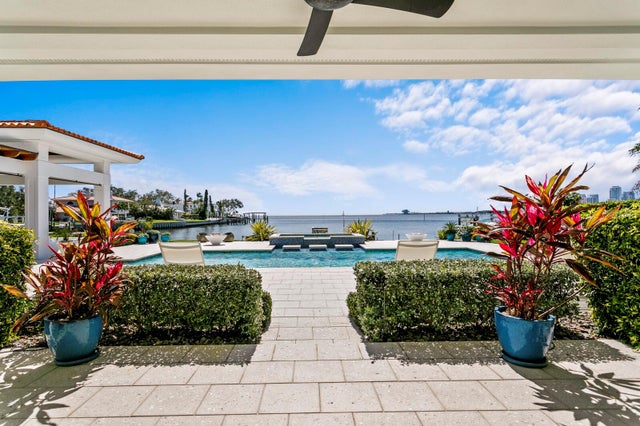 $5,000,000Single Family Residence SoldSold5Beds7Total Baths4,955Sqft611 BRIGHTWATERS BOULEVARD NEST PETERSBURG, FL 33704SNELL ISLE BRIGHTWATERS SEC 1 REP Subdivision