

SoldSingle Family ResidenceSold
1221 Brightwaters Boulevard NE
St Petersburg, FL 33704
$5,000,000
- 5Beds
- 6Baths5 full, 1 half
- 5,055Sq Ft
- $989Per Sq Ft
- 0.38Acres
- 2012Built
- Subdivision
- Snell Isle Brightwaters Sec 2
- County
- Pinellas
- MLS®
- U8224318
Overview
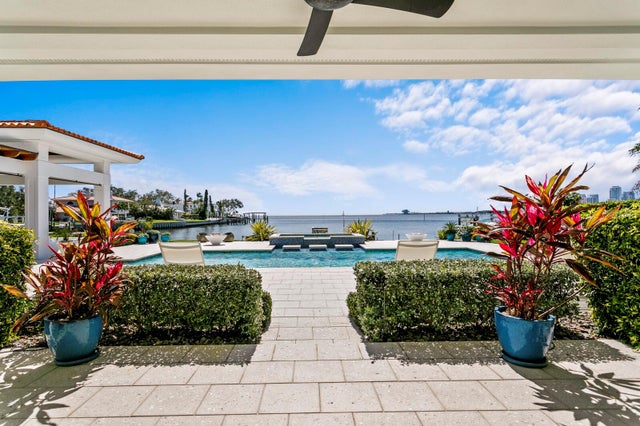
NO FLOOD CLAIMS! HIGH and DRY with NO flooding inside the house from Hurricane Helene or Milton! Luxurious Snell Isle waterfront home boasts five bedrooms, 5 1/2 baths, and a coveted four-car garage. Gourmet kitchen seamlessly connects to the great room, offering picturesque water views from every window. Designed with ample space for family gatherings, it accommodates multiple cooks effortlessly. The walk in pantry adds a touch of practical luxury to this culinary haven. You will love the flow between Family room, Kitchen & Breakfast area! Guest en suite, first floor, insures pool access and wonderful water views. 1st-floor office is a refined workspace with built-in bookcases, strategically placed near the entrance for easy access. Its location ensures privacy from the family areas while offering a view of the surroundings, allowing you to stay connected with the happenings around you while maintaining focus. 2nd-floor primary, a spacious en suite, provides a luxurious private escape. Large walk-in closet adds to the suite's allure, combining style and functionality for an indulgent living experience. 2nd floor Den, featuring a convenient wet bar, is a cozy yet elegant area inviting a perfect retreat for relaxation and entertainment. While the 2nd floor balcony provides the perfect spot to enjoy that first cup of morning coffee, experience the magic of incredible sunrises from this elevated vantage point. Relax in this captivating outdoor oasis features a sparkling pool, an inviting outdoor kitchen with a fireplace, and a private dock for effortless access to the open waters of Tampa Bay. Nestled on a protected deep water canal inlet, offers direct access to Tampa Bay without any bridges, with potential to accommodate a 55' boat or sailboat, this is truly waterfront living at its finest. Oversized lot has 16,357 sqft, allowing for your much desired privacy! Noted, this house is pre-wired for a generator and has planned space for installing an elevator with for easy access on all 3 levels. Snell Isle offers convenient access to downtown St. Petersburg. Walkable, ride your bike or just a short drive to the vibrant cultural scene and amenities of downtown St. Petersburg. Snell Isle combines the tranquility of an island retreat with the allure of coastal living, making it an ideal haven for those seeking both relaxation and urban convenience.The perfect blend of luxury and waterfront living awaits in this stunning home.
Listing Snapshot
- Price
- $5,000,000
- Days On Site
- N/A
- Bedrooms
- 5
- Inside Area (SqFt)
- 5,055 sqft
- Total Baths
- 6
- Full Baths
- 5
- Partial Baths
- 1
- Lot Size
- 0.38 Acres
- Year Built
- 2012
- MLS® Number
- U8224318
- Status
- Sold
- Property Tax
- $37,594 (2022)
- HOA/Condo/Coop Fees
- $4.17 monthly
- Sq Ft Source
- Public Records
Property Details
General Features
16 items
- Acres
- 0.38
- Attached Garage
- Yes
- Direction Faces
- Northwest
- Foundation
- Block
- Garage
- Yes
- Garage Spaces
- 4
- Levels
- Two
- Parking
- Circular Driveway, Driveway, Garage Door Opener, Attached
- Pets
- Cats OK, Dogs OK, Yes
- Property Sub Type
- Single Family Residence
- Security
- Smoke Detector(s)
- Sewer
- Public Sewer
- SqFt Total
- 6,944
- Style
- Florida
- Utilities
- Natural Gas Available, Cable Available, Electricity Available, Electricity Connected, Natural Gas Connected, Sewer Connected, Water Connected
- Water Source
- Public
Interior Features
14 items
- Appliances
- Bar Fridge, Convection Oven, Cooktop, Dishwasher, Disposal, Exhaust Fan, Freezer, Ice Maker, Microwave, Range, Range Hood, Refrigerator, Wine Refrigerator
- Cooling
- Central Air, Zoned
- Fireplace
- Yes
- Fireplace Features
- Family Room, Gas, Outside
- Flooring
- Hardwood, Marble, Tile
- Heating
- Central, Zoned
- Interior
- Crown Molding, Dry Bar, Eat-in Kitchen, High Ceilings, Stone Counters, Walk-In Closet(s)
- Laundry Features
- Gas Dryer Hookup, Inside, Laundry Room, Upper Level
Rooms
| Room | Dimensions | Level | Features |
|---|---|---|---|
| Bedroom 2 | Second | ||
| Bedroom 3 | Second | ||
| Dining Room | First | ||
| Great Room | First | ||
| Kitchen | First | ||
| Master Bedroom | Second |
Exterior Features
12 items
- Construction Details
- Block, Concrete, Stucco
- Exterior
- Balcony, Lighting, Outdoor Grill, Outdoor Kitchen, Rain Gutters, Dock
- Fencing
- Fenced
- Lot Features
- Landscaped, Paved, Waterfront
- Patio And Porch
- Covered, Deck, Front Porch, Patio
- Pool Features
- Gunite, In Ground, Salt Water, Private
- Private Pool
- Yes
- Roof
- Tile
- View
- Canal, Water
- Waterfront
- Yes
- Waterfront Features
- Canal Front
- Waterview
- Canal, Water
Community Features
6 items
- Association Fee
- $50.0
- Association Fee Frequency
- Annually
- MLS Area
- 33704 - St Pete/Euclid
- Township
- 31
- Financing Terms Available
- Cash, Conventional
- Roads
- Asphalt
Location
1221 Brightwaters Boulevard NE, St Petersburg, FL 33704 · 33704 - St Pete/Euclid


Neighborhood & Commute
ZIP Code 33704
- Median household income
- $107,985
- Income per person
- $73,235
- Households
- 8,101
- Average household size
- 2.08
- Median age
- 48.2
Source: Walk Score.
Disclosure: Community information and market data powered by Constellation Data Labs. Information is deemed reliable but not guaranteed.
Price & Status History
- Listing updated with changes from the MLS®
- Status changed to Closed
- Price changed to $5,500,000
Friends & Family
Similar Homes
For sale in St Petersburg, single family residence, within 20% of this price.
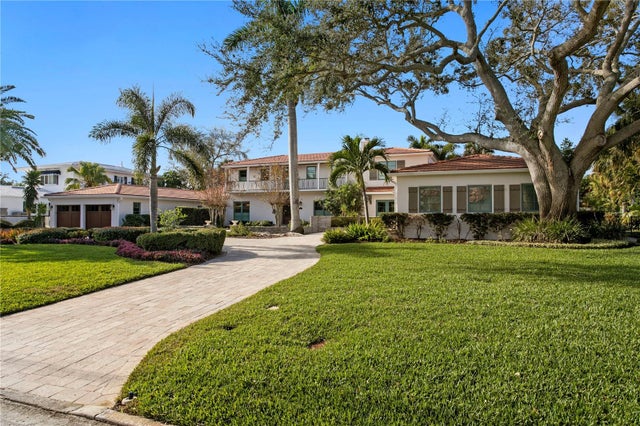
 $5,000,000Single Family Residence SoldSold5Beds7Total Baths4,955Sqft611 BRIGHTWATERS BOULEVARD NEST PETERSBURG, FL 33704SNELL ISLE BRIGHTWATERS SEC 1 REP Subdivision
 $5,000,000Single Family Residence SoldSold5Beds7Total Baths5,733Sqft1237 BRIGHTWATERS BOULEVARD NEST PETERSBURG, FL 33704SNELL ISLE BRIGHTWATERS SEC 2 Subdivision
 $5,000,000Single Family Residence SoldSold4Beds6Total Baths5,315Sqft1940 HAWAII AVENUE NEST PETERSBURG, FL 33703VENETIAN ISLES Subdivision
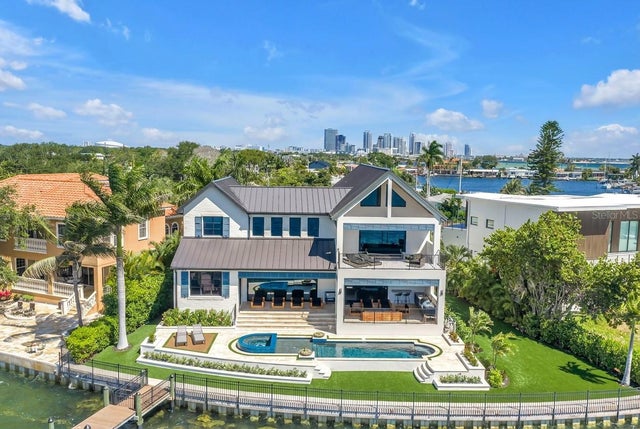 $4,985,000Single Family Residence SoldSold5Beds4Total Baths4,630Sqft386 26TH AVENUE SEST PETERSBURG, FL 33705TROPICAL SHORES 2ND ADD Subdivision