

SoldSingle Family ResidenceSold
3408 W San Jose Street
Tampa, FL 33629
$1,300,000
- 4Beds
- 5Baths5 full
- 3,360Sq Ft
- $387Per Sq Ft
- 0.18Acres
- 1946Built
- Subdivision
- Bay View Estate Resub Of Blk 1
- County
- Hillsborough
- MLS®
- TB8371702
Overview
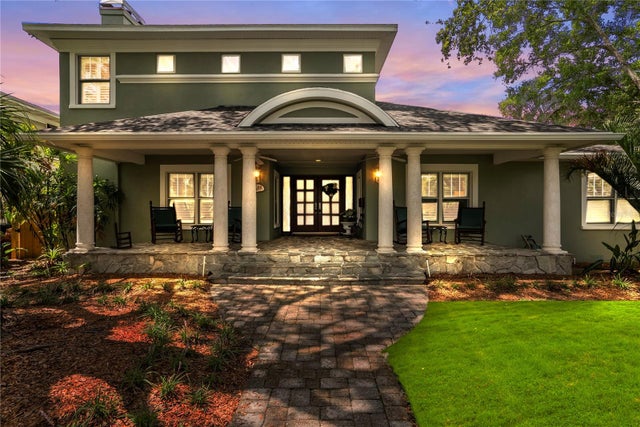
Brick streets meet 1940’s charm recently expanded and remodeled in one of South Tampa’s best neighborhoods. This 4+ bedroom, 5 bathroom home on a large 80 foot wide lot offers 3,360 square feet of living space with room for everyone. All 4 bedrooms feature en suite bathrooms, a hard to find feature! The new 2nd floor area (added in 2009 & 2020) has a separate loft and 3 bedrooms – including primary suite. The expanded first floor enters from the roomy front porch and has formal living and dining rooms, remodeled kitchen, large laundry room, open family room, additional full bathroom and a great bonus room with a large closet/craft space. The first floor bedroom offers quiet and privacy for guests or in laws with its own en suite bath. New roof in 2024, tankless hot water heater, new appliances, primary bath remodeled in 2023. Updated electrical and plumbing. Top rated schools – a block from Plant High School. Large yard with plenty of room for a pool. Walk or bike to Bayshore Blvd and countless restaurants and shops. Just a few minutes to downtown, Davis Islands, Tampa International Airport, MacDill AFB, and Ybor.
Listing Snapshot
- Price
- $1,300,000
- Days On Site
- N/A
- Bedrooms
- 4
- Inside Area (SqFt)
- 3,360 sqft
- Total Baths
- 5
- Full Baths
- 5
- Partial Baths
- 0
- Lot Size
- 0.18 Acres
- Year Built
- 1946
- MLS® Number
- TB8371702
- Status
- Sold
- Property Tax
- $6,700 (2024)
- HOA/Condo/Coop Fees
- N/A
- Sq Ft Source
- Public Records
Property Details
General Features
15 items
- Acres
- 0.18
- Carport
- 2
- Direction Faces
- North
- Foundation
- Slab
- Levels
- Two
- Number Of Stories
- 2
- Parking
- Covered
- Pets
- Yes
- Property Sub Type
- Single Family Residence
- Sewer
- Public Sewer
- SqFt Total
- 3,910
- Style
- Traditional
- Utilities
- Natural Gas Available, Cable Available, Electricity Connected, Natural Gas Connected, Sewer Connected, Water Connected
- Water Source
- None
- Zoning
- RS-60
Interior Features
17 items
- Appliances
- Dryer, Microwave, Range, Refrigerator, Tankless Water Heater, Washer
- Basement
- Crawl Space
- Cooling
- Central Air
- Fireplace
- Yes
- Fireplace Features
- Wood Burning
- Flooring
- Carpet, Tile, Wood
- Furnished
- Unfurnished
- Heating
- Central
- Interior
- Stone Counters
- Laundry Features
- Inside, Laundry Room
Rooms
| Room | Dimensions | Level | Features |
|---|---|---|---|
| Bedroom 2 | 16x15 | Second | |
| Bonus Room | 12x22 | First | |
| Great Room | 18x22 | First | |
| Kitchen | 11x11 | First | |
| Loft | 10x16 | Second | |
| Master Bathroom | 8x16 | Second | |
| Master Bedroom | 16x15 | Second |
Exterior Features
6 items
- Construction Details
- Block, Stucco
- Exterior
- Rain Gutters
- Patio And Porch
- Covered, Front Porch, Rear Porch, Screened
- Roof
- Shingle
- View
- City
- Waterview
- City
Community Features
3 items
- MLS Area
- 33629 - Tampa / Palma Ceia
- Township
- 29
- Financing Terms Available
- Cash, Conventional
Location
3408 W San Jose Street, Tampa, FL 33629 · 33629 - Tampa / Palma Ceia


Neighborhood & Commute
ZIP Code 33629
- Median household income
- $154,927
- Income per person
- $81,154
- Households
- 11,334
- Average household size
- 2.42
- Median age
- 41.6
Source: Walk Score.
Disclosure: Community information and market data powered by Constellation Data Labs. Information is deemed reliable but not guaranteed.
Schools
- Elementary School
- Roosevelt-HB
- Middle School
- Coleman-HB
- High School
- Plant-HB
Price & Status History
- Listing updated with changes from the MLS®
- Status changed to Closed
- Price changed to $1,500,000
Friends & Family
Similar Homes
For sale in Tampa, single family residence, within 20% of this price.
 $1,350,000Single Family Residence SoldSold3Beds3Total Baths3,032Sqft4313 W SWANN AVENUETAMPA, FL 33609BEACH PARK Subdivision
 $1,375,000Single Family Residence SoldSold7Beds5Total Baths4,295Sqft5103 N BOULEVARDTAMPA, FL 33603UNPLATTED Subdivision
 $1,378,000Single Family Residence SoldSold4Beds4Total Baths3,707Sqft2608 W JETTON AVENUETAMPA, FL 33629NORTH NEW SUBURB BEAUTIFUL Subdivision
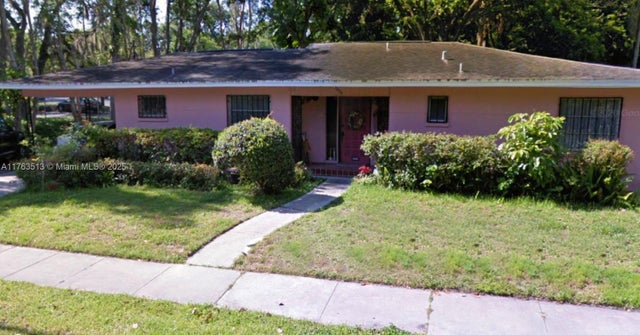 $1,200,000Single Family Residence SoldSold3Beds2Total Baths1,554Sqft2528 W. PalmTampa, FL 33629HYDE PARK Subdivision