

SoldSingle Family ResidenceSold
6021 Flatwoods Manor Circle
Lithia, FL 33547
$1,315,000
- 5Beds
- 5Baths5 full
- 4,715Sq Ft
- $279Per Sq Ft
- 0.5Acres
- 2015Built
- Subdivision
- Fish Hawk Trails Unit 4 Ph
- County
- Hillsborough
- MLS®
- TB8357431
Overview
This Magnificent Mediterranean style home in Fish Hawk Trails is sure to please the most discriminating buyer!! Sitting gracefully on a half acre corner lot backing to pond & conservation with neighbors on one side only. Upon arrival you will be greeted with a Tremron Mega Old Town brick paved driveway leading to a gated courtyard surrounded by lush landscaping that continues to the covered front porch. Enter the home through the Mahogany Solid Wood Front Doors and be Captivated!! Gorgeous Travertine flooring continues throughout the main floor with rich wood flooring in the two primary suites on the main floor. The formal dining room & office are located on each side of the foyer. Stepping farther into the Grand Room, you will notice three sets of French Doors leading out to the elegant outdoor living space. The two large primary suites are located on one side of the home both with Spa like EnSuite Baths that include jetted soaking tubs, dual vanities, walk in shower & walk in closets with built ins. On the opposite side of the home is the chef inspired kitchen with large center island, beautiful stone countertops, plentiful quality soft close wood cabinetry, induction cooktop with SS hood, SS built in wall & microwave ovens, dishwasher, refrigerator & wine chiller. The spacious family room is open to the kitchen & features two sets of sliders that pocket all the way open leading to the outdoor living space. Wood stairs from the Grand Room lead up to the 3 spacious secondary bedrooms, one with an EnSuite Bath & two bedrooms that share a full bath in between. The rich wood floors continue to the upstairs foyer & hallway. All of the upstairs bedrooms have high quality sculptured carpet with good sized closets. There are also two balconies, one overlooking the front with access from one of the bedrooms & upstairs foyer & one that overlooks the beautiful back living space. The outdoor living area in the back of the home is nothing short of Amazing & includes Tuscany inspired natural gas heated saltwater pool/spa with pergola & waterfall backdrop, outdoor kitchen & brick paved flooring, all under a screened enclosure with private views to the back conservation/pond & lush landscaping. The owners designed this home using nothing but the best quality products & included stunning architectural details throughout the home such as tile roof, coffered & decorative ceiling details throughout, crown molding throughout, high decorative baseboards, 8 ft interior doors throughout, wood trim around all of the windows & more. Other important features include: Tremron Mega Old Town Pavers on driveway, back outdoor living area, walkways & balconies, hurricane impact windows & doors, commercial grade whole house natural gas generator, two natural gas tankless water heaters, landscape lighting, central surround sound system, monitored security system, water softener, whole home seamless gutters, epoxy coated garage flooring, ceiling storage racks in garage, electronic lift to lower grand room chandelier, well for irrigation and so much more. Located in the highly sought after gate guarded (24/7) community of Fish Hawk Trails with large executive homesites, miles of trails, wide streets, tennis & basketball courts, & community center, all surrounded by nature. Close to amenities & zoned for some of the best schools in the county. Homes like this do not come along very often, so don't miss your opportunity to see it soon!!
Listing Snapshot
- Price
- $1,315,000
- Days On Site
- N/A
- Bedrooms
- 5
- Inside Area (SqFt)
- 4,715 sqft
- Total Baths
- 5
- Full Baths
- 5
- Partial Baths
- 0
- Lot Size
- 0.5 Acres
- Year Built
- 2015
- MLS® Number
- TB8357431
- Status
- Sold
- Property Tax
- $10,954.85 (2024)
- HOA/Condo/Coop Fees
- $205 monthly
- Sq Ft Source
- Public Records
Property Details
General Features
18 items
- Acres
- 0.5
- Attached Garage
- Yes
- Direction Faces
- Northeast
- Foundation
- Slab
- Garage
- Yes
- Garage Spaces
- 3
- Levels
- Two
- Number Of Stories
- 2
- Parking
- Driveway, Garage Door Opener, Garage Faces Side, Oversized, Garage, Attached
- Pets
- Cats OK, Dogs OK
- Property Sub Type
- Single Family Residence
- Security
- Gated Community, Security System, Smoke Detector(s)
- Sewer
- Public Sewer
- SqFt Total
- 7,416
- Style
- Mediterranean
- Utilities
- Natural Gas Available, Electricity Connected, Natural Gas Connected, Sewer Connected, Water Connected
- Water Source
- Public
- Zoning
- PD
Interior Features
17 items
- Appliances
- Convection Oven, Cooktop, Dishwasher, Disposal, Dryer, Exhaust Fan, Microwave, Refrigerator, Tankless Water Heater, Washer, Water Softener, Wine Refrigerator
- Cooling
- Central Air, Zoned
- Flooring
- Carpet, Wood
- Heating
- Central, Electric, Zoned
- Interior
- Coffered Ceiling(s), Crown Molding, Eat-in Kitchen, High Ceilings, Open Floorplan, Stone Counters, Walk-In Closet(s)
- Laundry Features
- Electric Dryer Hookup, Inside, Laundry Room
- Spa
- Yes
- Window Features
- Blinds, Double Pane Windows, Storm Window(s), Low Emissivity Windows, Wood Frames
Rooms
| Room | Dimensions | Level | Features |
|---|---|---|---|
| Bedroom 3 | 13.8x15 | Second | |
| Bedroom 4 | 11x15 | Second | |
| Bedroom 5 | 11x15 | Second | |
| Dining Room | 12x12.5 | First | |
| Family Room | 18x20 | First | |
| Kitchen | 15x22 | First | |
| Living Room | 17x29.5 | First | |
| Master Bedroom | 14x17 | First | |
| Office | 12.6x12.6 | First |
Exterior Features
16 items
- Construction Details
- Block, Stucco
- Exterior
- Balcony, Courtyard, Lighting, Outdoor Kitchen, Rain Gutters
- Fencing
- Other
- Lot Features
- Landscaped, Level, Paved, Private, Waterfront
- Other Structures
- Outdoor Kitchen
- Patio And Porch
- Covered, Front Porch, Rear Porch, Screened
- Pool Features
- Heated, In Ground, Salt Water, Screen Enclosure, Private
- Private Pool
- Yes
- Roof
- Tile
- Spa
- Yes
- Spa Features
- Heated
- View
- Pond, Water, Trees/Woods
- Waterfront
- Yes
- Waterfront Features
- Pond
- Waterview
- Pond, Water, Trees/Woods
- Windows/Doors
- Blinds, Double Pane Windows, Storm Window(s), Low Emissivity Windows, Wood Frames
Community Features
8 items
- Association Amenities
- Basketball Court, Clubhouse, Gated, Park, Playground, Recreation Facilities, Security, Tennis Court(s), Trail(s)
- Association Fee
- $615.0
- Association Fee Frequency
- Quarterly
- Community Features
- Gated, Clubhouse, Park, Playground, Sidewalks, Street Lights
- MLS Area
- 33547 - Lithia
- Township
- 30
- Financing Terms Available
- Cash, Conventional, VA Loan
- Roads
- Asphalt, Paved
Location
6021 Flatwoods Manor Circle, Lithia, FL 33547 · 33547 - Lithia


Neighborhood & Commute
ZIP Code 33547
- Median household income
- $116,395
- Income per person
- $44,071
- Households
- 8,652
- Average household size
- 3.13
- Median age
- 36.5
Source: Walk Score.
Disclosure: Community information and market data powered by Constellation Data Labs. Information is deemed reliable but not guaranteed.
Schools
- Elementary School
- Lithia Springs-HB
- Middle School
- Randall-HB
- High School
- Newsome-HB
Price & Status History
- Listing updated with changes from the MLS®
- Status changed to Closed
Friends & Family
Similar Homes
For sale in Lithia, single family residence, within 20% of this price.
 $1,329,000Single Family Residence SoldSold5Beds5Total Baths4,855Sqft407 HAWK TALON DRIVELITHIA, FL 33547HAWK CREEK RESERVE Subdivision
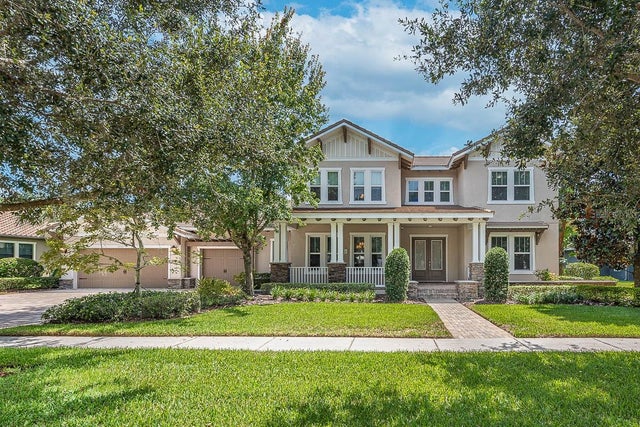 $1,335,000Single Family Residence SoldSold6Beds5Total Baths4,857Sqft15511 AVOCETVIEW COURTLITHIA, FL 33547FISHHAWK RANCH PH 2 PRCL Subdivision
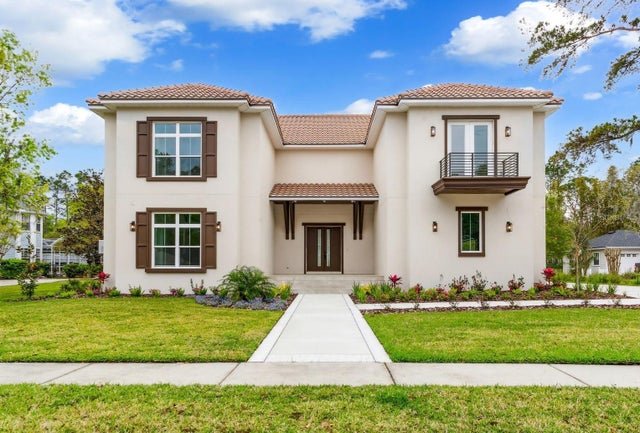 $1,350,000Single Family Residence SoldSold5Beds5Total Baths4,800Sqft5911 FLATWOODS MANOR CIRCLELITHIA, FL 33547FISH HAWK TRAILS UN 1 & 2 Subdivision
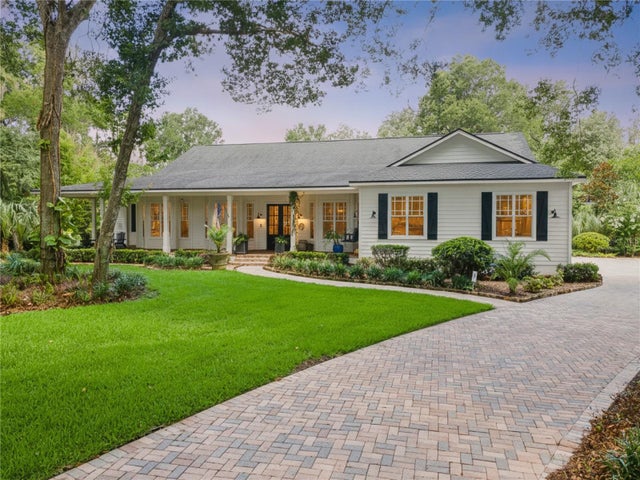 $1,355,000Single Family Residence SoldSold4Beds6Total Baths4,658Sqft5002 MUIR WAYLITHIA, FL 33547FISH HAWK TRAILS UN 1 & 2 Subdivision