

SoldSingle Family ResidenceSold
9250 Rhea Drive
Odessa, FL 33556
$1,533,330
- 5Beds
- 4Baths3 full, 1 half
- 3,640Sq Ft
- $421Per Sq Ft
- 1.5Acres
- 2019Built
- Subdivision
- Warren Estates
- County
- Hillsborough
- MLS®
- TB8347928
Overview
Florida Living sums up this gorgeous Custom Built Pool Home, situated on 1.5 acres with scattered oaks throughout, located in a beautiful neighborhood in the Steinbrenner School District. This family friendly home has 5 bedrooms, 3.5 baths, a 3 car garage and game room, finished room over the garage (FROG), all in 3,640 square feet of spacious living area including a 3-way split bedroom plan. Once you pull up the circular driveway you are invited by double entry glass doors that open into the dining and formal living rooms. This room is the living area with 12 ft to 14 ft tray ceilings and french doors overlooking the pool and the gorgeous backyard view. Walking into the Chefs Kitchen finished with a large island, pot filler over the gas range, stainless appliances including a large double doored refrigerator, double ovens with custom lighting makes it so inviting into the large family room with wood coffered ceilings that overlooks the free form style pool and spa. There are 2 bedrooms and a bath off the family room. There is a separate entrance in this hallway to the outdoor living area. Giving you bath access from the lanai. The primary suite has a double door entrance from the living room, there's 2 over head bed reading lights, 2 walk-in closets, a spacious bathroom with a large free standing clawfoot tub, walk through shower with high windows for natural lighting with 3 shower heads along with a rainfall shower. There are 2 separate sinks/counters/cabinets with ex large vanity mirrors. It looks like it's straight out of a magazine and perfect to unwind at the end of the day. Straight across the living area is another 2 bedrooms and a full bath. There is a set of hardwood stairs that lead you to the game room and balcony. Ready for all your game day entertaining. The backyard off the new screened in lanai offers even more entertaining options. Just beyond the outdoor Kitchen and Living room is a pavered path to a circular fire pit. Just in case you decide you would like to enjoy dinner from somewhere other than in the home, go to the greenhouse by the pond with dock. This home has really great energy and the full 1.5 acres is maintained to outdoor excellence. This home is very energy efficient with led lighting, in attic/roof has a radiant barrier and is well insulated. The Seller's electric bill averages only $260 a month... even with 3 separate air conditioners! Other upgrades worth noting Full home water filtration, softener, RO in Kitchen sink, easy close cabinets through out, 8 ft doors entire down stairs, Custom blinds/drapes, outdoor lighting and bait system. Transferable Outdoor Landscape Design draft to buyer.
Listing Snapshot
- Price
- $1,533,330
- Days On Site
- N/A
- Bedrooms
- 5
- Inside Area (SqFt)
- 3,640 sqft
- Total Baths
- 4
- Full Baths
- 3
- Partial Baths
- 1
- Lot Size
- 1.5 Acres
- Year Built
- 2019
- MLS® Number
- TB8347928
- Status
- Sold
- Property Tax
- $564.38 (2024)
- HOA/Condo/Coop Fees
- N/A
- Sq Ft Source
- Public Records
Property Details
General Features
18 items
- Acres
- 1.5
- Attached Garage
- Yes
- Direction Faces
- South
- Foundation
- Slab
- Garage
- Yes
- Garage Spaces
- 3
- Levels
- Two
- Number Of Stories
- 2
- Parking
- Circular Driveway, Driveway, Garage Door Opener, Garage Faces Side, Oversized, Attached
- Pets
- Yes
- Property Sub Type
- Single Family Residence
- Security
- Security Lights, Smoke Detector(s)
- Sewer
- Septic Tank
- SqFt Total
- 5,464
- Style
- Bungalow, Cape Cod, Cottage, Craftsman, Custom, Ranch
- Utilities
- Cable Available, Cable Connected, Electricity Connected, Propane, Underground Utilities, Water Connected
- Water Source
- Private, Well
- Zoning
- ASC-1
Interior Features
17 items
- Appliances
- Convection Oven, Cooktop, Dishwasher, Disposal, Electric Water Heater, Microwave, Range Hood, Refrigerator, Water Softener, Wine Refrigerator
- Cooling
- Central Air
- Flooring
- Carpet, Tile, Wood
- Furnished
- Unfurnished
- Heating
- Central, Electric
- Interior
- Cathedral Ceiling(s), Coffered Ceiling(s), Crown Molding, Eat-in Kitchen, High Ceilings, Open Floorplan, Tray Ceiling(s), Vaulted Ceiling(s), Walk-In Closet(s), Wet Bar
- Laundry Features
- Inside, Laundry Room
- Spa
- Yes
- Window Features
- Blinds, Double Pane Windows, Drapes
Rooms
| Room | Dimensions | Level | Features |
|---|---|---|---|
| Bedroom 2 | 13x15 | First | |
| Bedroom 3 | 15x16 | First | |
| Bedroom 4 | 15x15 | First | |
| Bedroom 5 | 12x13 | First | |
| Game Room | 12x24 | Second | |
| Kitchen | 18x24 | First | |
| Living Room | 19x22 | First | |
| Master Bedroom | 13x18 | First |
Exterior Features
14 items
- Construction Details
- Block, Concrete, Stone, Wood Siding
- Exterior
- Balcony, Lighting, Outdoor Kitchen, Outdoor Shower, Rain Gutters, Dock
- Fencing
- Chain Link, Vinyl
- Lot Features
- Wooded, Cleared, Landscaped, Level, Paved
- Other Structures
- Greenhouse
- Patio And Porch
- Covered, Enclosed, Front Porch, Patio, Rear Porch, Screened
- Pool Features
- Gunite, Heated, In Ground, Salt Water, Screen Enclosure, Private
- Private Pool
- Yes
- Roof
- Shingle
- Spa
- Yes
- Spa Features
- Heated, In Ground
- View
- Pond, Water, Park/Greenbelt, Pool, Trees/Woods
- Waterview
- Pond, Water, Park/Greenbelt, Pool, Trees/Woods
- Windows/Doors
- Blinds, Double Pane Windows, Drapes
Community Features
4 items
- MLS Area
- 33556 - Odessa
- Township
- 27
- Financing Terms Available
- Cash, Conventional, VA Loan
- Roads
- Asphalt
Location
9250 Rhea Drive, Odessa, FL 33556 · 33556 - Odessa


Neighborhood & Commute
ZIP Code 33556
- Median household income
- $133,726
- Income per person
- $61,661
- Households
- 11,789
- Average household size
- 2.74
- Median age
- 41.9
Source: Walk Score.
Disclosure: Community information and market data powered by Constellation Data Labs. Information is deemed reliable but not guaranteed.
Schools
- Elementary School
- Hammond Elementary School
- Middle School
- Sergeant Smith Middle-HB
- High School
- Steinbrenner High School
Price & Status History
- Listing updated with changes from the MLS®
- Status changed to Closed
Friends & Family
Similar Homes
For sale in Odessa, single family residence, within 20% of this price.
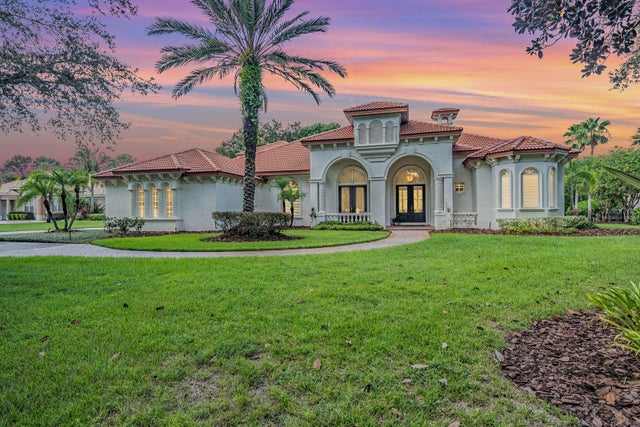 $1,540,000Single Family Residence SoldSold5Beds5Total Baths4,653Sqft8505 KENTUCKY DERBY DRIVEODESSA, FL 33556KEYSTONE SHORES ESTATES Subdivision
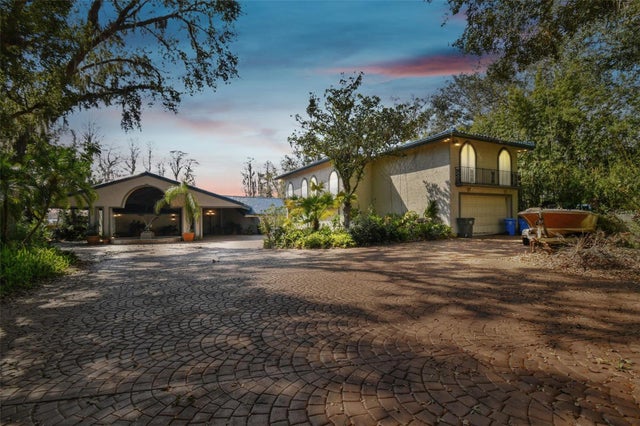 $1,550,000Single Family Residence SoldSold5Beds6Total Baths6,500Sqft8510 LAYS COVE PLACEODESSA, FL 33556KEYSTONE PARK COLONY SUB Subdivision
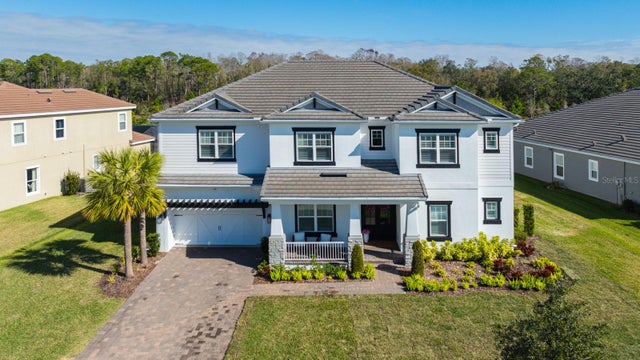 $1,555,000Single Family Residence SoldSold6Beds4Total Baths4,181Sqft3898 BARBOUR TRAILODESSA, FL 33556STARKEY RANCH - WHITFIELD PRESERVE PHASE 2 Subdivision
 $1,500,000Single Family Residence SoldSold5Beds4Total Baths3,200Sqft14714 COLOMA LANEODESSA, FL 33556KEYSTONE PARK COLONY 11 Subdivision