

SoldSingle Family ResidenceSold
8711 Brooke Angela Drive
Odessa, FL 33556
$1,450,000
- 4Beds
- 4Baths4 full
- 3,517Sq Ft
- $412Per Sq Ft
- 1.01Acres
- 2010Built
- Subdivision
- Unplatted
- County
- Hillsborough
- MLS®
- TB8357356
Overview
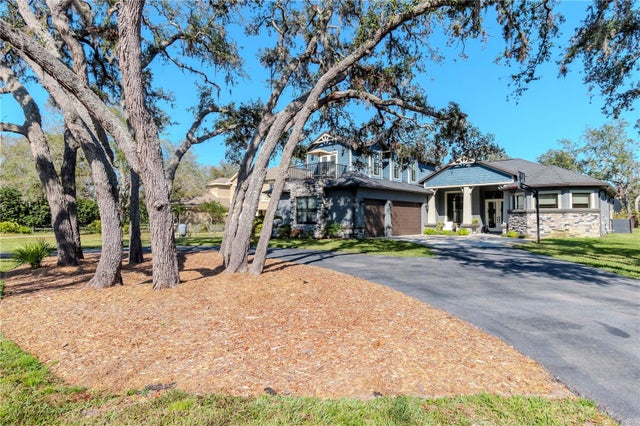
Seller Relocating - $50,000 Price Improvement on Stunning Lakefront Retreat! WELCOME HOME!! - Discover a truly remarkable French Country estate nestled along the pristine shores of Lake Artillery. This stunning custom-built 4 Bedroom 4 Bathroom residence offers 3,517 square feet of luxurious living space on a sprawling one-acre lot, seamlessly blending timeless elegance with modern comfort. Thoughtfully designed with meticulous attention to detail, this home provides ample space for both relaxation and entertaining. As you step inside, the grand foyer welcomes you with 10-foot ceilings, crown molding, 6-inch baseboards, and exquisite window casings. Chiseled-edge Turkish travertine flooring flows throughout the formal living and dining rooms, exuding sophistication and charm. The bright and open great room seamlessly transitions into the chef’s kitchen, creating the perfect setting for gathering and entertaining. This culinary masterpiece boasts rich walnut cabinetry, Brazilian Star Beach granite countertops, and top-tier appliances, including a cabinet-faced Sub-Zero refrigerator/freezer, Thermador oven/microwave, Viking stovetop, and cast iron sink. The adjacent dinette and walk-in pantry enhance both functionality and convenience. Ascending the elegant walnut staircase, you'll find a serene primary suite designed for ultimate comfort. A cozy gas fireplace and sliding doors lead to a private second-story deck, offering breathtaking views of the tranquil lake. The spa-like master bath is a retreat in itself, featuring two walk-in closets, dual water closets, custom vanities, a seamless glass shower with dual thermostatic controls, and luxurious finishes throughout. Each additional bedroom is generously sized and well-appointed, complete with its own en-suite bath to ensure privacy and comfort for family and guests. Step outside to your private outdoor paradise, where lakefront living reaches new heights. Entertain effortlessly on the expansive deck with a pergola, or take advantage of direct lake access from your extended private dock. The lush, French-inspired landscape and towering cypress trees create a picturesque setting, immersing you in nature’s beauty. Recent enhancements elevate the home's appeal, including a newly installed private gate with intercom and security cameras, a temperature-controlled wine room, a paved driveway, and a brand-new saltwater pool with a heated spa. This extraordinary estate offers an unparalleled blend of luxury, privacy, and natural beauty. Don’t miss the opportunity to experience this remarkable lakefront retreat—Don’t Delay schedule your private showing today!
Listing Snapshot
- Price
- $1,450,000
- Days On Site
- N/A
- Bedrooms
- 4
- Inside Area (SqFt)
- 3,517 sqft
- Total Baths
- 4
- Full Baths
- 4
- Partial Baths
- 0
- Lot Size
- 1.01 Acres
- Year Built
- 2010
- MLS® Number
- TB8357356
- Status
- Sold
- Property Tax
- $17,015.3 (2024)
- HOA/Condo/Coop Fees
- N/A
- Sq Ft Source
- Public Records
Property Details
General Features
16 items
- Acres
- 1.01
- Attached Garage
- Yes
- Direction Faces
- Southwest
- Foundation
- Block
- Garage
- Yes
- Garage Spaces
- 2
- Levels
- One
- Number Of Stories
- 2
- Parking
- Attached
- Property Sub Type
- Single Family Residence
- Security
- Security Gate, Security System
- Sewer
- Septic Tank
- SqFt Total
- 4,998
- Utilities
- Cable Available, Electricity Connected, Propane
- Water Source
- Private, Well
- Zoning
- ASC-1
Interior Features
15 items
- Appliances
- Convection Oven, Cooktop, Microwave, Range Hood, Refrigerator, Tankless Water Heater
- Cooling
- Central Air
- Fireplace
- Yes
- Fireplace Features
- Electric
- Flooring
- Concrete, Other
- Heating
- Central, Electric
- Interior
- Crown Molding, High Ceilings, Stone Counters, Walk-In Closet(s)
- Laundry Features
- Inside
Rooms
| Room | Dimensions | Level | Features |
|---|---|---|---|
| Bathroom 1 | 13x15 | First | |
| Dining Room | 13x13 | First | |
| Foyer | 9x8 | First | |
| Great Room | 30x17 | First | |
| Kitchen | 15x13 | First | |
| Living Room | 12x13 | First | |
| Master Bedroom | 17x19 | Second |
Exterior Features
10 items
- Construction Details
- Block
- Exterior
- Balcony, Lighting, Dock
- Lot Features
- Waterfront
- Pool Features
- Gunite, Heated, In Ground, Salt Water, Private
- Private Pool
- Yes
- Roof
- Slate
- View
- Lake, Water
- Waterfront
- Yes
- Waterfront Features
- Lake Privileges, Lake Front
- Waterview
- Lake, Water
Community Features
4 items
- MLS Area
- 33556 - Odessa
- Township
- 27
- Financing Terms Available
- Cash, Conventional, VA Loan
- Roads
- Asphalt
Location
8711 Brooke Angela Drive, Odessa, FL 33556 · 33556 - Odessa


Neighborhood & Commute
ZIP Code 33556
- Median household income
- $133,726
- Income per person
- $61,661
- Households
- 11,789
- Average household size
- 2.74
- Median age
- 41.9
Source: Walk Score.
Disclosure: Community information and market data powered by Constellation Data Labs. Information is deemed reliable but not guaranteed.
Price & Status History
- Listing updated with changes from the MLS®
- Status changed to Closed
- Price changed to $1,599,999
Friends & Family
Similar Homes
For sale in Odessa, single family residence, within 20% of this price.
 $1,475,000Single Family Residence SoldSold4Beds5Total Baths4,220Sqft7908 LADY LAKE LANEODESSA, FL 33556LADY LAKE ESTATES Subdivision
 $1,500,000Single Family Residence SoldSold5Beds4Total Baths3,200Sqft14714 COLOMA LANEODESSA, FL 33556KEYSTONE PARK COLONY 11 Subdivision
 $1,500,000Single Family Residence SoldSold5Beds4Total Baths3,196Sqft16315 LONELY LANEODESSA, FL 33556UNPLATTED Subdivision
 $1,533,330Single Family Residence SoldSold5Beds4Total Baths3,640Sqft9250 RHEA DRIVEODESSA, FL 33556WARREN ESTATES Subdivision