

SoldSingle Family ResidenceSold
4077 Canino Court
Wesley Chapel, FL 33543
$850,000
- 5Beds
- 3Baths3 full
- 3,644Sq Ft
- $233Per Sq Ft
- 0.34Acres
- 2014Built
- Subdivision
- Estancia
- County
- Pasco
- MLS®
- TB8300292
Overview
Stunning Standard Pacific built Bedford floor plan on one of Estancia's finest homesites. Gorgeous water and conservation views. Almost 3700 square feet of living space with five large bedrooms, three bathrooms PLUS a den/study, bonus room, sitting area off the primary bedroom and loft. Sit out around the sparkling pool and enjoy Florida living at its finest. The large gourmet kitchen includes a gas cook top with stainless steel vent, double wall ovens, built-in microwave, beautiful upgraded white cabinetry, granite countertops, undermount lighting, stylish tile backsplash, stainless steel farmers sink, huge pantry, recessed lighting and a handy breakfast bar with pen lights. Large casual dining area off the kitchen with tremendous views. Engineered hardwood in the entry, den/study, dining room, great room, kitchen and casual dining. The luxurious primary suite features a large bedroom with wonderful sitting area, bathroom with double vanity with granite counters and undermount sinks, garden tub, walk-in shower, private water closet and two large walk-in closets. There are many other attributes to this home. Some include smooth textured walls and ceilings typically found in multi-million dollar custom homes, custom built-ins in the bonus room, 5 1/4" baseboards, crown molding, plantation shutters, leaded glass front door entry with sidelight, quaint front porch, stone accents, EV charger in the three car garage, summer kitchen on the lanai and so much more. The custom pool features a built-in spa, gas heat, UV filtration system and pavered deck with a gas firepit, pergola and built-in concrete dining table. Estancia is an award-winning community with some of the finest amenities in the Tampa Bay area. Close by you will find excellent schools, hospitals, Shoppes at Wiregrass, the Premium Outlet Mall with many, many dining and entertainment options. A 30 minute drive to downtown Tampa. Easy access to USF, the VA Hospital, Moffitt Cancer Hospital, Busch Gardens and much more. Pride of ownership very evident. Hurry!
Listing Snapshot
- Price
- $850,000
- Days On Site
- N/A
- Bedrooms
- 5
- Inside Area (SqFt)
- 3,644 sqft
- Total Baths
- 3
- Full Baths
- 3
- Partial Baths
- 0
- Lot Size
- 0.34 Acres
- Year Built
- 2014
- MLS® Number
- TB8300292
- Status
- Sold
- Property Tax
- $8,323 (2023)
- HOA/Condo/Coop Fees
- $102.33 monthly
- Sq Ft Source
- Public Records
Property Details
General Features
17 items
- Acres
- 0.34
- Attached Garage
- Yes
- Direction Faces
- Southeast
- Foundation
- Slab
- Garage
- Yes
- Garage Spaces
- 3
- Levels
- Two
- Number Of Stories
- 2
- Parking
- Attached
- Pets
- Cats OK, Dogs OK, Number Limit
- Property Sub Type
- Single Family Residence
- Security
- Smoke Detector(s)
- Sewer
- Public Sewer
- SqFt Total
- 4,684
- Utilities
- Natural Gas Available, Cable Available, Electricity Available, Electricity Connected, Natural Gas Connected, Sewer Connected, Underground Utilities, Water Connected
- Water Source
- Public
- Zoning
- MPUD
Interior Features
21 items
- Appliances
- Dishwasher, Disposal, Exhaust Fan, Gas Water Heater, Microwave, Range Hood, Refrigerator, Tankless Water Heater
- Cooling
- Central Air, Zoned
- Fireplace Features
- Gas, Outside
- Flooring
- Carpet, Ceramic Tile, Hardwood
- Heating
- Central, Natural Gas
- Interior
- Crown Molding, Open Floorplan, Tray Ceiling(s), Walk-In Closet(s)
- Laundry Features
- Inside, Laundry Room, Upper Level
- Spa
- Yes
- Window Features
- Blinds, Double Pane Windows, Low Emissivity Windows, Shutters
Rooms
| Room | Dimensions | Level | Features |
|---|---|---|---|
| Balcony/Porch/Lanai | 17x12 | First | |
| Bedroom 2 | 18x12 | Second | |
| Bedroom 3 | 13x11 | Second | |
| Bedroom 4 | 14x11 | Second | |
| Bedroom 5 | 11x11 | First | |
| Den | 12x11 | First | |
| Dinette | 10x10 | First | |
| Dining Room | 13x12 | First | |
| Game Room | 20x14 | Second | |
| Great Room | 17x16 | First | |
| Kitchen | 16x14 | First | |
| Master Bedroom | 17x16 | Second |
Exterior Features
11 items
- Construction Details
- Block, Stucco, Frame
- Exterior
- Lighting, Outdoor Grill
- Patio And Porch
- Covered, Front Porch, Rear Porch, Screened
- Pool Features
- Gunite, Heated, In Ground, Private
- Private Pool
- Yes
- Roof
- Shingle
- Spa
- Yes
- Spa Features
- Heated, In Ground
- View
- Pond, Water, Trees/Woods
- Waterview
- Pond, Water, Trees/Woods
- Windows/Doors
- Blinds, Double Pane Windows, Low Emissivity Windows, Shutters
Community Features
8 items
- Association Amenities
- Basketball Court, Fitness Center, Park, Playground, Pool, Recreation Facilities, Tennis Court(s)
- Additional Association Fee
- $307.0
- Additional Association Fee Frequency
- Quarterly
- Community Features
- Clubhouse, Fitness Center, Park, Playground, Pool, Sidewalks, Tennis Court(s), Street Lights
- MLS Area
- 33543 - Zephyrhills/Wesley Chapel
- Township
- 26S
- Financing Terms Available
- Cash, Conventional, VA Loan
- Roads
- Asphalt
Location
4077 Canino Court, Wesley Chapel, FL 33543 · 33543 - Zephyrhills/Wesley Chapel


Neighborhood & Commute
ZIP Code 33543
- Median household income
- $102,014
- Income per person
- $43,429
- Households
- 14,603
- Average household size
- 2.74
- Median age
- 38.5
Source: Walk Score.
Disclosure: Community information and market data powered by Constellation Data Labs. Information is deemed reliable but not guaranteed.
Schools
- Elementary School
- Wiregrass Elementary
- Middle School
- John Long Middle-PO
- High School
- Wiregrass Ranch High-PO
Price & Status History
- Listing updated with changes from the MLS®
- Status changed to Closed
- Price changed to $893,500
Friends & Family
Similar Homes
For sale in Wesley Chapel, single family residence, within 20% of this price.
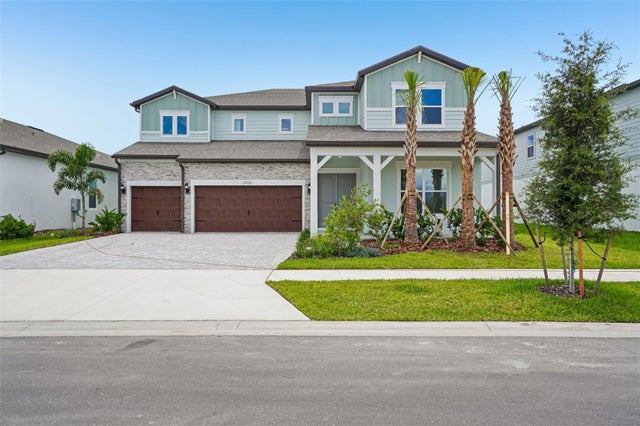 $870,460Single Family Residence SoldSold5Beds5Total Baths4,272Sqft6926 GILLY SHADOW STREETWESLEY CHAPEL, FL 33545VIDAS WAY LEGACY PHASE 1B Subdivision
 $895,000Single Family Residence SoldSold6Beds5Total Baths4,830Sqft33346 KATELAND DRIVEWESLEY CHAPEL, FL 33545WATERGRASS PCLS D2 D3 & D4 Subdivision
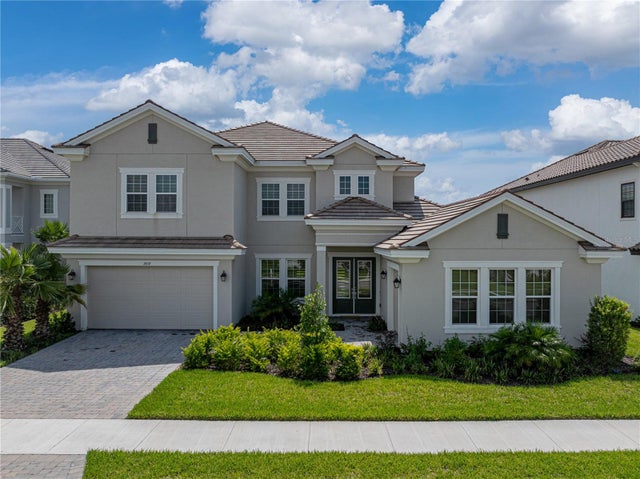 $900,000Single Family Residence SoldSold5Beds5Total Baths4,195Sqft2652 ALLUVIAL WAYWESLEY CHAPEL, FL 33543RIVER LNDG PH 1A3-1A4-1A5-1A6 Subdivision
 $950,000Single Family Residence SoldSold4Beds4Total Baths3,879Sqft7162 GRAYBROOK DRIVEWESLEY CHAPEL, FL 33545WATERGRASS PCLS D-2-D-4 Subdivision