

SoldSingle Family ResidenceSold
28512 Picana Lane
Wesley Chapel, FL 33543
$1,500,000
- 5Beds
- 5Baths5 full
- 4,576Sq Ft
- $328Per Sq Ft
- 0.3Acres
- 2020Built
- Subdivision
- Estancia
- County
- Pasco
- MLS®
- TB8388548
Overview
Elegant living awaits in this exceptional five-bedroom, five-bath residence within gated Estancia. Enter a grand entry boasting soaring 21-foot ceilings, setting the tone for the sophisticated design found throughout. With a superior floor plan, this home features above and beyond details of brick accent walls, wrought iron banisters, tray and coffered ceilings, oversized baseboards, crown molding, 8-foot interior doors, and beautiful floors complimenting all of it. The gourmet kitchen is a chef’s dream, showcasing a large quartz island with a farmhouse sink and pendant lights, a built-in gas cooktop, microwave, and dual convection ovens, along with GE Café stainless steel appliances including a dishwasher, refrigerator and range hood. Soft-close drawers, a built-out walk-in pantry, glass display cabinetry with built-in lighting, and a stone and white brick backsplash complete this culinary space, which also includes a spacious dinette with views of the pool. The living room is the focal point of the main level offering a built-in entertainment center with an electric fireplace while opening to the dining room displaying custom shelving. Downstairs also features an excellent office space with glass French doors, and a generous sized bedroom and bath that is great for in laws or guests. Entertain upstairs in the bonus media room, complete with a beautiful wet bar featuring dual bar refrigerators, balcony access through large sliding glass doors and striking red brick feature walls. Retreat to the primary bedroom with balcony access, a double tray ceiling with stunning wood beam, crown molding, wainscoting, and an impressive walk-in closet located in the en-suite bath. The primary bath is a luxurious oasis with an oversized frameless glass shower featuring dual shower heads and a rainfall shower, a built-in deep soaking tub, a split dual vanity with framed mirrors, a separate water closet and a large double-door linen closet. The outdoor space is an entertainer’s paradise with a heated, saltwater pool and spa, a tanning ledge with fountains, pencil jets, and fire/waterfall bowls. Motorized privacy screens enclose the sides of the pool cage, while an outdoor kitchen with a sink, bar refrigerator and grill, a retractable awning above the outdoor covered bar seating, and lighting provide the ultimate outdoor experience. In the Estancia community offering resort-style amenities including pickleball, tennis and basketball courts in addition to a community fitness center, clubhouse and heated pool with slide, as well as miles of scenic trails, parks and playgrounds. Centrally positioned in the heart of Wesley Chapel near multiple hospitals, dining, shopping, as well as in the top-rated Wiregrass School districts.
Listing Snapshot
- Price
- $1,500,000
- Days On Site
- N/A
- Bedrooms
- 5
- Inside Area (SqFt)
- 4,576 sqft
- Total Baths
- 5
- Full Baths
- 5
- Partial Baths
- 0
- Lot Size
- 0.3 Acres
- Year Built
- 2020
- MLS® Number
- TB8388548
- Status
- Sold
- Property Tax
- $19,563 (2024)
- HOA/Condo/Coop Fees
- $121.33 monthly
- Sq Ft Source
- Public Records
Property Details
General Features
15 items
- Acres
- 0.3
- Attached Garage
- Yes
- Direction Faces
- South
- Foundation
- Slab
- Garage
- Yes
- Garage Spaces
- 3
- Levels
- Two
- Parking
- Attached
- Pets
- Yes
- Property Sub Type
- Single Family Residence
- Sewer
- Public Sewer
- SqFt Total
- 6,230
- Utilities
- Cable Available, Natural Gas Available, Cable Connected, Electricity Connected, Natural Gas Connected, Sewer Connected, Water Connected
- Water Source
- Public
- Zoning
- MPUD
Interior Features
20 items
- Appliances
- Bar Fridge, Convection Oven, Cooktop, Dishwasher, Disposal, Dryer, Microwave, Range Hood, Refrigerator, Tankless Water Heater, Washer
- Cooling
- Central Air, Zoned
- Flooring
- Carpet, Ceramic Tile
- Furnished
- Unfurnished
- Heating
- Central, Zoned
- Interior
- Built-in Features, Coffered Ceiling(s), Crown Molding, Dry Bar, High Ceilings, Open Floorplan, Smart Home, Stone Counters, Tray Ceiling(s), Walk-In Closet(s), Wet Bar
- Laundry Features
- Inside, Laundry Room, Upper Level
- Spa
- Yes
- Window Features
- Blinds, Drapes
Rooms
| Room | Dimensions | Level | Features |
|---|---|---|---|
| Bedroom 2 | 12x18 | First | |
| Bedroom 3 | 13x13 | Second | |
| Bedroom 4 | 13x16 | Second | |
| Bedroom 5 | 14x14 | Second | |
| Dining Room | 13x15 | First | |
| Foyer | 9x11 | First | |
| Kitchen | 19x24 | First | |
| Living Room | 21x19 | First | |
| Master Bedroom | 23x24 | Second | |
| Media Room | 22x19 | Second | |
| Office | 13x12 | First |
Exterior Features
12 items
- Construction Details
- Block, Stucco
- Exterior
- Balcony, Lighting, Outdoor Grill, Outdoor Kitchen, Rain Gutters
- Fencing
- Fenced, Vinyl
- Lot Features
- Landscaped, Level, Private, Paved
- Patio And Porch
- Covered, Front Porch, Patio, Porch, Screened
- Pool Features
- Gunite, Heated, In Ground, Salt Water, Screen Enclosure, Private
- Private Pool
- Yes
- Roof
- Tile
- Spa
- Yes
- View
- Trees/Woods
- Waterview
- Trees/Woods
- Windows/Doors
- Blinds, Drapes
Community Features
7 items
- Association Fee
- $364.0
- Association Fee Frequency
- Quarterly
- Community Features
- Street Lights
- MLS Area
- 33543 - Zephyrhills/Wesley Chapel
- Township
- 26
- Financing Terms Available
- Cash, Conventional
- Roads
- Paved
Location
28512 Picana Lane, Wesley Chapel, FL 33543 · 33543 - Zephyrhills/Wesley Chapel


Neighborhood & Commute
ZIP Code 33543
- Median household income
- $102,014
- Income per person
- $43,429
- Households
- 14,603
- Average household size
- 2.74
- Median age
- 38.5
Source: Walk Score.
Disclosure: Community information and market data powered by Constellation Data Labs. Information is deemed reliable but not guaranteed.
Schools
- Elementary School
- Wiregrass Elementary
- Middle School
- John Long Middle-PO
- High School
- Wiregrass Ranch High-PO
Price & Status History
- Listing updated with changes from the MLS®
- Status changed to Closed
Friends & Family
Similar Homes
For sale in Wesley Chapel, single family residence, within 20% of this price.
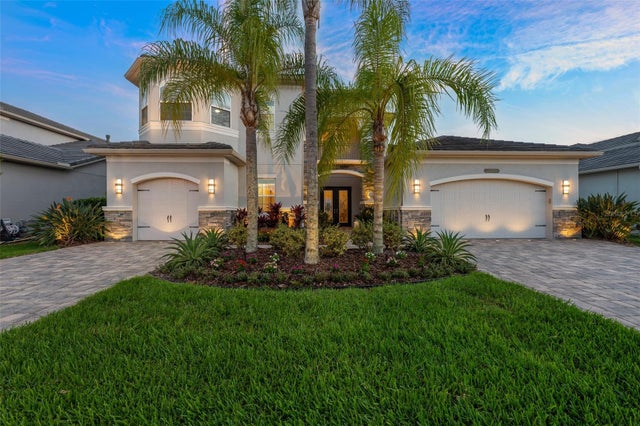 $1,500,000Single Family Residence SoldSold4Beds6Total Baths4,479Sqft30708 TUMBLEBERRY STREETWESLEY CHAPEL, FL 33543THE RIDGE AT WIREGRASS RANCH Subdivision
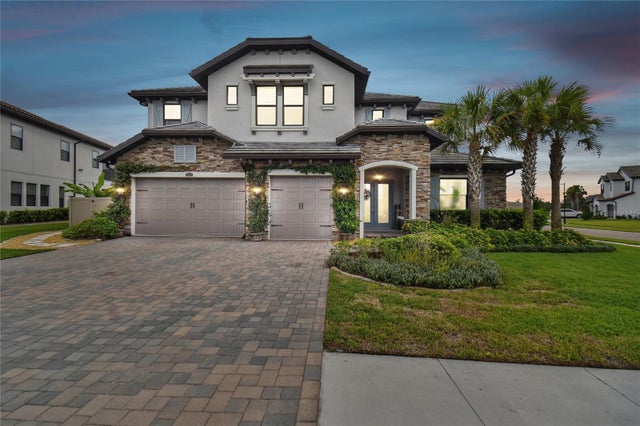 $1,500,000Single Family Residence SoldSold5Beds5Total Baths4,588Sqft28758 PICANA LANEWESLEY CHAPEL, FL 33543ESTANCIA PH 2B1 Subdivision
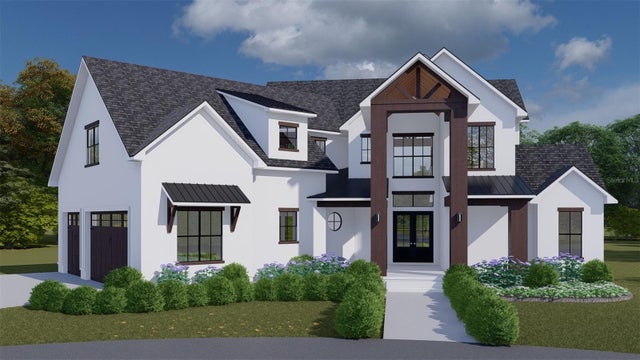 $1,510,000Single Family Residence SoldSold6Beds5Total Baths4,421Sqft8100 SPRING FOREST LANEWESLEY CHAPEL, FL 33544WESTWOOD ESTATES Subdivision
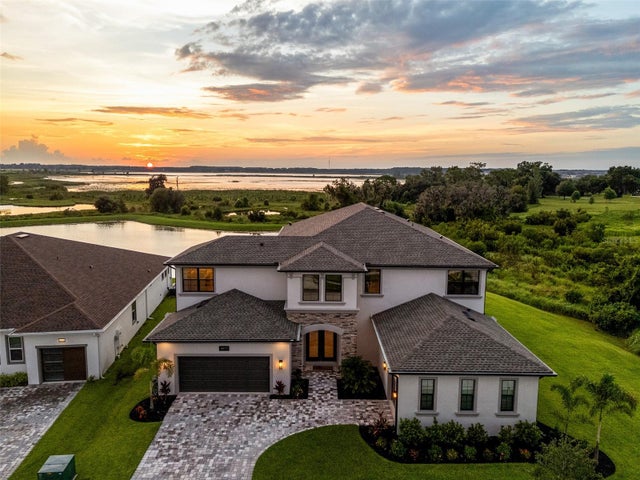 $1,485,000Single Family Residence SoldSold6Beds6Total Baths4,977Sqft8873 IVY STARK BOULEVARDWESLEY CHAPEL, FL 33545EPPERSON NORTH VILLAGE D-1 Subdivision