

SoldSingle Family ResidenceSold
28355 Picana Lane
Wesley Chapel, FL 33543
$1,455,000
- 5Beds
- 5Baths5 full
- 4,576Sq Ft
- $318Per Sq Ft
- 0.28Acres
- 2019Built
- Subdivision
- Estancia
- County
- Pasco
- MLS®
- TB8427068
Overview
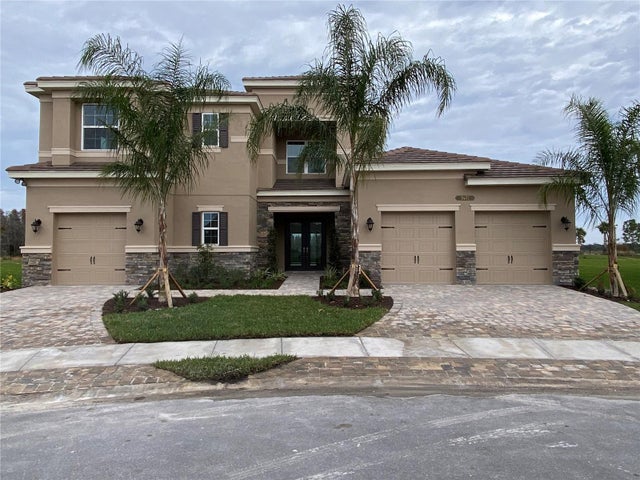
Welcome to 28355 Picana Lane, a masterpiece tucked behind the prestigious gated enclave of Matera in Estancia at Wiregrass Ranch. Built in 2019, this Mendocino floorplan by WCI has been elevated with more than $250k+ in thoughtful post-closing enhancements, creating a residence that radiates sophistication and modern luxury. From the moment you arrive, the tile roof, professionally manicured lawn, and lush St. Augustine sod, upgraded landscape and hardscape- frame a home of exceptional curb appeal, while the dual-entry foyer and sweeping staircase set the tone for the grandeur within. Designed for both comfort and function, the home offers five spacious bedrooms and five full bathrooms, along with versatile living spaces including a bonus room ideal for a theater, game room, or entertainment space, as well as a private office. Solid core doors throughout ensure quiet and privacy—an upgrade rarely found in newer homes. The chef’s kitchen is a showpiece, with top-of-the-line appliances, a sleek induction cooktop with gas line in place for flexibility, calcutta gold quartz countertops, and floor to ceiling upgraded timeless cabinetry. Rounding out this dream kitchen is a custom walk-in pantry, and an advanced water system featuring whole-home softener and conditioner paired with reverse osmosis in the kitchen. This home is bathed in natural light from every angle, with the living room offering seamless sightlines to the kitchen, dining area, and your private outdoor retreat. Thoughtful custom built-ins add both beauty and functionality, showcased not only in the living room, but also in the bonus room and the primary suite. The refined interiors are complemented by wood-look plank tile flooring on the main level, brand-new carpeting (and Luxury Vinyl Plank Floors) upstairs, tinted windows, electric blinds, and plantation shutters that marry elegance with convenience. Outside, this home commands one of Estancia’s most coveted homesites—a .28-acre reverse pie-shaped premium pond lot with panoramic views. The outdoor paradise is anchored by a heated and chilled saltwater pool with oversized spa for eight to ten guests, dramatic infinity spill, and a brand-new salt cell with three-year warranty. A porcelain paver deck, laid over concrete footers (for easy screen installation) offers a nonporous, nonslip, stain-resistant, and cool-touch surface that elevates both beauty and function, complemented by sunshades on the lanai for functionality and comfort. Dual lanais and a upstairs balcony create multiple spaces to savor serene pond views, while a custom pavilion with full electrical and ceiling fans provides the ultimate entertainment venue. The fully fenced yard completes this picture of private resort living. Every element of this residence was selected with intention, from the oversized spa and indulgent outdoor spaces to the quiet, private interiors, making this home as functional as it is breathtaking. Estancia at Wiregrass Ranch is not a neighborhood- it's a community and lifestyle and it remains Wesley Chapel’s premier master-planned community, with resort-style amenities, top-rated schools, and an unbeatable location just minutes from Wiregrass Mall, The Grove, fine dining, and major commuter routes. Offering the perfect balance of elegance, comfort, and lifestyle, this Mendocino home by WCI is an unparalleled opportunity to experience luxury living at its finest. ASK ABOUT OUR PREFERRED LENDER INCENTIVESASK ABOUT OUR OTHER PROMOS!
Listing Snapshot
- Price
- $1,455,000
- Days On Site
- N/A
- Bedrooms
- 5
- Inside Area (SqFt)
- 4,576 sqft
- Total Baths
- 5
- Full Baths
- 5
- Partial Baths
- 0
- Lot Size
- 0.28 Acres
- Year Built
- 2019
- MLS® Number
- TB8427068
- Status
- Sold
- Property Tax
- $4,996.24 (2024)
- HOA/Condo/Coop Fees
- $116.54 monthly
- Sq Ft Source
- Builder
Property Details
General Features
17 items
- Acres
- 0.28
- Attached Garage
- Yes
- Direction Faces
- Northeast
- Foundation
- Slab
- Garage
- Yes
- Garage Spaces
- 3
- Levels
- Two
- Parking
- Driveway, Garage Door Opener, Oversized, Attached
- Pets
- Breed Restrictions, Cats OK, Dogs OK, Yes
- Property Sub Type
- Single Family Residence
- Security
- Gated Community, Security Lights, Smoke Detector(s)
- Sewer
- Public Sewer
- SqFt Total
- 5,383
- Style
- Contemporary, Florida, Mediterranean, Traditional
- Utilities
- Natural Gas Available, Cable Available, Electricity Connected, Natural Gas Connected, Sewer Connected, Underground Utilities, Water Connected
- Water Source
- Public
- Zoning
- MPUD
Interior Features
21 items
- Appliances
- Convection Oven, Cooktop, Dishwasher, Disposal, Dryer, Microwave, Range Hood, Refrigerator, Washer, Water Softener
- Cooling
- Central Air
- Flooring
- Carpet, Tile
- Heating
- Central
- Interior
- Built-in Features, Eat-in Kitchen, High Ceilings, Open Floorplan, Smart Home, Stone Counters, Tray Ceiling(s), Walk-In Closet(s)
- Laundry Features
- Electric Dryer Hookup, Gas Dryer Hookup, Inside, Laundry Room, Upper Level
- Spa
- Yes
- Window Features
- Window Coverings, Blinds, Double Pane Windows, Drapes, Tinted Windows, Window Treatments
Rooms
| Room | Dimensions | Level | Features |
|---|---|---|---|
| Bathroom 3 | 13.1x15.4 | Second | |
| Bedroom 2 | 12x16.11 | First | |
| Bedroom 4 | 12.2x13.4 | Second | |
| Bedroom 5 | 13.11x13.9 | Second | |
| Bonus Room | 21.11x18.1 | Second | |
| Dinette | 16x10.6 | First | |
| Dining Room | 12.6x14.3 | First | |
| Foyer | 8.4x8.8 | First | |
| Kitchen | 18.2x11.9 | First | |
| Laundry | 12.6x5.11 | Second | |
| Living Room | 21x17.1 | First | |
| Master Bedroom | 16.11x23 | Second | |
| Office | 12.6x11.11 | First |
Exterior Features
16 items
- Construction Details
- Block, Stucco, Frame
- Exterior
- Lighting, Rain Gutters
- Fencing
- Fenced, Other, Vinyl
- Lot Features
- Landscaped, Paved, Waterfront
- Other Structures
- Cabana, Gazebo
- Patio And Porch
- Covered, Deck, Enclosed, Front Porch, Patio, Porch, Rear Porch
- Pool Features
- Gunite, Heated, Private
- Private Pool
- Yes
- Roof
- Tile
- Spa
- Yes
- Spa Features
- Heated, In Ground
- View
- Pond, Water
- Waterfront
- Yes
- Waterfront Features
- Pond
- Waterview
- Pond, Water
- Windows/Doors
- Window Coverings, Blinds, Double Pane Windows, Drapes, Tinted Windows, Window Treatments
Community Features
8 items
- Association Amenities
- Basketball Court, Clubhouse, Fitness Center, Gated, Park, Playground, Pool, Recreation Facilities, Tennis Court(s), Trail(s)
- Association Fee
- $349.62
- Association Fee Frequency
- Quarterly
- Community Features
- Gated, Clubhouse, Fitness Center, Park, Playground, Pool, Sidewalks, Tennis Court(s), Street Lights
- MLS Area
- 33543 - Zephyrhills/Wesley Chapel
- Township
- 26
- Financing Terms Available
- Cash, Conventional, VA Loan
- Roads
- Paved
Location
28355 Picana Lane, Wesley Chapel, FL 33543 · 33543 - Zephyrhills/Wesley Chapel


Neighborhood & Commute
ZIP Code 33543
- Median household income
- $102,014
- Income per person
- $43,429
- Households
- 14,603
- Average household size
- 2.74
- Median age
- 38.5
Source: Walk Score.
Disclosure: Community information and market data powered by Constellation Data Labs. Information is deemed reliable but not guaranteed.
Schools
- Elementary School
- Wiregrass Elementary
- Middle School
- John Long Middle-PO
- High School
- Wiregrass Ranch High-PO
Price & Status History
- Listing updated with changes from the MLS®
- Status changed to Closed
Friends & Family
Similar Homes
For sale in Wesley Chapel, single family residence, within 20% of this price.
 $1,451,897Single Family Residence SoldSold4Beds5Total Baths4,501Sqft3471 JUNIPER SPRINGS STREETWESLEY CHAPEL, FL 33543WINDING RIDGE Subdivision
 $1,450,000Single Family Residence SoldSold3Beds4Total Baths3,690Sqft4748 FRECCIA LOOPWESLEY CHAPEL, FL 33543ESPLANADE/WIREGRASS RANCH PH Subdivision
 $1,465,000Single Family Residence SoldSold5Beds5Total Baths3,475Sqft2466 HIGH TIDES WAYWESLEY CHAPEL, FL 33543RIVER LANDING PH 1B Subdivision
 $1,467,500Single Family Residence SoldSold4Beds6Total Baths4,472Sqft2600 COCO PALM CIRCLEWESLEY CHAPEL, FL 33543THE RIDGE AT WIREGRASS RANCH Subdivision