

SoldSingle Family ResidenceSold
2609 Meander Cove
Wesley Chapel, FL 33543
$1,425,000
- 5Beds
- 5Baths3 full, 2 half
- 4,459Sq Ft
- $320Per Sq Ft
- 0.29Acres
- 2022Built
- Subdivision
- River Edge
- County
- Pasco
- MLS®
- T3527536
Overview
Presenting to you an exceptional property located in prestigious GATED community of River's Edge; this exquisite POOL home boasts breathtaking views of water and conservation from its expansive lot, featuring 5 bedrooms, 3 full baths, 2 half baths, plus a HOME THEATER, plus a GAME/BONUS Room. Upon entering the Grand Foyer, you will be captivated by the soaring ceilings and elegant arched staircase, setting the tone for the luxurious living spaces within.
The main level features an open concept with soaring 20' plus ceiling in the Family Room with large pocket sliders for the ultimate view and featuring motorized blinds. The Gourmet Chef Kitchen with premium GE Café Professional Series gas appliances including the French Door wall oven combo, designer hood, brushed gold fixtures, and a large quartz island with bull-nose edging, accompanied by a large breakfast nook area large enough for a dining room table, with direct access to lanai.
The formal dining space features a pass-through dining area for both display and convenience; perfect for entertaining. To the front of the home is an executive office with double French doors, the first of 2 half baths and a single car adjacent garage, perfect for the car collector or just storage. The other side of the home features a large laundry with custom cabinets and an additional 2 car garage.
The first-floor owner's suite is a luxurious oversized retreat, boasting pool and water/conservation views, as well as a luxurious bathroom with dual quartz countertops, herringbone tile, and an oversized frame-less shower, as well as a custom walk-in closet. As you make your way up the arched stairs, you are blessed with stunning views from large upper windows which are pre wired for electric blinds, and overlooking first floor. Upstairs, you will find a HOME THEATER ROOM designed for the best sound acoustics and lighting effects (can be used as bedroom 6), as well as a generous GAME/BONUS room with stunning water views. There are 3 additional large bedrooms, an en-suite with full bath, along with the remaining 2 with a jack and jill bath, dual sinks and custom tile shower. The 2nd half bath of the home serves upstairs guests
The highlight of the home is the panoramic screened lanai overlooking the water, complete with a large heated pool and spa with beautiful waterfall features, and a top-of-the-line outdoor kitchen. The home is equipped with a security monitoring system, complete surround sound speakers, NEMA fast charge electrical car outlet, and a WHOLE HOUSE 24KW BACKUP GENERATOR.
In addition to the exceptional features of the home, residents of River’s Edge have access to a host of amenities at The River Club including resort-style pool, sports field, playground, tennis courts, pet parks, and more; there is something for everyone to enjoy in this thriving community.
This exceptional home offers the ultimate in luxury living and entertainment, and I invite you to schedule a viewing to experience all that it has to offer. Don't miss this opportunity to make this exquisite property your new dream home.
Listing Snapshot
- Price
- $1,425,000
- Days On Site
- N/A
- Bedrooms
- 5
- Inside Area (SqFt)
- 4,459 sqft
- Total Baths
- 5
- Full Baths
- 3
- Partial Baths
- 2
- Lot Size
- 0.29 Acres
- Year Built
- 2022
- MLS® Number
- T3527536
- Status
- Sold
- Property Tax
- $3,400.53 (2022)
- HOA/Condo/Coop Fees
- $217.67 monthly
- Sq Ft Source
- Builder
Property Details
General Features
16 items
- Acres
- 0.29
- Attached Garage
- Yes
- Direction Faces
- East
- Foundation
- Slab
- Garage
- Yes
- Garage Spaces
- 3
- Levels
- Two
- Parking
- Attached
- Pets
- Breed Restrictions
- Property Sub Type
- Single Family Residence
- Sewer
- Public Sewer
- SqFt Total
- 4,459
- Style
- Mediterranean
- Utilities
- Natural Gas Available, Electricity Connected, Natural Gas Connected, Sewer Connected, Underground Utilities, Water Connected
- Water Source
- Public
- Zoning
- MPUD
Interior Features
10 items
- Appliances
- Dishwasher, Disposal, Microwave, Range, Range Hood
- Cooling
- Central Air
- Flooring
- Carpet, Ceramic Tile, Wood
- Heating
- Central
- Interior
- Crown Molding, High Ceilings, Open Floorplan, Smart Home, Walk-In Closet(s)
- Laundry Features
- Inside, Laundry Room
- Spa
- Yes
Rooms
| Room | Dimensions | Level | Features |
|---|---|---|---|
| Great Room | 21x24 | First | |
| Kitchen | 14x22 | First | |
| Master Bedroom | 18x18 | First |
Exterior Features
13 items
- Construction Details
- Block
- Exterior
- Lighting, Outdoor Grill, Outdoor Kitchen, Rain Gutters
- Lot Features
- Cul-De-Sac, Paved, Waterfront
- Patio And Porch
- Enclosed
- Pool Features
- Gunite, Heated, In Ground, Salt Water, Private
- Private Pool
- Yes
- Roof
- Tile
- Spa
- Yes
- Spa Features
- Heated
- View
- Pond, Water
- Waterfront
- Yes
- Waterfront Features
- Pond
- Waterview
- Pond, Water
Community Features
5 items
- Association Fee
- $653.0
- Association Fee Frequency
- Quarterly
- MLS Area
- 33543 - Zephyrhills/Wesley Chapel
- Township
- 26S
- Roads
- Asphalt, Paved
Location
2609 Meander Cove, Wesley Chapel, FL 33543 · 33543 - Zephyrhills/Wesley Chapel


Neighborhood & Commute
ZIP Code 33543
- Median household income
- $102,014
- Income per person
- $43,429
- Households
- 14,603
- Average household size
- 2.74
- Median age
- 38.5
Source: Walk Score.
Disclosure: Community information and market data powered by Constellation Data Labs. Information is deemed reliable but not guaranteed.
Price & Status History
- Listing updated with changes from the MLS®
- Status changed to Closed
- Price changed to $1,470,000
Friends & Family
Similar Homes
For sale in Wesley Chapel, single family residence, within 20% of this price.
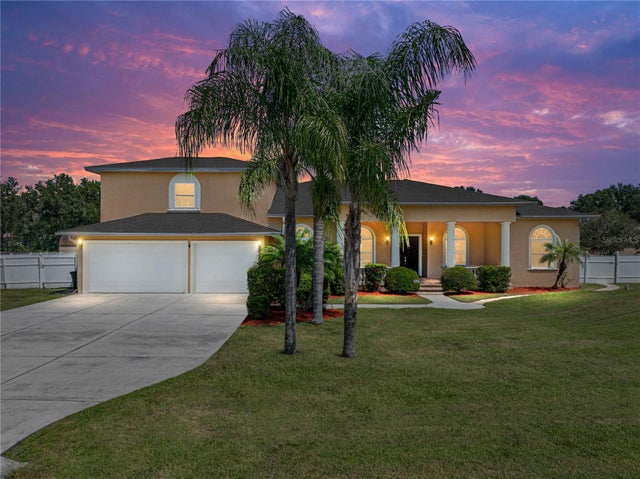 $1,420,000Single Family Residence SoldSold7Beds8Total Baths6,319Sqft31511 SADDLE LANEWESLEY CHAPEL, FL 33543FOX RIDGE Subdivision
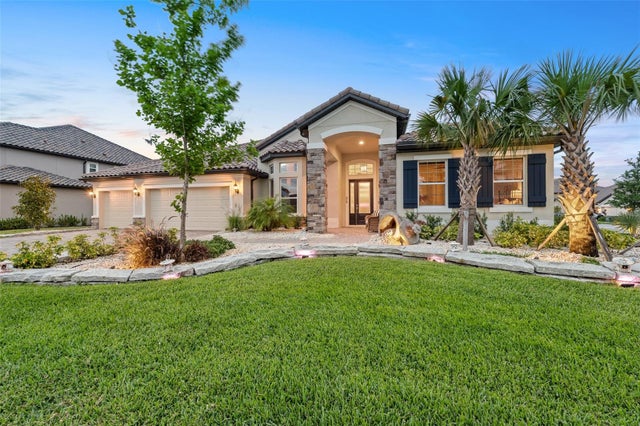 $1,417,000Single Family Residence SoldSold5Beds5Total Baths4,490Sqft33311 KATELAND DRIVEWESLEY CHAPEL, FL 33545WATERGRASS Subdivision
 $1,450,000Single Family Residence SoldSold3Beds4Total Baths3,690Sqft4748 FRECCIA LOOPWESLEY CHAPEL, FL 33543ESPLANADE/WIREGRASS RANCH PH Subdivision
 $1,400,000Single Family Residence SoldSold7Beds6Total Baths4,977Sqft9014 SANDERS TREE LOOPWESLEY CHAPEL, FL 33545EPPERSON NORTH VILLAGE D-2 Subdivision