

SoldSingle Family ResidenceSold
33311 Kateland Drive
Wesley Chapel, FL 33545
$1,417,000
- 5Beds
- 5Baths4 full, 1 half
- 4,490Sq Ft
- $316Per Sq Ft
- 0.32Acres
- 2022Built
- Subdivision
- Watergrass
- County
- Pasco
- MLS®
- T3524478
Overview
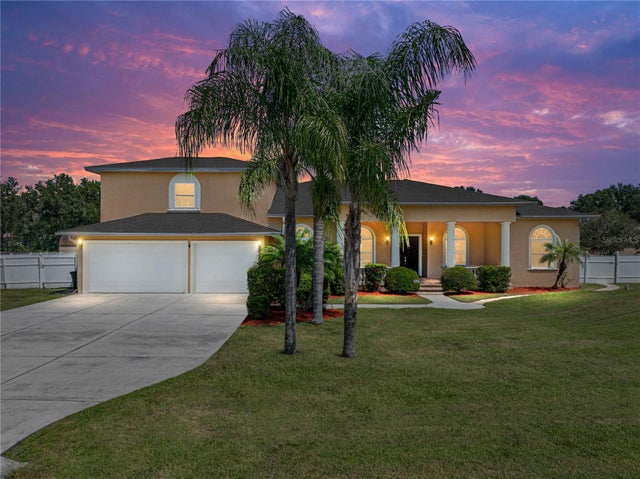
Experience the epitome of modern living in this stunning five-bedroom, 4.5-bath masterpiece in the privately gated Graybrook neighborhood in Watergrass. This expansive residence is on a large corner lot and boasts an open floor plan ideal for entertaining and includes a dedicated office with built-in bookshelves as well as a spacious loft ideal for a game room or media center. Soaring 14-foot ceilings enhance the feeling of grandeur throughout, coupled with a breathtaking floor-to-ceiling custom décor wall featuring a water vapor fireplace entertainment center serving as the anchor of the living area. Prepare culinary delights in the open kitchen, complete with a waterfall island, a farmer's sink, a sleek ceramic cooktop with a functional range hood and pot filler spout, built-in microwave and oven, walk-in pantry and a built-in breakfast nook with convenient under-seat storage. Unwind in the luxurious primary bath, featuring patterned ceramic tile flooring, a spa-like glass walk-in shower with river stone tile flooring, a separate deep soaking tub, a dual vanity and a private water closet. Park with ease in the attached three-car garage with epoxy-coated flooring and additional built-in storage, and keep your entryway organized with the functional drop zone and well-appointed mudroom. Step outside to your remarkable backyard oasis, featuring a saltwater self-cleaning and heated resort-style pool with a submerged tanning ledge, an in-pool table with an umbrella stand, a one-off cascading waterfall, and a sunken conversation pit with the ability to be converted into an oversized hot tub. The pool area also includes an outdoor kitchen, ample exterior and landscape lighting at nighttime, an outdoor shower plus direct access to a pool bath, pond views and a low-maintenance backyard. Other features include ceramic tinted windows throughout, Victorian-style crown molding, chair rails, tray ceilings, waterproof engineered vinyl flooring, a closed-circuit security network and a water softening system. In the planned community of Watergrass, offering ample community amenities in the form of multiple community pools and playgrounds, Watergrass Elementary and fire department, along with an adjacent new Publix and Starbucks. With nearby interstate access, this growing area is home to the sought-after Innovation Preparatory Academy and Kirkland Ranch Academy of Innovation schools while close to hospitals, dining, shopping, Tampa Premium Outlets, KRATE at The Grove of Wesley Chapel and Shops at Wiregrass.
Listing Snapshot
- Price
- $1,417,000
- Days On Site
- N/A
- Bedrooms
- 5
- Inside Area (SqFt)
- 4,490 sqft
- Total Baths
- 5
- Full Baths
- 4
- Partial Baths
- 1
- Lot Size
- 0.32 Acres
- Year Built
- 2022
- MLS® Number
- T3524478
- Status
- Sold
- Property Tax
- $14,276 (2023)
- HOA/Condo/Coop Fees
- $11 monthly
- Sq Ft Source
- Public Records
Property Details
General Features
16 items
- Acres
- 0.32
- Attached Garage
- Yes
- Direction Faces
- Southwest
- Foundation
- Slab
- Garage
- Yes
- Garage Spaces
- 3
- Levels
- Two
- Parking
- Driveway, Garage Door Opener, Oversized, Attached
- Pets
- Yes
- Property Sub Type
- Single Family Residence
- Security
- Closed Circuit Camera(s), Gated Community, Key Card Entry, Security Lights, Security System, Smoke Detector(s)
- Sewer
- Public Sewer
- SqFt Total
- 5,589
- Utilities
- Cable Available, Cable Connected, Electricity Connected, Sewer Connected, Water Connected
- Water Source
- Public
- Zoning
- MPUD
Interior Features
22 items
- Appliances
- Cooktop, Dishwasher, Disposal, Dryer, Microwave, Range Hood, Refrigerator, Washer
- Cooling
- Central Air
- Fireplace
- Yes
- Fireplace Features
- Living Room
- Flooring
- Carpet, Ceramic Tile, Vinyl
- Furnished
- Unfurnished
- Heating
- Central, Electric
- Interior
- Built-in Features, Crown Molding, Dry Bar, High Ceilings, Stone Counters, Tray Ceiling(s), Walk-In Closet(s)
- Laundry Features
- Inside, Laundry Room
- Window Features
- Blinds, Double Pane Windows, Drapes
Rooms
| Room | Dimensions | Level | Features |
|---|---|---|---|
| Bedroom 2 | 15x16 | First | |
| Bedroom 3 | 12x12 | First | |
| Bedroom 4 | 13x18 | First | |
| Bedroom 5 | 12x14 | Second | |
| Dinette | 10x14 | First | |
| Dining Room | 13x14 | First | |
| Foyer | 8x10 | First | |
| Kitchen | 14x21 | First | |
| Living Room | 18x19 | First | |
| Loft | 20x34 | Second | |
| Master Bedroom | 14x26 | First | |
| Office | 13x17 | First |
Exterior Features
11 items
- Construction Details
- Block, Stucco
- Exterior
- Lighting, Outdoor Kitchen, Outdoor Shower
- Fencing
- Fenced, Other
- Lot Features
- Corner Lot, Landscaped, Level, Private, Paved
- Patio And Porch
- Covered, Front Porch, Patio, Rear Porch, Screened
- Pool Features
- Gunite, Heated, In Ground, Salt Water, Screen Enclosure, Private
- Private Pool
- Yes
- Roof
- Tile
- View
- Pond, Water
- Waterview
- Pond, Water
- Windows/Doors
- Blinds, Double Pane Windows, Drapes
Community Features
8 items
- Association Amenities
- Basketball Court, Clubhouse, Fitness Center, Gated, Park, Playground, Pool, Recreation Facilities, Tennis Court(s)
- Association Fee
- $11.0
- Association Fee Frequency
- Monthly
- Community Features
- Gated, Clubhouse, Fitness Center, Park, Playground, Pool, Tennis Court(s)
- MLS Area
- 33545 - Wesley Chapel
- Township
- 25
- Financing Terms Available
- Cash, Conventional, VA Loan
- Roads
- Paved
Location
33311 Kateland Drive, Wesley Chapel, FL 33545 · 33545 - Wesley Chapel


Neighborhood & Commute
ZIP Code 33545
- Median household income
- $96,269
- Income per person
- $39,879
- Households
- 8,227
- Average household size
- 2.96
- Median age
- 36.4
Source: Walk Score.
Disclosure: Community information and market data powered by Constellation Data Labs. Information is deemed reliable but not guaranteed.
Schools
- Elementary School
- Watergrass Elementary-PO
- Middle School
- Thomas E Weightman Middle-PO
- High School
- Wesley Chapel High-PO
Price & Status History
- Listing updated with changes from the MLS®
- Status changed to Closed
Friends & Family
Similar Homes
For sale in Wesley Chapel, single family residence, within 20% of this price.
 $1,420,000Single Family Residence SoldSold7Beds8Total Baths6,319Sqft31511 SADDLE LANEWESLEY CHAPEL, FL 33543FOX RIDGE Subdivision
 $1,425,000Single Family Residence SoldSold5Beds5Total Baths4,459Sqft2609 MEANDER COVEWESLEY CHAPEL, FL 33543RIVER EDGE Subdivision
 $1,400,000Single Family Residence SoldSold7Beds6Total Baths4,977Sqft9014 SANDERS TREE LOOPWESLEY CHAPEL, FL 33545EPPERSON NORTH VILLAGE D-2 Subdivision
 $1,450,000Single Family Residence SoldSold3Beds4Total Baths3,690Sqft4748 FRECCIA LOOPWESLEY CHAPEL, FL 33543ESPLANADE/WIREGRASS RANCH PH Subdivision