

SoldSingle Family ResidenceSold
7224 Graybrook Drive
Wesley Chapel, FL 33545
$1,360,000
- 5Beds
- 5Baths4 full, 1 half
- 4,429Sq Ft
- $307Per Sq Ft
- 0.29Acres
- 2021Built
- Subdivision
- Watergrass Pcls D2 D3 & D4
- County
- Pasco
- MLS®
- T3548022
Overview
Under Contract, accepting backup offers Step into luxury with this stunning former M/I model home, perfectly situated in the exclusive, gated community of Graybrook located in Watergrass. This nearly new residence offers an elegant open floor plan featuring five spacious bedrooms, 4.5 stylish bathrooms, a dedicated office, and a versatile loft area ideal for a game room or media room. The home's interior showcases exceptional craftsmanship with modern custom woodwork, designer lighting, and elegant finishes throughout. The meticulous kitchen is a highlight, equipped with a built-in oven/microwave, a generous walk-in pantry, and a large island with a striking quartz waterfall edge and counter seating—perfect for hosting gatherings. Designed for seamless indoor-outdoor living, the expansive living area opens through wide sliding glass doors to a newly installed saltwater in-ground heated pool, surrounded by a large patio. With no rear neighbors, this outdoor space is an entertainer’s paradise. The first floor hosts the luxurious primary bedroom, an additional guest bedroom with an ensuite bathroom and two more bedrooms. Upstairs, you’ll find a spacious loft and one more bedroom with an ensuite bathroom. As a resident of Watergrass, you’ll enjoy access to three community pools, a state-of-the-art clubhouse with a gym, a pavilion, and numerous parks, including one right in Graybrook. Convenience is key with I-75 minutes away, and everyday necessities like Publix and Starbucks just down the street. Plus, Watergrass Elementary, Kirkland Ranch Academy of Innovation, and Innovation Preparatory Academy are within minutes. The home’s prime location also places you close to Tampa Premium Outlets, Wiregrass Mall, KRATE at the Grove, various hospitals, and a wide array of dining and retail options. Discover the unparalleled blend of luxury, convenience, and community living in this exceptional home.
Listing Snapshot
- Price
- $1,360,000
- Days On Site
- N/A
- Bedrooms
- 5
- Inside Area (SqFt)
- 4,429 sqft
- Total Baths
- 5
- Full Baths
- 4
- Partial Baths
- 1
- Lot Size
- 0.29 Acres
- Year Built
- 2021
- MLS® Number
- T3548022
- Status
- Sold
- Property Tax
- $14,875 (2023)
- HOA/Condo/Coop Fees
- $12.5 monthly
- Sq Ft Source
- Public Records
Property Details
General Features
15 items
- Acres
- 0.29
- Attached Garage
- Yes
- Direction Faces
- Northwest
- Foundation
- Slab
- Garage
- Yes
- Garage Spaces
- 3
- Levels
- Two
- Parking
- Driveway, Attached
- Pets
- Yes
- Property Sub Type
- Single Family Residence
- Security
- Security Gate
- Sewer
- Public Sewer
- SqFt Total
- 5,617
- Water Source
- Public
- Zoning
- MPUD
Interior Features
23 items
- Appliances
- Bar Fridge, Cooktop, Dishwasher, Disposal, Dryer, Electric Water Heater, Exhaust Fan, Refrigerator, Washer
- Cooling
- Central Air
- Flooring
- Carpet, Hardwood, Tile
- Furnished
- Unfurnished
- Heating
- Central, Electric
- Interior
- Eat-in Kitchen, High Ceilings, Open Floorplan, Walk-In Closet(s)
- Laundry Features
- Laundry Room
- Window Features
- Window Coverings, Window Treatments
Rooms
| Room | Dimensions | Level | Features |
|---|---|---|---|
| Bathroom 3 | 11x6 | First | |
| Bathroom 4 | 8x3 | First | |
| Bathroom 5 | 12x4 | Second | |
| Bedroom 2 | 15x16 | First | |
| Bedroom 3 | 11x12 | First | |
| Bedroom 4 | 17x13 | First | |
| Bedroom 5 | 12x14 | Second | |
| Dinette | 13x12 | First | |
| Dining Room | 24x13 | First | |
| Kitchen | 14x20 | First | |
| Laundry | 12x7 | First | |
| Living Room | 22x21 | First | |
| Loft | 31x35 | Second | |
| Master Bedroom | 15x20 | First | Stone Counters |
| Office | 13x16 | First |
Exterior Features
9 items
- Construction Details
- Block, Stucco
- Exterior
- Rain Gutters
- Lot Features
- Landscaped, Level, Paved
- Pool Features
- Gunite, Heated, In Ground, Salt Water, Screen Enclosure, Private
- Private Pool
- Yes
- Roof
- Tile
- View
- Pond, Water
- Waterview
- Pond, Water
- Windows/Doors
- Window Coverings, Window Treatments
Community Features
7 items
- Association Fee
- $150.0
- Association Fee Frequency
- Annually
- Community Features
- Gated, Clubhouse, Fitness Center, Park, Playground, Pool, Sidewalks, Tennis Court(s)
- MLS Area
- 33545 - Wesley Chapel
- Township
- 25
- Financing Terms Available
- Cash, Conventional
- Roads
- Asphalt, Paved
Location
7224 Graybrook Drive, Wesley Chapel, FL 33545 · 33545 - Wesley Chapel


Neighborhood & Commute
ZIP Code 33545
- Median household income
- $96,269
- Income per person
- $39,879
- Households
- 8,227
- Average household size
- 2.96
- Median age
- 36.4
Source: Walk Score.
Disclosure: Community information and market data powered by Constellation Data Labs. Information is deemed reliable but not guaranteed.
Schools
- Elementary School
- Watergrass Elementary-PO
- Middle School
- Thomas E Weightman Middle-PO
- High School
- Wesley Chapel High-PO
Price & Status History
- Listing updated with changes from the MLS®
- Status changed to Closed
- Price changed to $1,399,900
Friends & Family
Similar Homes
For sale in Wesley Chapel, single family residence, within 20% of this price.
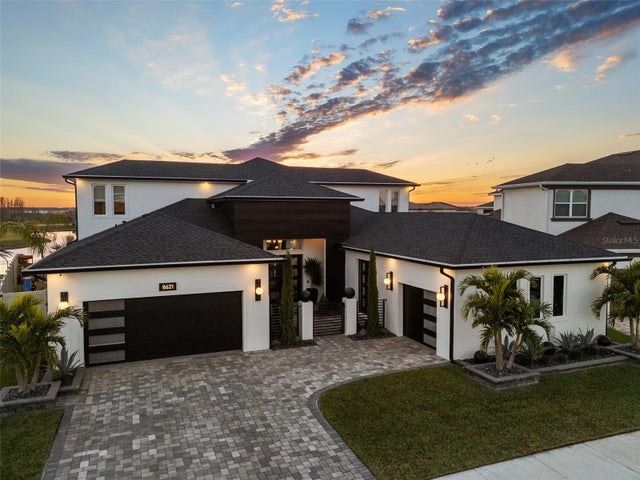 $1,365,000Single Family Residence SoldSold5Beds5Total Baths4,269Sqft8621 IVY STARK BOULEVARDWESLEY CHAPEL, FL 33545EPPERSON NORTH Subdivision
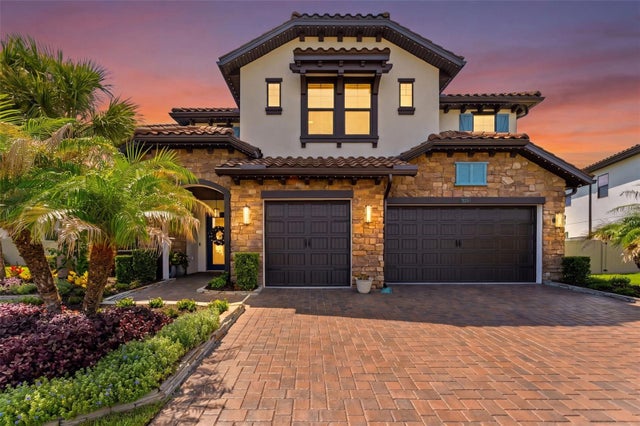 $1,344,000Single Family Residence SoldSold5Beds5Total Baths4,588Sqft28524 PICANA LANEWESLEY CHAPEL, FL 33543ESTANCIA AT WIREGRASS Subdivision
 $1,400,000Single Family Residence SoldSold7Beds6Total Baths4,977Sqft9014 SANDERS TREE LOOPWESLEY CHAPEL, FL 33545EPPERSON NORTH VILLAGE D-2 Subdivision
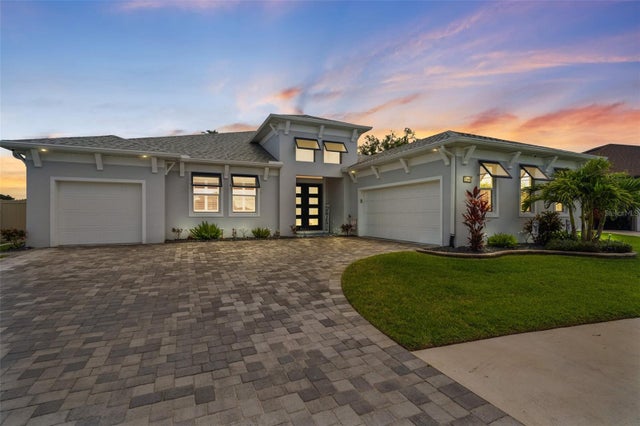 $1,320,000Single Family Residence SoldSold4Beds4Total Baths3,433Sqft32195 HOPPER GRAZE BENDWESLEY CHAPEL, FL 33545EPPERSON NORTH VILLAGE D-2 Subdivision