

SoldSingle Family ResidenceSold
32195 Hopper Graze Bend
Wesley Chapel, FL 33545
$1,320,000
- 4Beds
- 4Baths3 full, 1 half
- 3,433Sq Ft
- $385Per Sq Ft
- 0.58Acres
- 2021Built
- Subdivision
- Epperson North Village D-2
- County
- Pasco
- MLS®
- T3530745
Overview
This Spectacular 2021 built home sits on the largest most STUNNING 0.58 acre lot in Epperson Lagoon with a conservation view overlooking a pond and King Lake. The Bismark 1 Key West MODEL BOASTS 4 bedrooms, 3.5 bathrooms and a 3 car garage. The home features numerous high-end upgrades throughout and a backyard PARADISE totalling around $400,000 after purchase. As you drive up to your side entry garage, note the extended paver driveway on both sides that is extended to the street. Step inside the double doors to your grand foyer overlooking the living room with a direct view of your backyard paradise. Before we go to your private oasis, let's review the interior, to your left you have a custom built-in office with Quartz countertops and Plantation shutters. This split layout offers 2 bedroom's down the hall that are connected with a Jack and Jill bathroom, double sinks & shower/tub. On the other side of the home you have an additional bedroom with its own en-suite bathroom with a walk-in shower perfect for in-laws. The half bath is conveniently located in the middle of the house with beautiful farmhouse decor. The Chef's kitchen offers Stainless steel appliances, Quartz countertops, walk-in pantry by “Closets of Design”, a large island with a waterfall edge & breakfast bar seating, custom cabinets up to the ceiling and a dining area. The kitchen is open to your large living room with a custom stone wall, electric FIREPLACE, surround sound, custom built wet bar, and electric shades on the triple sliders leading out to your backyard oasis. The primary bedroom is thoughtfully placed to the rear of the home and features a unique feature wall that is a must see. The en-suite bathroom features built-in closets for extra storage, a walk-in glass shower with waterfall shower head, and dual sink vanity with quartz countertop. The walk-in closet features a California style custom closet with a dresser island. The walk-in closet connects to the laundry room for added convenience. Enjoy grilling in your summer kitchen by the HEATED Saltwater pool. The views of the backyard oasis are breathtaking! The pool and your own professionally landscaped paradise encompasses a one of a kind paver walk-way to a serene fire pit area, and the tranquil surrounding of a pond and King Lake. Some of the added features to this home is a fully fenced in yard, tankless water heater, water filtration system, upgraded light fixtures, Plantation shutters, and the added bonus of fully paid for whole home Solar panels (less than a year old) with 5 battery backups to produce power during outages. Quarterly HOA fee of $236.22 covers your Spectrum cable including Showtime and ULTRAFi High Speed internet.The Crystal Lagoon Membership Fee is $137 per quarter. As a resident you have access to: 7 acre crystal lagoon, kayaking, paddle boarding, sandy beach areas, swim up bar, cabanas, live music events, resident only events, golf cart parades, dining options & so much more. The community amenities in addition to the lagoon include a dog park, golf cart paths, Eagle park, and a brand new PUBLIX & Starbucks. Conveniently located near top rated public schools, the Innovation Preparatory Academy, and Kirkland Ranch Academy of Innovation. Convenient access to shopping & restaurants at Wiregrass mall, Tampa Premium Outlets, The Grove and a short distance to a new I-75 exit on Overpass. Live like you are on VACATION every day! Check out our video and 3 D tour.
Listing Snapshot
- Price
- $1,320,000
- Days On Site
- N/A
- Bedrooms
- 4
- Inside Area (SqFt)
- 3,433 sqft
- Total Baths
- 4
- Full Baths
- 3
- Partial Baths
- 1
- Lot Size
- 0.58 Acres
- Year Built
- 2021
- MLS® Number
- T3530745
- Status
- Sold
- Property Tax
- $12,664.37 (2023)
- HOA/Condo/Coop Fees
- $78.67 monthly
- Sq Ft Source
- Public Records
Property Details
General Features
18 items
- Acres
- 0.58
- Attached Garage
- Yes
- Direction Faces
- Southwest
- Foundation
- Slab
- Garage
- Yes
- Garage Spaces
- 3
- Levels
- One
- Number Of Stories
- 1
- Parking
- Driveway, Garage Door Opener, Garage Faces Side, Attached
- Pets
- Yes
- Property Sub Type
- Single Family Residence
- Security
- Closed Circuit Camera(s), Gated Community, Security System Leased, Smoke Detector(s)
- Sewer
- Public Sewer
- SqFt Total
- 4,435
- Style
- Key West
- Utilities
- Cable Available, Cable Connected, Electricity Connected, Water Connected
- Water Source
- Public
- Zoning
- MPUD
Interior Features
19 items
- Appliances
- Cooktop, Dishwasher, Disposal, Dryer, Microwave, Tankless Water Heater, Washer
- Cooling
- Central Air
- Fireplace
- Yes
- Fireplace Features
- Electric
- Flooring
- Carpet, Ceramic Tile
- Heating
- Electric, Heat Pump
- Interior
- Built-in Features, Eat-in Kitchen, High Ceilings, Open Floorplan, Walk-In Closet(s), Wet Bar
- Laundry Features
- Inside, Laundry Room
- Window Features
- Window Coverings, Blinds, Double Pane Windows, Shutters, Window Treatments
Rooms
| Room | Dimensions | Level | Features |
|---|---|---|---|
| Bedroom 2 | 17x14 | First | |
| Bedroom 3 | 12x11 | First | |
| Bedroom 4 | 13x12 | First | |
| Dining Room | 17x13 | First | |
| Great Room | 24x21 | First | Bar, Ceiling Fan(s), Wet Bar |
| Kitchen | 17x16 | First | Breakfast Bar |
| Laundry | 15x6 | First | |
| Master Bathroom | 17x9 | First | |
| Master Bedroom | 22x17 | First | |
| Office | 18x17 | First |
Exterior Features
14 items
- Construction Details
- Block, Stucco
- Exterior
- Garden, Lighting, Outdoor Grill, Outdoor Kitchen, Rain Gutters
- Fencing
- Fenced
- Lot Features
- Irregular Lot, Landscaped
- Other Structures
- Outdoor Kitchen
- Patio And Porch
- Covered, Screened
- Pool Features
- Gunite, Heated, In Ground, Screen Enclosure, Private
- Private Pool
- Yes
- Roof
- Shingle
- Spa Features
- Heated, In Ground
- View
- Lake, Water, Garden, Pool
- Waterfront Features
- Lake Privileges
- Waterview
- Lake, Water, Garden, Pool
- Windows/Doors
- Window Coverings, Blinds, Double Pane Windows, Shutters, Window Treatments
Community Features
8 items
- Association Amenities
- Cable TV, Gated, Playground, Pool
- Association Fee
- $236.0
- Association Fee Frequency
- Quarterly
- Community Features
- Gated, Playground, Pool, Sidewalks
- MLS Area
- 33545 - Wesley Chapel
- Township
- 25S
- Financing Terms Available
- Cash, Conventional, VA Loan
- Roads
- Paved
Location
32195 Hopper Graze Bend, Wesley Chapel, FL 33545 · 33545 - Wesley Chapel


Neighborhood & Commute
ZIP Code 33545
- Median household income
- $96,269
- Income per person
- $39,879
- Households
- 8,227
- Average household size
- 2.96
- Median age
- 36.4
Source: Walk Score.
Disclosure: Community information and market data powered by Constellation Data Labs. Information is deemed reliable but not guaranteed.
Schools
- Elementary School
- Watergrass Elementary-PO
- Middle School
- Thomas E Weightman Middle-PO
- High School
- Wesley Chapel High-PO
Price & Status History
- Listing updated with changes from the MLS®
- Status changed to Closed
Friends & Family
Similar Homes
For sale in Wesley Chapel, single family residence, within 20% of this price.
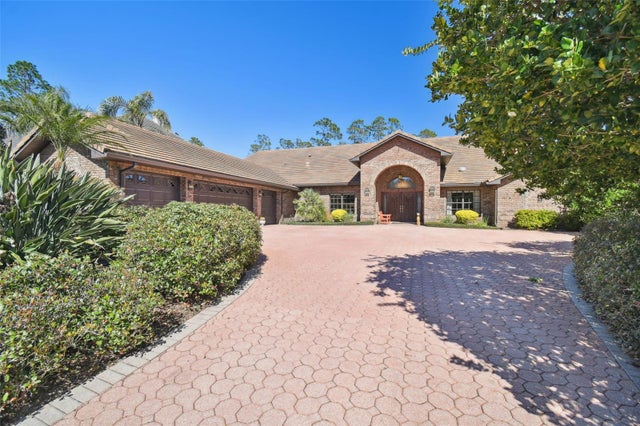 $1,300,000Single Family Residence SoldSold4Beds4Total Baths4,328Sqft5132 PINELAKE ROADWESLEY CHAPEL, FL 33543SADDLEBROOK Subdivision
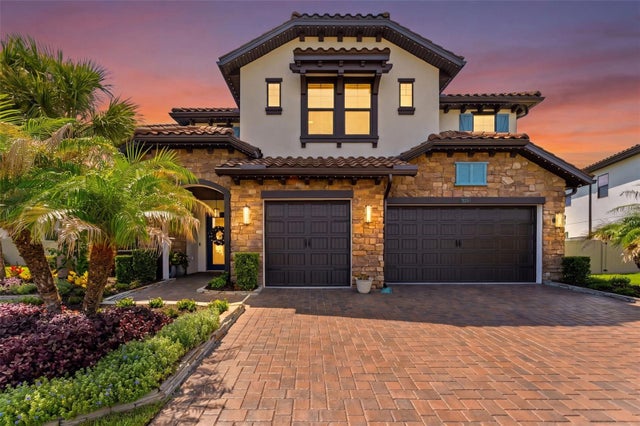 $1,344,000Single Family Residence SoldSold5Beds5Total Baths4,588Sqft28524 PICANA LANEWESLEY CHAPEL, FL 33543ESTANCIA AT WIREGRASS Subdivision
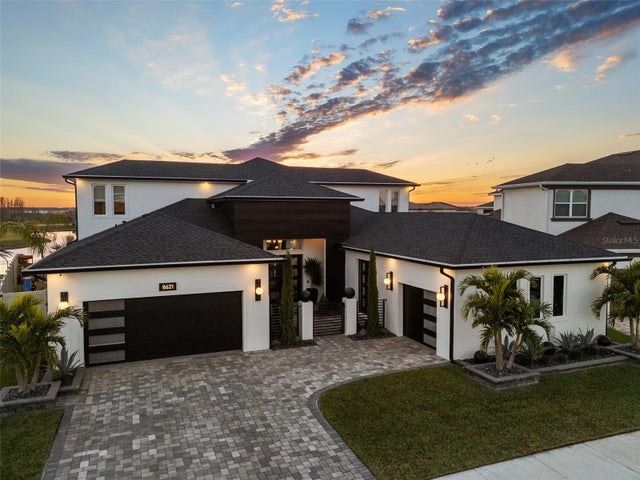 $1,365,000Single Family Residence SoldSold5Beds5Total Baths4,269Sqft8621 IVY STARK BOULEVARDWESLEY CHAPEL, FL 33545EPPERSON NORTH Subdivision
 $1,400,000Single Family Residence SoldSold7Beds6Total Baths4,977Sqft9014 SANDERS TREE LOOPWESLEY CHAPEL, FL 33545EPPERSON NORTH VILLAGE D-2 Subdivision