

SoldSingle Family ResidenceSold
4748 Freccia Loop
Wesley Chapel, FL 33543
$1,450,000
- 3Beds
- 4Baths3 full, 1 half
- 3,690Sq Ft
- $393Per Sq Ft
- 0.32Acres
- 2023Built
- Subdivision
- Esplanade/Wiregrass Ranch Ph
- County
- Pasco
- MLS®
- TB8422710
Overview
The Beacon is a floor plan that does more than just impress. Located in Wiregrass the heart of Wesley Chapel. This 3,690 square foot home presents three en-suite bedrooms all with walk-in closets, a bonus room, an office and an extra large three-car garage as well as a lineup of distinguished upgrades. When entering through the front door the 14 foot double tray ceilings give an immediate sense of grandeur and spaciousness. The main living area completely opens up, bringing the outside in. The kitchen is stacked with 60+ inch all real wood upper lighted cabinets with glass front doors. The lower cabinets have wooden pull outs and drawers to make access an ease. There is over and under cabinet accent lighting mounted throughout the kitchen. There is eight burner gas range with commercial sized hood, an in-wall oven and microwave, two wine chillers, a huge island with a dishwasher and full size lower cabinets under the breakfast bar. The walk-in pantry is upgraded with wooden shelves. All kitchen appliances are Monogram Cafe Series. The office offers tons of natural light. The back of the property is the bonus room that opens up to the outside as well. This home is an entertainers dream with the heated pool, spa and outdoor kitchen. There is so much to offer in this wonderful, private property.
Listing Snapshot
- Price
- $1,450,000
- Days On Site
- N/A
- Bedrooms
- 3
- Inside Area (SqFt)
- 3,690 sqft
- Total Baths
- 4
- Full Baths
- 3
- Partial Baths
- 1
- Lot Size
- 0.32 Acres
- Year Built
- 2023
- MLS® Number
- TB8422710
- Status
- Sold
- Property Tax
- $18,950.92 (2024)
- HOA/Condo/Coop Fees
- $521.67 monthly
- Sq Ft Source
- Public Records
Property Details
General Features
19 items
- Acres
- 0.32
- Attached Garage
- Yes
- Direction Faces
- South
- Foundation
- Slab
- Garage
- Yes
- Garage Spaces
- 3
- Levels
- One
- Number Of Stories
- 1
- Parking
- Driveway, Electric Vehicle Charging Station(s), Garage Door Opener, Garage Faces Side, Oversized, Attached
- Pets
- Cats OK, Dogs OK
- Property Condition
- New Construction
- Property Sub Type
- Single Family Residence
- Security
- Gated Community, Secured Garage/Parking, Smoke Detector(s)
- Sewer
- Public Sewer
- SqFt Total
- 8,470
- Style
- Florida
- Utilities
- Cable Available, Natural Gas Available, Cable Connected, Electricity Connected, Natural Gas Connected, Sewer Connected, Underground Utilities, Water Connected
- Water Source
- Public
- Zoning
- MPUD
Interior Features
19 items
- Appliances
- Bar Fridge, Convection Oven, Cooktop, Dishwasher, Disposal, Dryer, Gas Water Heater, Microwave, Range Hood, Refrigerator, Tankless Water Heater, Washer, Wine Refrigerator
- Cooling
- Central Air
- Flooring
- Ceramic Tile
- Furnished
- Unfurnished
- Heating
- Central
- Interior
- Cathedral Ceiling(s), Crown Molding, Eat-in Kitchen, High Ceilings, Open Floorplan, Tray Ceiling(s), Walk-In Closet(s), Wet Bar
- Laundry Features
- Gas Dryer Hookup, Inside, Laundry Room, Washer Hookup
- Spa
- Yes
- Window Features
- Blinds, ENERGY STAR Qualified Windows, Insulated Windows
Rooms
| Room | Dimensions | Level | Features |
|---|---|---|---|
| Bedroom 2 | 13x14 | First | |
| Bedroom 3 | 13x13 | First | |
| Bonus Room | 17x19 | First | |
| Dinette | 10x10 | First | |
| Dining Room | 12x14 | First | |
| Kitchen | 16x19 | First | |
| Laundry | 8x11 | First | |
| Living Room | 18x23 | First | |
| Master Bedroom | 19x16 | First | |
| Office | 13x12 | First |
Exterior Features
12 items
- Construction Details
- Block, Stucco
- Exterior
- Outdoor Grill, Outdoor Kitchen
- Lot Features
- Corner Lot, Landscaped, Paved
- Patio And Porch
- Covered, Patio, Rear Porch, Screened
- Pool Features
- Gunite, Heated, In Ground, Other, Screen Enclosure, Private
- Private Pool
- Yes
- Roof
- Tile
- Spa
- Yes
- Spa Features
- Heated, In Ground
- View
- Golf Course, Park/Greenbelt
- Waterview
- Golf Course, Park/Greenbelt
- Windows/Doors
- Blinds, ENERGY STAR Qualified Windows, Insulated Windows
Community Features
9 items
- Association Amenities
- Cable TV, Clubhouse, Fitness Center, Gated, Pool, Recreation Facilities, Spa/Hot Tub, Tennis Court(s)
- Association Fee
- $1565.0
- Association Fee Frequency
- Quarterly
- Community Features
- Gated, Clubhouse, Fitness Center, Park, Pool, Racquetball, Restaurant, Sidewalks, Tennis Court(s), Street Lights
- MLS Area
- 33543 - Zephyrhills/Wesley Chapel
- Senior Community
- Yes
- Township
- 26S
- Financing Terms Available
- Cash, Conventional, VA Loan
- Roads
- Paved
Location
4748 Freccia Loop, Wesley Chapel, FL 33543 · 33543 - Zephyrhills/Wesley Chapel


Neighborhood & Commute
ZIP Code 33543
- Median household income
- $102,014
- Income per person
- $43,429
- Households
- 14,603
- Average household size
- 2.74
- Median age
- 38.5
Source: Walk Score.
Disclosure: Community information and market data powered by Constellation Data Labs. Information is deemed reliable but not guaranteed.
Schools
- Elementary School
- Wiregrass Elementary
- Middle School
- John Long Middle-PO
- High School
- Wiregrass Ranch High-PO
Price & Status History
- Listing updated with changes from the MLS®
- Status changed to Closed
Friends & Family
Similar Homes
For sale in Wesley Chapel, single family residence, within 20% of this price.
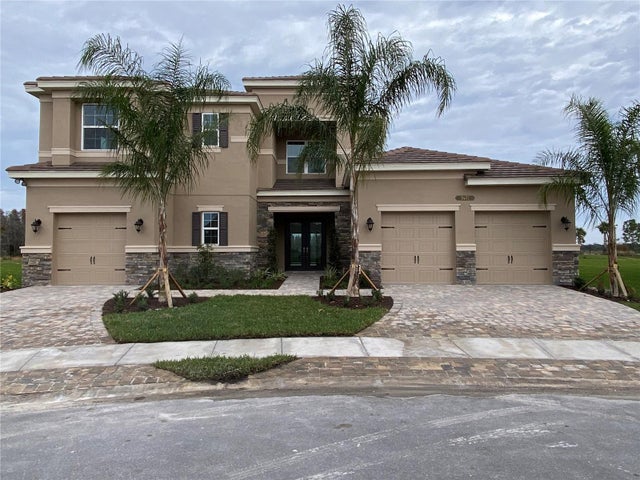 $1,451,897Single Family Residence SoldSold4Beds5Total Baths4,501Sqft3471 JUNIPER SPRINGS STREETWESLEY CHAPEL, FL 33543WINDING RIDGE Subdivision
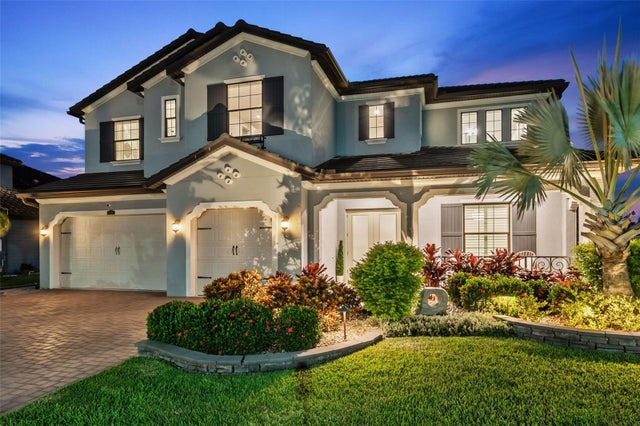 $1,455,000Single Family Residence SoldSold5Beds5Total Baths4,576Sqft28355 PICANA LANEWESLEY CHAPEL, FL 33543ESTANCIA Subdivision
 $1,465,000Single Family Residence SoldSold5Beds5Total Baths3,475Sqft2466 HIGH TIDES WAYWESLEY CHAPEL, FL 33543RIVER LANDING PH 1B Subdivision
 $1,467,500Single Family Residence SoldSold4Beds6Total Baths4,472Sqft2600 COCO PALM CIRCLEWESLEY CHAPEL, FL 33543THE RIDGE AT WIREGRASS RANCH Subdivision