

SoldSingle Family ResidenceSold
28804 Picana Lane
Wesley Chapel, FL 33543
$1,575,000
- 5Beds
- 6Baths4 full, 2 half
- 5,040Sq Ft
- $313Per Sq Ft
- 0.27Acres
- 2019Built
- Subdivision
- Estancia Ph 2b1
- County
- Pasco
- MLS®
- T3542529
Overview
Welcome to 28804 Picana Lane - a one of a kind estate home located in the exclusive gated section of Matera - inside Wesley Chapel’s most prestigious community, Estancia at Wiregrass Ranch. This is a gorgeous Standard Pacific built Alexandria model like you’ve never seen before! As you enter through the finely manicured entry, you are greeted by the sturdy iron door that was one of the last to be installed in Estancia! Stepping inside will take you to another world where artisan craftsmanship meets modern luxury…with numerous custom elements only found in multi-million dollar homes. Your feet are graced by Aged French Oak floors. This beautiful hand carved plank has been hand stained and offers a 50 year warranty! From the oversized baseboards and woodwork to the grand crown molding, coffered ceilings, window casings and tray ceilings, it is a true feast for the senses. The kitchen is an absolute chef’s dream! Custom Omega cabinetry will not only amaze you but offers a lifetime warranty! The cabinetry extends into a walk-in pantry with appliance garage and even to the dinette area with beautiful built-ins that offer a hidden bar and Sub-Zero beverage cooler and wine fridge. Over $60,000 in high-end Wolf and Sub-Zero appliances including a built-in coffee maker and steam oven and a 48” dual fuel range! Let’s not forget the statuary marble countertops that also extend into the backsplash - this beautiful natural stone was hand selected and took 5 months to ship in from Italy! Solid brass cabinet pulls and handles add an element of grace. No expense has been spared! Get ready to step inside a true primary suite oasis! This room has a double tray ceiling and a stunning view of your private backyard through the oversized cased windows! A true en-suite paradise awaits for you… This primary bath cannot be compared to any other! Entering you will find Carrera marble throughout - a spa like feel is complete with your true steam shower, standalone tub, and all of the fine details like the Swarovski crystal embellishments and brushed nickel fixtures! Hand selected high end finishes cover nearly every square inch, from tens of thousands of dollars in designer light fixtures and Rohl polished nickel fixtures to the Norman plantation shutters and custom woodwork - this estate home cannot be replicated for this price! Upstairs features three secondary bedrooms, a loft, a bonus room, and a private balcony overlooking your million dollar view. As you may expect, what was done inside carries outside! This is a true paradise on a 0.27 acre oversized lot that not only gives you beautiful views of private conservation and pond, but is also fully fenced and features an herb and vegetable garden! Your covered lanai is the perfect place to spend your evenings with REAL stacked stone details around the built-in gas fireplace and dual outdoor kitchen areas. Not only do you have a state of the art outdoor kitchen that is fully equipped, but you also have a secondary outdoor kitchen built in that comes with a smoker and pizza maker on the side of the home! Estancia is a master planned community that is highly sought after for its resort style amenities, unbeatable location, and highly rated schools! Just moments away from 3 hospitals and with a plethora of amenities, including shopping centers, dining options, and recreational activities. There are SO MANY MORE details on this one of a kind home, you have to just come see it in person!!
Listing Snapshot
- Price
- $1,575,000
- Days On Site
- N/A
- Bedrooms
- 5
- Inside Area (SqFt)
- 5,040 sqft
- Total Baths
- 6
- Full Baths
- 4
- Partial Baths
- 2
- Lot Size
- 0.27 Acres
- Year Built
- 2019
- MLS® Number
- T3542529
- Status
- Sold
- Property Tax
- $13,910 (2023)
- HOA/Condo/Coop Fees
- $116.49 monthly
- Sq Ft Source
- Public Records
Property Details
General Features
15 items
- Acres
- 0.27
- Attached Garage
- Yes
- Direction Faces
- Northwest
- Foundation
- Slab
- Garage
- Yes
- Garage Spaces
- 3
- Levels
- Two
- Parking
- Electric Vehicle Charging Station(s), Attached
- Pets
- Cats OK, Dogs OK, Number Limit
- Property Sub Type
- Single Family Residence
- Sewer
- Public Sewer
- SqFt Total
- 6,816
- Utilities
- Cable Available, Natural Gas Available, Cable Connected, Electricity Connected, Natural Gas Connected, Sewer Connected, Water Connected
- Water Source
- Public
- Zoning
- MPUD
Interior Features
24 items
- Appliances
- Bar Fridge, Dishwasher, Dryer, Microwave, Range, Range Hood, Refrigerator, Tankless Water Heater, Washer, Water Softener, Wine Refrigerator
- Cooling
- Central Air
- Fireplace
- Yes
- Fireplace Features
- Gas, Outside, Stone
- Flooring
- Marble, Wood
- Heating
- Central
- Interior
- Built-in Features, Coffered Ceiling(s), Crown Molding, Dry Bar, Eat-in Kitchen, High Ceilings, Open Floorplan, Stone Counters, Tray Ceiling(s), Walk-In Closet(s)
- Laundry Features
- Laundry Room
- Window Features
- Window Coverings, Blinds, Drapes, Shutters, Window Treatments, Wood Frames
Rooms
| Room | Dimensions | Level | Features |
|---|---|---|---|
| Bedroom 2 | 15x14 | First | |
| Bedroom 3 | 14x13 | Second | |
| Bedroom 4 | 14x14 | Second | |
| Bedroom 5 | 19x18 | Second | |
| Bonus Room | 21x18 | Second | |
| Breezeway | 11x6 | First | |
| Dinette | 16x16 | First | |
| Dining Room | 14x12 | First | |
| Great Room | 22x18 | First | |
| Kitchen | 18x12 | First | |
| Laundry | 11x8 | First | |
| Library | 14x11 | First | |
| Loft | 20x17 | Second | |
| Master Bathroom | 20x11 | First | Stone Counters |
| Master Bedroom | 20x20 | First |
Exterior Features
11 items
- Construction Details
- Block, Stucco
- Exterior
- Balcony, Outdoor Grill, Outdoor Kitchen, Rain Gutters
- Fencing
- Fenced, Other, Vinyl
- Lot Features
- Landscaped, Paved, Waterfront
- Patio And Porch
- Covered, Deck, Patio, Rear Porch
- Roof
- Tile
- View
- Pond, Water, Trees/Woods
- Waterfront
- Yes
- Waterfront Features
- Pond
- Waterview
- Pond, Water, Trees/Woods
- Windows/Doors
- Window Coverings, Blinds, Drapes, Shutters, Window Treatments, Wood Frames
Community Features
8 items
- Association Fee
- $306.86
- Association Fee Frequency
- Quarterly
- Additional Association Fee
- $42.6
- Additional Association Fee Frequency
- Quarterly
- MLS Area
- 33543 - Zephyrhills/Wesley Chapel
- Township
- 26
- Financing Terms Available
- Cash, Conventional, VA Loan
- Roads
- Paved
Location
28804 Picana Lane, Wesley Chapel, FL 33543 · 33543 - Zephyrhills/Wesley Chapel


Neighborhood & Commute
ZIP Code 33543
- Median household income
- $102,014
- Income per person
- $43,429
- Households
- 14,603
- Average household size
- 2.74
- Median age
- 38.5
Source: Walk Score.
Disclosure: Community information and market data powered by Constellation Data Labs. Information is deemed reliable but not guaranteed.
Schools
- Elementary School
- Wiregrass Elementary
- Middle School
- John Long Middle-PO
- High School
- Wiregrass Ranch High-PO
Price & Status History
- Listing updated with changes from the MLS®
- Status changed to Closed
Friends & Family
Similar Homes
For sale in Wesley Chapel, single family residence, within 20% of this price.
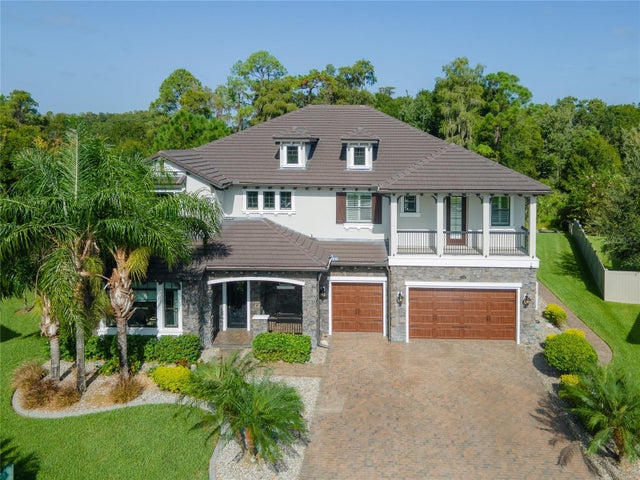 $1,573,100Single Family Residence SoldSold5Beds6Total Baths5,657Sqft28385 CORBARA PLACEWESLEY CHAPEL, FL 33543ESTANCIA PH 1C Subdivision
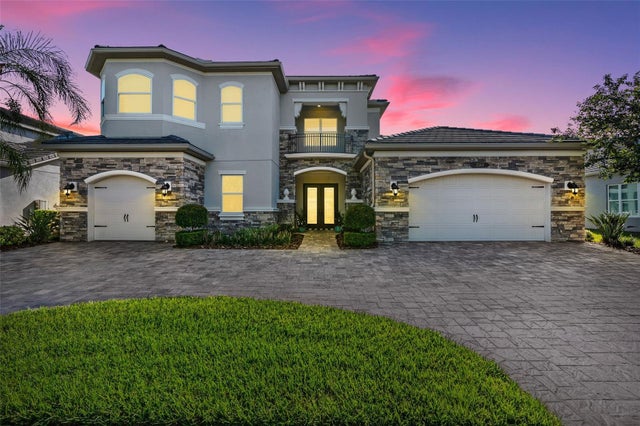 $1,587,500Single Family Residence SoldSold4Beds6Total Baths4,472Sqft2568 OAKWOOD PRESERVE DRIVEWESLEY CHAPEL, FL 33543WIREGRASS M23 PH 1A, 1B Subdivision
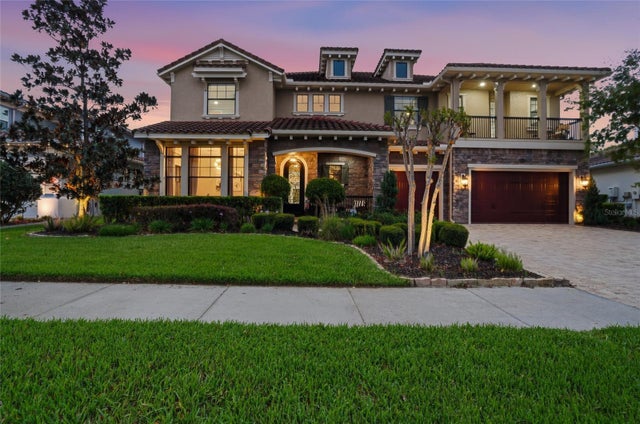 $1,550,000Single Family Residence SoldSold6Beds5Total Baths5,651Sqft28555 CORBARA PLACEWESLEY CHAPEL, FL 33543ESTANCIA PH 1C Subdivision
 $1,635,000Single Family Residence SoldSold6Beds5Total Baths5,649Sqft29104 PICANA LANEWESLEY CHAPEL, FL 33543ESTANCIA PH 2B1 Subdivision