

SoldSingle Family ResidenceSold
28857 Picana Lane
Wesley Chapel, FL 33543
$1,359,000
- 4Beds
- 4Baths3 full, 1 half
- 3,598Sq Ft
- $378Per Sq Ft
- 0.28Acres
- 2019Built
- Subdivision
- Estancia Ph 2b1
- County
- Pasco
- MLS®
- TB8376458
Overview
Breathtaking Panoramic Water Views from the Moment You Walk In! This stunning 4-bedroom, 3.5-bathroom home with a 3-car garage offers the perfect blend of elegance, functionality, and modern convenience. Thoughtfully designed with an open-concept layout, it includes a private office, formal dining room/den, and an oversized bonus room with access to the outdoor living space—ideal for a media space, game room, or flex room. Soaring 12-foot ceilings, custom stone accent walls, crown molding, soft close cabinetry and 8-foot doors that elevate the home’s luxurious feel, while designer touches like plantation shutters, modern fixtures and window treatment add both style and comfort. This home is loaded with eco-friendly and smart tech features, including: Interior and exterior Wi-Fi-controlled lighting, Smart kitchen appliances, Front, back and lanai Permanent LED Nebula lighting systems (Every system include full dimming capability to set the amount of light, color or mood and different entertainment patterns), Solar Panels for extremly low utility costs, Tesla Powerwall for energy backup, Electric vehicle charging station and more. This floor plan features a spacious chef’s kitchen with a grand island, 5 gas burner stove, 2 ovens, farm sink, slide out features for pots & pans/trash, walk in pantry and plenty of counter space. The homes design offers a seamless flow into the living, dining and outdoor oasis ready for relaxing and entertaining. The great room features 150 years old antique barn wood, electric fireplace, shelving and durable quadruple tented sliding pocket doors. With a seamless indoor-outdoor flow, this home is designed for year-round Florida living—an entertainer’s dream with panoramic water views at every turn. The sliding doors lead to a breathtaking covered lanai with travertine pavers, a custom-designed saltwater pool, spa and sundeck.*Auto Pool water filling system (never worry about adding water). The fully equipped outdoor kitchen features two gas burners, a refrigerator, 20lb ice maker, sink and bar. The spacious Primary Suite offers breathtaking water views and private access to the lanai—perfect for enjoying your morning coffee or evening sunsets. Designed for comfort and privacy, it features 2 separate walk-in closets, an electric blackout shade system, and a luxurious ensuite bathroom with a large glass shower and 2 shower heads, deep spa tub, dual vanities, a private water closet, and a dedicated linen closet. The open-concept design also includes a spacious butler’s pantry with extra storage—perfect as a coffee bar or beverage station—along with a generously sized guest powder room for added convenience. The second bedroom is located near the foyer and features its own ensuite bathroom and walk-in closet—ideal for guests or as an additional primary suite. This thoughtfully designed 3-way split floor plan includes a private hallway leading to two additional bedrooms, the spacious bonus room and a full bath with dual vanities and an additional pocket door for added privacy. With convenient hallway access to the outdoor living area ensure accessibility for everyone in the home offering comfort and privacy for family or guests. The laundry room is oversized with a mud sink, 2 storage closets and cabinetry. Estancia features a resort style pool and slide, entertainment rm, dog park, tennis, trails and more. *Matera is the only village in Estancia with a private gated entry to/from Chancey extremly convenient.
Listing Snapshot
- Price
- $1,359,000
- Days On Site
- N/A
- Bedrooms
- 4
- Inside Area (SqFt)
- 3,598 sqft
- Total Baths
- 4
- Full Baths
- 3
- Partial Baths
- 1
- Lot Size
- 0.28 Acres
- Year Built
- 2019
- MLS® Number
- TB8376458
- Status
- Sold
- Property Tax
- $4,996 (2024)
- HOA/Condo/Coop Fees
- $116.49 monthly
- Sq Ft Source
- Builder
Property Details
General Features
20 items
- Acres
- 0.28
- Attached Garage
- Yes
- Direction Faces
- East
- Energy Features
- Solar
- Foundation
- Slab
- Garage
- Yes
- Garage Spaces
- 3
- Green Energy Efficient
- Insulation, Thermostat, Water Heater, Windows
- Levels
- One
- Number Of Stories
- 1
- Parking
- Driveway, Electric Vehicle Charging Station(s), Garage Door Opener, Golf Cart Garage, Oversized, Attached
- Pets
- Breed Restrictions, Cats OK, Dogs OK
- Property Sub Type
- Single Family Residence
- Security
- Fire Alarm, Gated Community, Secured Garage/Parking, Security Gate, Security Lights, Security System, Smoke Detector(s)
- Sewer
- Public Sewer
- SqFt Total
- 5,685
- Style
- Mediterranean
- Utilities
- Cable Available, Natural Gas Available, Cable Connected, Electricity Available, Electricity Connected, Natural Gas Connected, Underground Utilities, Water Available, Water Connected
- Water Source
- Public
- Zoning
- MPUD
Interior Features
18 items
- Appliances
- Convection Oven, Cooktop, Dishwasher, Disposal, Dryer, Exhaust Fan, Freezer, Gas Water Heater, Ice Maker, Microwave, Range, Range Hood, Refrigerator, Washer, Water Softener
- Cooling
- Central Air
- Fireplace
- Yes
- Fireplace Features
- Electric, Family Room
- Flooring
- Carpet, Tile, Wood
- Furnished
- Negotiable
- Heating
- Central
- Interior
- Built-in Features, Crown Molding, Dry Bar, Eat-in Kitchen, High Ceilings, Open Floorplan, Smart Home, Stone Counters, Tray Ceiling(s), Walk-In Closet(s), Wet Bar
- Laundry Features
- Electric Dryer Hookup, Gas Dryer Hookup, Inside, Laundry Room, Washer Hookup
- Spa
- Yes
- Window Features
- Window Coverings, Aluminum Frames, Double Pane Windows, Drapes, ENERGY STAR Qualified Windows, Shutters, Storm Window(s), Tinted Windows, Window Treatments
Rooms
| Room | Dimensions | Level | Features |
|---|---|---|---|
| Bedroom 2 | 12x13 | First | Ceiling Fan(s) |
| Bonus Room | 17x13 | First | Ceiling Fan(s) |
| Den | 12x12 | First | Ceiling Fan(s) |
| Dining Room | 12x14 | First | |
| Great Room | 19x27 | First | Ceiling Fan(s) |
| Kitchen | 15x20 | First | Kitchen Island, Pantry |
| Master Bedroom | 17x19 | First | Ceiling Fan(s) |
Exterior Features
13 items
- Construction Details
- Block, Brick, Concrete, Stucco
- Exterior
- Lighting, Outdoor Kitchen, Rain Gutters
- Lot Features
- Cleared, Landscaped, Level, Near Golf Course, Paved, Private
- Other Structures
- Outdoor Kitchen
- Patio And Porch
- Covered, Enclosed, Front Porch, Patio, Porch, Rear Porch, Screened
- Pool Features
- Gunite, Heated, In Ground, Infinity, Salt Water, Screen Enclosure, Tile, Private
- Private Pool
- Yes
- Roof
- Concrete, Tile
- Spa
- Yes
- Spa Features
- Heated, In Ground
- View
- Pond, Water, Pool
- Waterview
- Pond, Water, Pool
- Windows/Doors
- Window Coverings, Aluminum Frames, Double Pane Windows, Drapes, ENERGY STAR Qualified Windows, Shutters, Storm Window(s), Tinted Windows, Window Treatments
Community Features
8 items
- Association Amenities
- Basketball Court, Clubhouse, Fitness Center, Gated, Maintenance, Park, Playground, Pool, Racquetball, Recreation Facilities, Tennis Court(s), Trail(s)
- Association Fee
- $349.46
- Association Fee Frequency
- Quarterly
- Community Features
- Gated, Clubhouse, Fitness Center, Park, Playground, Pool, Racquetball, Sidewalks, Tennis Court(s), Street Lights
- MLS Area
- 33543 - Zephyrhills/Wesley Chapel
- Township
- 26
- Financing Terms Available
- Cash, Conventional, VA Loan
- Roads
- Paved
Location
28857 Picana Lane, Wesley Chapel, FL 33543 · 33543 - Zephyrhills/Wesley Chapel


Neighborhood & Commute
ZIP Code 33543
- Median household income
- $102,014
- Income per person
- $43,429
- Households
- 14,603
- Average household size
- 2.74
- Median age
- 38.5
Source: Walk Score.
Disclosure: Community information and market data powered by Constellation Data Labs. Information is deemed reliable but not guaranteed.
Schools
- Elementary School
- Wiregrass Elementary
- Middle School
- John Long Middle-PO
- High School
- Wiregrass Ranch High-PO
Price & Status History
- Listing updated with changes from the MLS®
- Status changed to Closed
- Price changed to $1,389,000
Friends & Family
Similar Homes
For sale in Wesley Chapel, single family residence, within 20% of this price.
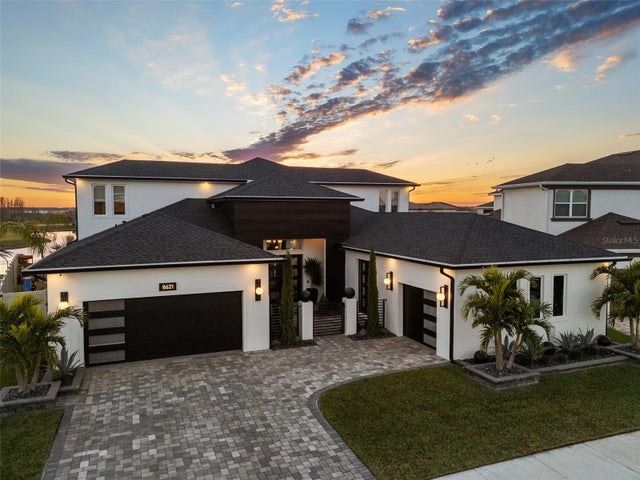 $1,365,000Single Family Residence SoldSold5Beds5Total Baths4,269Sqft8621 IVY STARK BOULEVARDWESLEY CHAPEL, FL 33545EPPERSON NORTH Subdivision
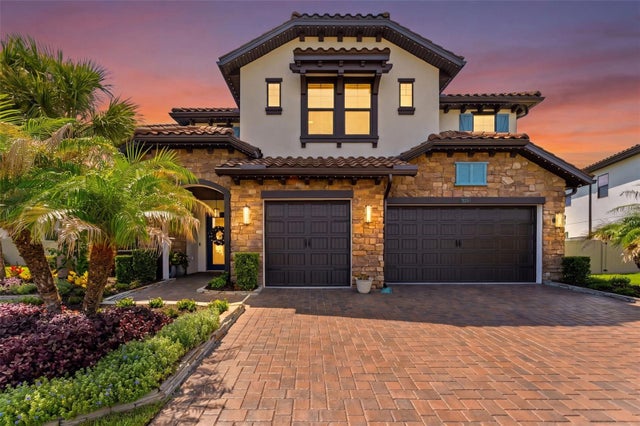 $1,344,000Single Family Residence SoldSold5Beds5Total Baths4,588Sqft28524 PICANA LANEWESLEY CHAPEL, FL 33543ESTANCIA AT WIREGRASS Subdivision
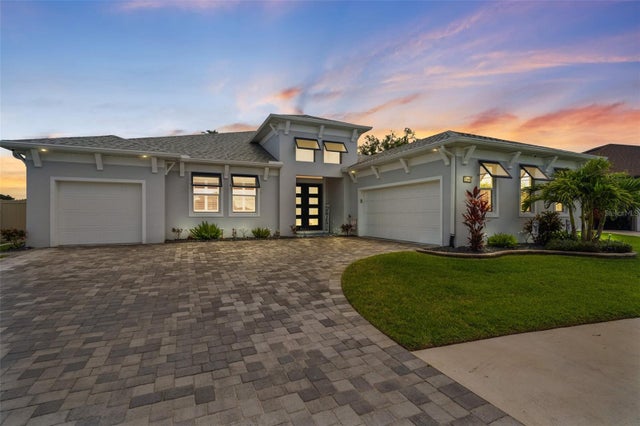 $1,320,000Single Family Residence SoldSold4Beds4Total Baths3,433Sqft32195 HOPPER GRAZE BENDWESLEY CHAPEL, FL 33545EPPERSON NORTH VILLAGE D-2 Subdivision
 $1,400,000Single Family Residence SoldSold7Beds6Total Baths4,977Sqft9014 SANDERS TREE LOOPWESLEY CHAPEL, FL 33545EPPERSON NORTH VILLAGE D-2 Subdivision