

SoldSingle Family ResidenceSold
8100 Spring Forest Lane
Wesley Chapel, FL 33544
$1,510,000
- 6Beds
- 5Baths4 full, 1 half
- 4,421Sq Ft
- $342Per Sq Ft
- 4.68Acres
- 2024Built
- Subdivision
- Westwood Estates
- County
- Pasco
- MLS®
- TB8303497
Overview
One or more photo(s) has been virtually staged. Under Construction. Luxury Custom Home in Westwood Estates – Your Dream Home Awaits. Discover the pinnacle of luxury living with this stunning new construction home, set on an expansive 4.5-acre lot in the highly sought-after Westwood Estates. This magnificent property boasts a spacious six-bedroom, four-and-a-half-bath floor plan, perfect for those who value space, style, and comfort. Key Features Include: Expansive Living Spaces: Step into the impressive great room featuring soaring ceilings open to the second floor and a cozy fireplace, creating an inviting atmosphere for family gatherings and entertaining guests. Gourmet Kitchen: The heart of the home, the gourmet kitchen, is designed for the culinary enthusiast. It features sleek cabinets, elegant quartz countertops, and top-of-the-line stainless steel appliances. The open-concept design seamlessly connects the kitchen to the dining and living areas, making it ideal for both casual meals and formal dinner parties. First Floor Master Suite: Retreat to your private oasis in the first-floor master suite, complete with a massive ensuite bath featuring an oversized shower, separate vanities, and a spacious walk-in closet. Guest Suite: Also on the first floor is an 18'x11' guest suite with its own ensuite bath, providing the perfect accommodation for guests or in-laws. Second Floor Comforts: Upstairs, you’ll find four generously sized bedrooms, a loft, and a bonus room, offering ample space for family members or additional living areas. Customization Opportunity: Many of the interior design selections have not yet been finalized, giving you the unique opportunity to tailor this home to your personal taste and truly make it your dream home. Prime Location: Located in the desirable Westwood Estates, this property offers more than just luxury living. Enjoy the convenience of being close to I-75, shopping centers, top-rated hospitals, and a variety of restaurants and entertainment options. Additional Highlights: Huge Garage: Perfect for all your toys and vehicles. Luxurious Finishes: High-end materials and meticulous craftsmanship throughout. Don’t miss out on this unparalleled opportunity to own a luxury custom home in one of the most desirable locations. Contact us today to schedule a private tour and start the next chapter of your life in Westwood Estates. Pool not included but the plans allow for it with the county if desired.
Listing Snapshot
- Price
- $1,510,000
- Days On Site
- N/A
- Bedrooms
- 6
- Inside Area (SqFt)
- 4,421 sqft
- Total Baths
- 5
- Full Baths
- 4
- Partial Baths
- 1
- Lot Size
- 4.68 Acres
- Year Built
- 2024
- MLS® Number
- TB8303497
- Status
- Sold
- Property Tax
- $1,908 (2023)
- HOA/Condo/Coop Fees
- $62.5 monthly
- Sq Ft Source
- Builder
Property Details
General Features
15 items
- Acres
- 4.68
- Attached Garage
- Yes
- Direction Faces
- North
- Foundation
- Slab
- Garage
- Yes
- Garage Spaces
- 3
- Levels
- Two
- Parking
- Driveway, Garage Door Opener, Oversized, RV Garage, Attached
- Pets
- Breed Restrictions
- Property Condition
- Under Construction, New Construction
- Property Sub Type
- Single Family Residence
- Sewer
- Septic Tank
- SqFt Total
- 6,338
- Water Source
- Public
- Zoning
- ER
Interior Features
18 items
- Appliances
- Dishwasher, Disposal, Microwave, Range, Range Hood, Refrigerator
- Cooling
- Central Air
- Fireplace
- Yes
- Fireplace Features
- Gas
- Flooring
- Tile
- Heating
- Central
- Interior
- Built-in Features, Eat-in Kitchen, High Ceilings, Open Floorplan, Walk-In Closet(s), In-Law Floorplan
- Laundry Features
- Inside
Rooms
| Room | Dimensions | Level | Features |
|---|---|---|---|
| Bedroom 2 | 12.6x11.3 | Second | |
| Bedroom 3 | 14.4x10.8 | Second | |
| Bedroom 4 | 14.4x11.1 | Second | |
| Bedroom 5 | 13x12 | Second | |
| Bonus Room | 15.2x19.8 | Second | |
| Dining Room | 13.8x8 | First | |
| Great Room | 20x18 | First | |
| Kitchen | 13.8x19.8 | First | |
| Master Bedroom | 14x17 | First | Ceiling Fan(s), Double Vanity |
| Primary Bedroom 2 | 18x11.4 | First |
Exterior Features
6 items
- Construction Details
- Block, Frame
- Exterior
- Other
- Lot Features
- Cul-De-Sac
- Roof
- Shingle
- View
- Trees/Woods
- Waterview
- Trees/Woods
Community Features
6 items
- Association Fee
- $750.0
- Association Fee Frequency
- Annually
- MLS Area
- 33544 - Zephyrhills/Wesley Chapel
- Township
- 25S
- Financing Terms Available
- Cash, Conventional, VA Loan
- Roads
- Asphalt, Paved
Location
8100 Spring Forest Lane, Wesley Chapel, FL 33544 · 33544 - Zephyrhills/Wesley Chapel


Neighborhood & Commute
ZIP Code 33544
- Median household income
- $96,317
- Income per person
- $45,524
- Households
- 11,602
- Average household size
- 2.71
- Median age
- 39.0
Source: Walk Score.
Disclosure: Community information and market data powered by Constellation Data Labs. Information is deemed reliable but not guaranteed.
Schools
- Elementary School
- Quail Hollow Elementary-PO
- Middle School
- Cypress Creek Middle School
- High School
- Cypress Creek High-PO
Price & Status History
- Listing updated with changes from the MLS®
- Status changed to Closed
Friends & Family
Similar Homes
For sale in Wesley Chapel, single family residence, within 20% of this price.
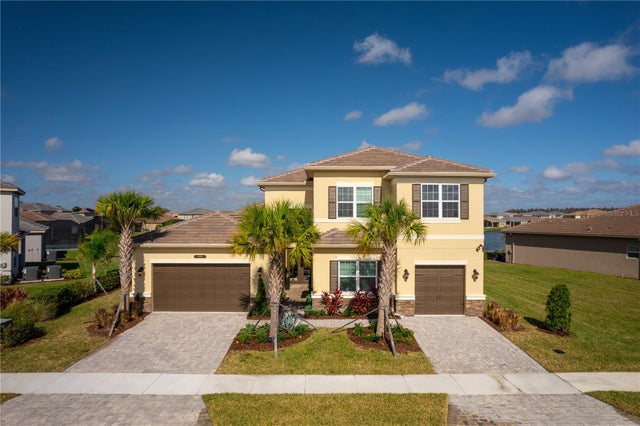 $1,515,000Single Family Residence SoldSold5Beds6Total Baths4,053Sqft3083 JUNIPER SPRINGS STREETWESLEY CHAPEL, FL 33543WINDING RIDGE Subdivision
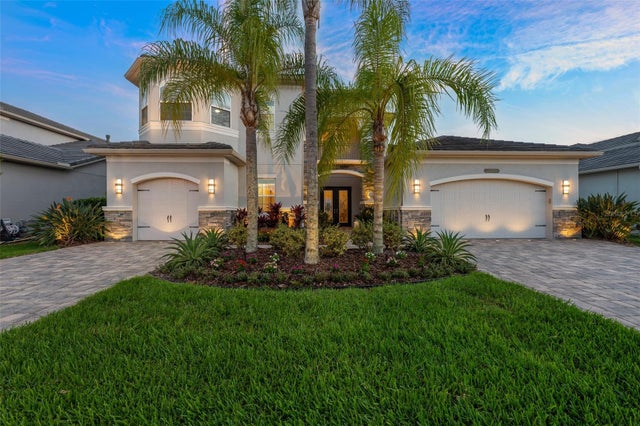 $1,500,000Single Family Residence SoldSold4Beds6Total Baths4,479Sqft30708 TUMBLEBERRY STREETWESLEY CHAPEL, FL 33543THE RIDGE AT WIREGRASS RANCH Subdivision
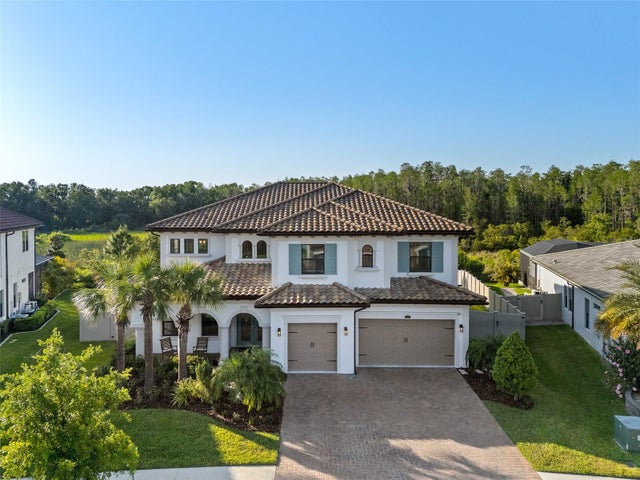 $1,500,000Single Family Residence SoldSold5Beds5Total Baths4,576Sqft28512 PICANA LANEWESLEY CHAPEL, FL 33543ESTANCIA Subdivision
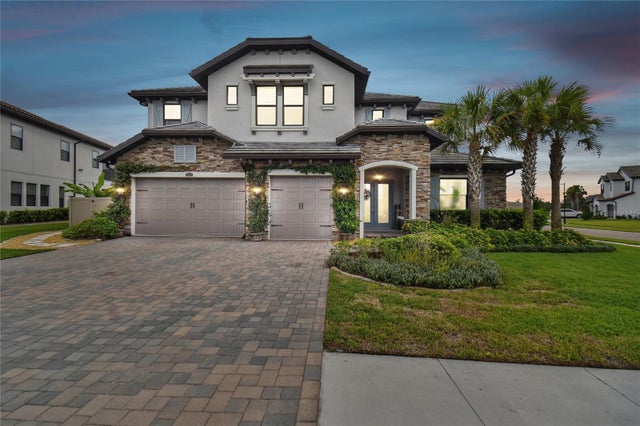 $1,500,000Single Family Residence SoldSold5Beds5Total Baths4,588Sqft28758 PICANA LANEWESLEY CHAPEL, FL 33543ESTANCIA PH 2B1 Subdivision