

SoldSingle Family ResidenceSold
2600 Coco Palm Circle
Wesley Chapel, FL 33543
$1,467,500
- 4Beds
- 6Baths5 full, 1 half
- 4,472Sq Ft
- $328Per Sq Ft
- 0.26Acres
- 2018Built
- Subdivision
- The Ridge At Wiregrass Ranch
- County
- Pasco
- MLS®
- TB8365713
Overview
Step into refined sophistication with The Sebastian! A timeless estate redefining luxury living in The Ridge at Wiregrass Ranch. Set on a premium 75-foot private conservation lot, this nearly 4,500 square-foot residence offers a lifestyle of luxury, providing an extraordinary space for both intimate gatherings and grand scale entertaining. As you step through the grand double-door entry, you are immediately greeted by the dramatic curved staircase, soaring 21-foot ceilings, and an abundance of natural light pouring through hurricane-impact windows. The home’s open concept seamlessly blends opulence and comfort, featuring tile flooring throughout the main living areas and rich engineered hardwood floors upstairs. The chef-inspired kitchen is a masterpiece, complete with a massive oversized island, a charming chimney hood, custom tile backsplash, granite countertops, and an abundance of storage. It's perfect for both everyday living and entertaining on a grand scale. This area overlooks the spacious family room and is connected to the formal dining area through a stylish pass-through, ensuring that no conversation is missed. A wet bar adds the perfect touch for intimate cocktail hours, enjoying your bourbon-neat or relaxed evenings with friends. This residence boasts four bedrooms and five and a half bathrooms with a flexible, functional layout. The primary suite is located on the main level, providing a private sanctuary, while a secondary en suite bedroom on the first floor offers even more flexibility for guests or multi-generational living. The downstairs flex room is ideal for use as a home office, gym, or can easily be converted into a fifth bedroom. Upstairs, you will find two additional spacious bedrooms, one of which is an en suite. It's perfect for family or guests to enjoy their own space in total comfort. The theater room/bonus room upstairs is a true highlight, providing the ideal space for movie nights or entertainment. The true showstopper of this home lies in its resort-style outdoor living space—designed with entertaining in mind, yet offering unparalleled tranquility and privacy. The custom-designed pool with a handcrafted grotto spa and oversized hot tub features dynamic lighting that can be controlled through the OmniLogic app, creating a spectacular, customizable ambiance. The reinforced screen enclosure, accented by nebula lights, ensures that you can enjoy the beauty of your surroundings year-round. The outdoor kitchen is fully equipped to host family barbecues or sophisticated soirées, while the fire pit offers a cozy space to unwind under the stars. The cabana bath with a walk-in shower adds convenience and elegance, elevating the outdoor experience to a whole new level. Additional luxury features include a Generac whole-house generator for peace of mind, hurricane-impact windows and doors for protection, a brand-new water heater still under warranty, a water softener, and custom closet systems throughout the home. The landscaping is professionally designed with landscape lighting, creating an enchanting atmosphere that enhances the curb appeal. The custom circular driveway offers abundant parking and curbside elegance. The home also includes whole-house gutters, epoxy-coated garage flooring, and sealed driveway, ensuring that every detail has been thoughtfully addressed. From its dramatic architectural details to its exceptional outdoor spaces and luxe finishes, this home is truly next-level living at its finest.
Listing Snapshot
- Price
- $1,467,500
- Days On Site
- N/A
- Bedrooms
- 4
- Inside Area (SqFt)
- 4,472 sqft
- Total Baths
- 6
- Full Baths
- 5
- Partial Baths
- 1
- Lot Size
- 0.26 Acres
- Year Built
- 2018
- MLS® Number
- TB8365713
- Status
- Sold
- Property Tax
- $14,022.49 (2024)
- HOA/Condo/Coop Fees
- $449.33 monthly
- Sq Ft Source
- Public Records
Property Details
General Features
18 items
- Acres
- 0.26
- Attached Garage
- Yes
- Direction Faces
- West
- Foundation
- Block, Slab
- Garage
- Yes
- Garage Spaces
- 3
- Levels
- Two
- Number Of Stories
- 2
- Parking
- Attached
- Pets
- Cats OK, Dogs OK
- Property Sub Type
- Single Family Residence
- Security
- Closed Circuit Camera(s), Gated Community, Security System Owned, Smoke Detector(s)
- Sewer
- Public Sewer
- SqFt Total
- 5,573
- Style
- Mediterranean
- Utilities
- Cable Available, Natural Gas Available, Cable Connected, Electricity Connected, Natural Gas Connected, Sewer Connected, Underground Utilities, Water Connected
- Water Source
- Public
- Zoning
- MPUD
Interior Features
19 items
- Appliances
- Bar Fridge, Cooktop, Dishwasher, Disposal, Dryer, Freezer, Gas Water Heater, Ice Maker, Microwave, Range Hood, Refrigerator, Washer, Water Softener
- Cooling
- Central Air
- Fireplace
- Yes
- Fireplace Features
- Gas, Living Room
- Flooring
- Ceramic Tile, Hardwood
- Heating
- Central, Electric, Natural Gas
- Interior
- Cathedral Ceiling(s), Coffered Ceiling(s), Eat-in Kitchen, High Ceilings, Open Floorplan, Stone Counters, Walk-In Closet(s), Wet Bar
- Laundry Features
- Laundry Room
- Spa
- Yes
- Window Features
- Blinds, Drapes
Rooms
| Room | Dimensions | Level | Features |
|---|---|---|---|
| Bathroom 4 | 16x16 | Second | |
| Bedroom 2 | 12x13 | First | |
| Bedroom 3 | 13x15 | Second | |
| Bonus Room | 18x18 | Second | |
| Great Room | 20x25 | First | |
| Kitchen | 17x23 | First | |
| Library | 14x14 | First | |
| Master Bathroom | 12x13 | First | Double Vanity, Granite Counters |
| Master Bedroom | First | Ceiling Fan(s) |
Exterior Features
13 items
- Construction Details
- Block, Stone, Stucco, Frame
- Exterior
- Lighting, Outdoor Grill, Outdoor Kitchen, Rain Gutters
- Lot Features
- Paved, Private
- Other Structures
- Outdoor Kitchen
- Patio And Porch
- Covered, Enclosed, Patio, Screened
- Pool Features
- Gunite, Heated, In Ground, Other, Salt Water, Screen Enclosure, Private
- Private Pool
- Yes
- Roof
- Concrete, Tile
- Spa
- Yes
- Spa Features
- Heated, In Ground
- View
- Trees/Woods
- Waterview
- Trees/Woods
- Windows/Doors
- Blinds, Drapes
Community Features
8 items
- Association Amenities
- Basketball Court, Clubhouse, Fitness Center, Playground, Pool, Recreation Facilities
- Association Fee
- $1348.0
- Association Fee Frequency
- Quarterly
- Community Features
- Gated, Clubhouse, Fitness Center, Playground, Pool, Sidewalks, Tennis Court(s), Street Lights
- MLS Area
- 33543 - Zephyrhills/Wesley Chapel
- Township
- 26S
- Financing Terms Available
- Cash, Conventional, VA Loan
- Roads
- Paved
Location
2600 Coco Palm Circle, Wesley Chapel, FL 33543 · 33543 - Zephyrhills/Wesley Chapel


Neighborhood & Commute
ZIP Code 33543
- Median household income
- $102,014
- Income per person
- $43,429
- Households
- 14,603
- Average household size
- 2.74
- Median age
- 38.5
Source: Walk Score.
Disclosure: Community information and market data powered by Constellation Data Labs. Information is deemed reliable but not guaranteed.
Schools
- Elementary School
- Wiregrass Elementary
- Middle School
- John Long Middle-PO
- High School
- Wiregrass Ranch High-PO
Price & Status History
- Listing updated with changes from the MLS®
- Status changed to Closed
Friends & Family
Similar Homes
For sale in Wesley Chapel, single family residence, within 20% of this price.
 $1,470,000Single Family Residence SoldSold4Beds6Total Baths4,501Sqft3334 JUNIPER SPRINGS STREETWESLEY CHAPEL, FL 33543WINDING RIDGE Subdivision
 $1,465,000Single Family Residence SoldSold5Beds5Total Baths3,475Sqft2466 HIGH TIDES WAYWESLEY CHAPEL, FL 33543RIVER LANDING PH 1B Subdivision
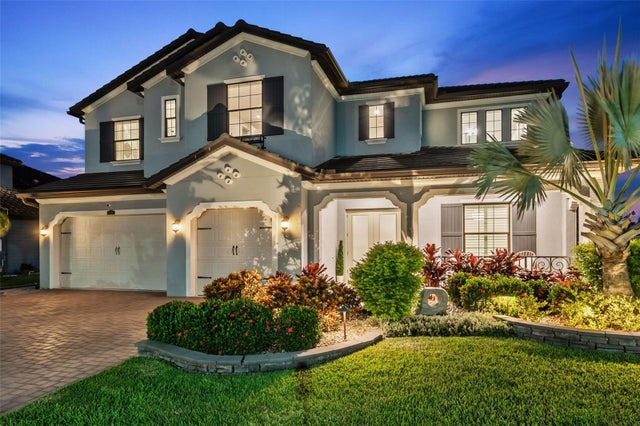 $1,455,000Single Family Residence SoldSold5Beds5Total Baths4,576Sqft28355 PICANA LANEWESLEY CHAPEL, FL 33543ESTANCIA Subdivision
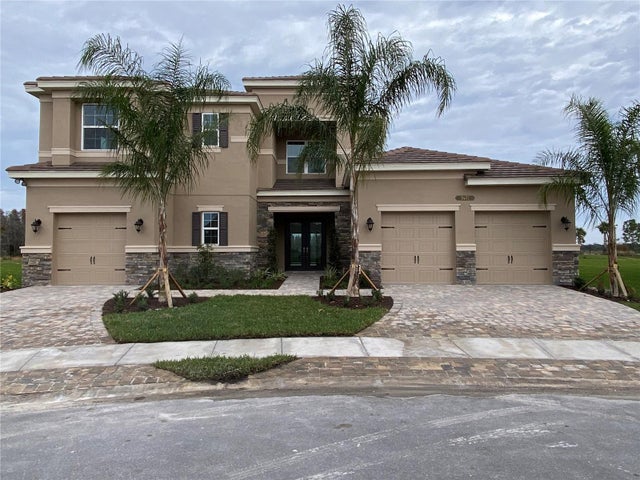 $1,451,897Single Family Residence SoldSold4Beds5Total Baths4,501Sqft3471 JUNIPER SPRINGS STREETWESLEY CHAPEL, FL 33543WINDING RIDGE Subdivision