

SoldSingle Family ResidenceSold
2568 Oakwood Preserve Drive
Wesley Chapel, FL 33543
$1,587,500
- 4Beds
- 6Baths5 full, 1 half
- 4,472Sq Ft
- $355Per Sq Ft
- 0.25Acres
- 2018Built
- Subdivision
- Wiregrass M23 Ph 1a, 1b
- County
- Pasco
- MLS®
- T3543592
Overview
Welcome to 2568 Oakwood Preserve, the MVP of homes. Originally Designed for an MLB All-Star Player, this custom Residence is situated in the Exclusive Gated Community of The Ridge at Wiregrass Ranch in Wesley Chapel, Florida. This Heated Saltwater Pool Home, Nestled on a Quarter-Acre lot w/ Stunning Water & Conservation views, offers nearly 4,500 square feet of Luxurious Living Space. It features 4 bedrooms, a Custom Theater Room, a Custom Office/Den, 5 1/2 bathrooms, & a 3-car split garage. Conveniently located across from the clubhouse, this home boasts Exceptional Curb appeal with its Tile Roof, Circular Paver Driveway, and Striking Brick Elevation. Enter the double doors into a Grand 2 story Open Foyer w/an Elegant Winding Mid-Century Modern Wrought Iron Stairway which flows to an inviting Great Room w/ Beautiful Porcelain Tile Floors, 22’ feet Ceiling, a Built-In Gas Fireplace, Loaded with Natural Light with its expansive Glass Sliding Doors & Windows that welcomes you to your Backyard Oasis.This is an Entertainers Dream, complete w/ a Custom Outdoor Stacked Stone Gas Fireplace & an Outdoor Kitchen w/ 30" Blaze Griddle & Primo XL Smoker under a Custom Gazebo. Back inside, The Kitchen is a Chefs dream & exudes Miami or LA Modern & Timeless Vibes with Custom Astra Cucine Italian Cabinetry, Wolf and Subzero Appliances including a 2 zone 60 bottle glass front wine cooler, Thermador Cooktop & an Expansive 13 feet+ Marble Stone Waterfall Island. With over $100K in designer features, this kitchen exudes Modern Elegance. The Eat-in Island, your Formal Dining Room with a convenient pass-through & a Wet bar located between the great room and dining room, is perfect for hosting guests. On the 1st Floor you'll also find your Elegant Master, w/ large Windows and Coffered Ceiling + 2 Custom Italian Cabinets Walk-In Closets. The Master Bath has everything you could dream to relax at the end of the day with a Shower & Double Quartz Vanities. On the opposite wing of the home, you'll find the convenience of another Bedroom En-suite; perfect for extended family, a Mudroom, a Home Office + your Laundry Room & Powder Room. This home draws you upstairs where you'll also find 2 more bedrooms, one with it's own bath + walk-in closet + a large Custom Theater Room for family entertainment. In addition, one of your garages was turned into a full gym and the 2 car garage features an air conditioned storage room, built-in cabinets and ample workspace. This Home includes over $400k in Upgrade such as: Custom Designer Details throughout, Custom Closets, Designer Lighting, Crown Molding, Surround Sound, AV System, Built in Fireplaces, Fully Fenced Yard, Water Softner, Gutters, Professional Landscape, Window Treatments, Outdoor Security System, & so much more! The resort-style clubhouse offers luxurious amenities, including a beach entry pool, waterslide, fire pit, lap pool, tennis courts, outdoor sports court, beach volleyball, playground, playfield, and party pavilion. Enjoy a social hall, sports complex, game room, fitness center, and more. The community offers a full-time gate guard and maintenance-free living, with the HOA fee covering lawn mowing, some landscape maintenance, fertilization & yearly mulch. Conveniently located near top-rated Wiregrass schools, I-75, Wiregrass Mall, The Grove, Wiregrass Sports Campus, Tampa Premium Outlets, hospitals, restaurants, and more, this home provides a luxurious and convenient lifestyle for its residents.
Listing Snapshot
- Price
- $1,587,500
- Days On Site
- N/A
- Bedrooms
- 4
- Inside Area (SqFt)
- 4,472 sqft
- Total Baths
- 6
- Full Baths
- 5
- Partial Baths
- 1
- Lot Size
- 0.25 Acres
- Year Built
- 2018
- MLS® Number
- T3543592
- Status
- Sold
- Property Tax
- $11,815.73 (2023)
- HOA/Condo/Coop Fees
- $449.33 monthly
- Sq Ft Source
- Public Records
Property Details
General Features
17 items
- Acres
- 0.25
- Attached Garage
- Yes
- Direction Faces
- Southwest
- Foundation
- Slab
- Garage
- Yes
- Garage Spaces
- 3
- Levels
- Two
- Number Of Stories
- 2
- Parking
- Circular Driveway, Covered, Driveway, Garage Door Opener, Attached
- Pets
- Breed Restrictions, Yes
- Property Sub Type
- Single Family Residence
- Security
- Closed Circuit Camera(s), Gated Community, Secured Garage/Parking, Security Gate, Security System
- Sewer
- Public Sewer
- SqFt Total
- 5,573
- Utilities
- Cable Available, Natural Gas Available, Cable Connected, Electricity Connected, Natural Gas Connected, Sewer Connected, Underground Utilities, Water Connected
- Water Source
- Public
- Zoning
- MPUD
Interior Features
20 items
- Appliances
- Cooktop, Dishwasher, Disposal, Dryer, Exhaust Fan, Microwave, Refrigerator, Washer, Water Softener, Wine Refrigerator
- Cooling
- Central Air
- Fireplace
- Yes
- Fireplace Features
- Electric
- Flooring
- Carpet, Tile
- Furnished
- Negotiable
- Heating
- Central, Heat Pump
- Interior
- Built-in Features, Coffered Ceiling(s), Eat-in Kitchen, High Ceilings, Open Floorplan, Stone Counters, Vaulted Ceiling(s), Walk-In Closet(s), Wet Bar
- Laundry Features
- Inside, Laundry Room
- Window Features
- Window Coverings, Window Treatments
Rooms
| Room | Dimensions | Level | Features |
|---|---|---|---|
| Bedroom 2 | 12x13 | First | |
| Bedroom 3 | 13x15 | Second | |
| Bedroom 4 | 16x16 | Second | |
| Bonus Room | 18x18 | Second | |
| Dining Room | 17x12 | First | |
| Great Room | 20x25 | First | Wet Bar |
| Kitchen | 17x23 | First | Breakfast Bar, Pantry, Stone Counters |
| Master Bathroom | 12x13 | First | Stone Counters |
| Master Bedroom | 15x22 | First | |
| Office | 14x14 | First |
Exterior Features
13 items
- Construction Details
- Block, Concrete, Stone, Stucco
- Exterior
- Lighting, Outdoor Kitchen, Rain Gutters
- Fencing
- Fenced, Other
- Lot Features
- Paved, Private, Waterfront
- Patio And Porch
- Covered, Patio
- Pool Features
- Heated, In Ground, Salt Water, Private
- Private Pool
- Yes
- Roof
- Tile
- View
- Pond, Water, Pool, Trees/Woods
- Waterfront
- Yes
- Waterfront Features
- Pond
- Waterview
- Pond, Water, Pool, Trees/Woods
- Windows/Doors
- Window Coverings, Window Treatments
Community Features
8 items
- Association Amenities
- Basketball Court, Clubhouse, Fitness Center, Gated, Other, Pool, Recreation Facilities, Security, Tennis Court(s)
- Association Fee
- $1348.0
- Association Fee Frequency
- Quarterly
- Community Features
- Gated, Fitness Center, Playground, Pool, Sidewalks, Tennis Court(s)
- MLS Area
- 33543 - Zephyrhills/Wesley Chapel
- Township
- 26S
- Financing Terms Available
- Cash, Conventional, FHA, VA Loan
- Roads
- Paved
Location
2568 Oakwood Preserve Drive, Wesley Chapel, FL 33543 · 33543 - Zephyrhills/Wesley Chapel


Neighborhood & Commute
ZIP Code 33543
- Median household income
- $102,014
- Income per person
- $43,429
- Households
- 14,603
- Average household size
- 2.74
- Median age
- 38.5
Source: Walk Score.
Disclosure: Community information and market data powered by Constellation Data Labs. Information is deemed reliable but not guaranteed.
Schools
- Elementary School
- Wiregrass Elementary
- Middle School
- John Long Middle-PO
- High School
- Wiregrass Ranch High-PO
Price & Status History
- Listing updated with changes from the MLS®
- Status changed to Closed
Friends & Family
Similar Homes
For sale in Wesley Chapel, single family residence, within 20% of this price.
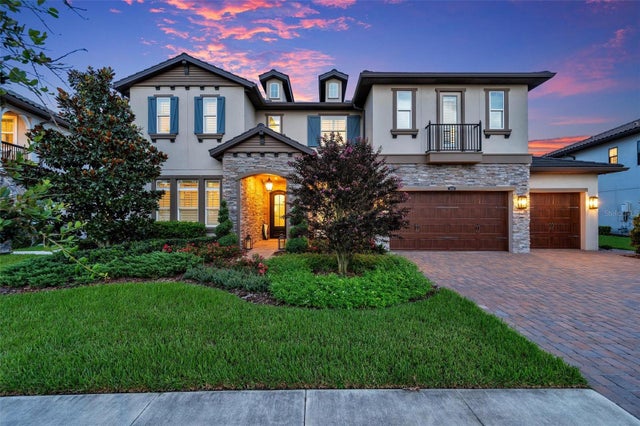 $1,575,000Single Family Residence SoldSold5Beds6Total Baths5,040Sqft28804 PICANA LANEWESLEY CHAPEL, FL 33543ESTANCIA PH 2B1 Subdivision
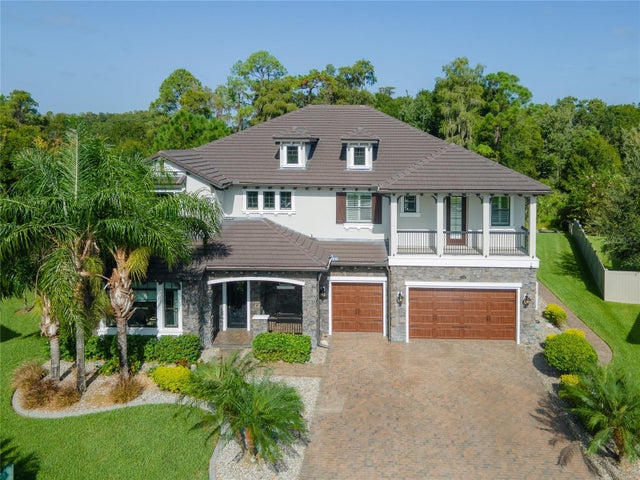 $1,573,100Single Family Residence SoldSold5Beds6Total Baths5,657Sqft28385 CORBARA PLACEWESLEY CHAPEL, FL 33543ESTANCIA PH 1C Subdivision
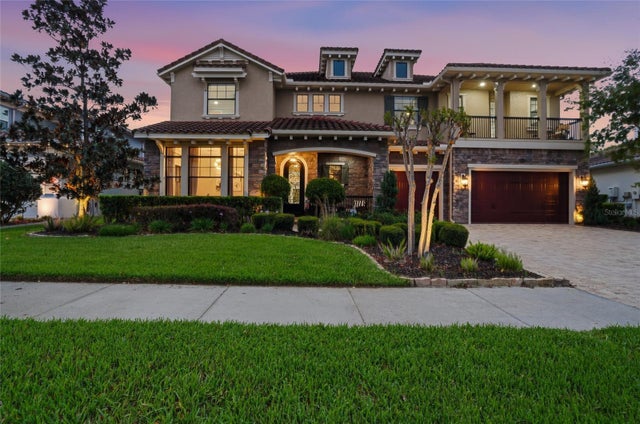 $1,550,000Single Family Residence SoldSold6Beds5Total Baths5,651Sqft28555 CORBARA PLACEWESLEY CHAPEL, FL 33543ESTANCIA PH 1C Subdivision
 $1,635,000Single Family Residence SoldSold6Beds5Total Baths5,649Sqft29104 PICANA LANEWESLEY CHAPEL, FL 33543ESTANCIA PH 2B1 Subdivision