

SoldSingle Family ResidenceSold
3083 Juniper Springs Street
Wesley Chapel, FL 33543
$1,515,000
- 5Beds
- 6Baths5 full, 1 half
- 4,053Sq Ft
- $374Per Sq Ft
- 0.27Acres
- 2022Built
- Subdivision
- Winding Ridge
- County
- Pasco
- MLS®
- T3498246
Overview
Welcome to 3083 Juniper Springs. The Topaz by GL Homes is a Unique Multi-Generational Floor-Plan & is Located in the Desirable Community of Winding Ridge in Wesley Chapel. This Almost Brand New Home is a Former Decorated Model & is a MASTERPIECE Loaded w/many LUXURIOUS Designer Features inside & out and it is being offered Turn-Key! Includes All Furniture! w/ nearly 4,100 sqft of Living Space situated on a Water View Lot: 5 Bedrooms, 5 1/2 Bath, LOFT, 3 Car Garage, 2 Kitchens, 2 Laundry Rooms & Pool. You'll love the home's Contemporary Curb Appeal. The Beautiful double glass doors welcomes you into a Grand 2 story Open Foyer w/an Elegant Wood Stairway which flows to an inviting Great Room w/incredible Rectified Porcelain Tile Floors. The Great Room is perfect for Entertaining and is loaded w/ Natural Light with its expansive Glass Sliding Doors and Windows that welcomes you to your Backyard Oasis w/serene water view. There is so much room for entertaining with your Salt- Water Pool & Spa,Pre-Plumbed for Future Outdoor Kitchen + a cool Patio Mister. This cooling mist has the power to reduce the hot summer temps while in use. The Kitchen is a Chefs dream w/Upgraded Contemporary Slab Laminate Cabinets & with ShelfGenie® pull-out cabinets, Silestone Quartz Counters, High End Appliances, Gas cooktop, Double-Oven, Hood, Farm House Sink + Central Island & Casual Dining . You also have a convenient Open Dining Area to make entertaining a breeze. On one Wing of the home you'll find a Full Multi-Generational Suite (w/Full Bedroom, Bath, Kitchen, Living Room + Laundry) & separate entrance through 1 Car Garage. On the opposite wing there's another Bedroom En-Suite + a Laundry Room & Powder Room. At the back of the home is the Elegant Master Suite, w/ large Windows and Coffered Ceiling + 2 Custom Walk-In Closets. The Master Bath has everything you could dream to relax at the end of the day with a Shower & Double Silestone Quartz Vanities . This home draws you upstairs where you'll find 2 extra bedrooms, and 2 Baths; one w/ it's own private bath and Walk-in closet. You'll also find a large game/movie room where your family can enjoy endless fun. As if that wasn't enough, Upgrades include: Hurricane Impact Doors and Windows, Custom Designer Details throughout, Custom Closets, Designer Wallpaper throughout, Outdoor Security System, Upgraded Pool Equipment w/High Tech Filtration System, House Water Filter, Surround Sound & so much more totaling over $500k in Upgrades & Designer Furniture. Every detail was thought about! Tile Roof, Brick Pavers & Automatic Sprinkler System Completes this home. In this Resort-Style Clubhouse you'll experience luxury. The recreation area includes covered patio overlooking beach entry pool, wet play activity center, Pickelball & Tennis courts, full basketball court, shaded playground, open playfield & party pavilion. Inside you'll enjoy a social hall, catering kitchen, indoor sports complex, game room, multi-purpose room for fitness classes, fully equipped fitness center. Full Time Party Coordinator will enhance your resort lifestyle with club activities, events & more. The Winding Ridge is Gated, maintenance-free: the HOA FEE INCLUDES lawn mowing, landscape maintenance, fertilization, mulching & exterior pest control. Conveniently located minutes away to Wesley Chapel’s Top-Rated Schools, near I75 on SR56 and minutes from Wiregrass Mall, The Grove, Sports Campus, Tampa Premium Outlets, Hospital, Restaurants & so much more! Bedroom Closet Type: Walk-in Closet (Primary Bedroom).
Listing Snapshot
- Price
- $1,515,000
- Days On Site
- N/A
- Bedrooms
- 5
- Inside Area (SqFt)
- 4,053 sqft
- Total Baths
- 6
- Full Baths
- 5
- Partial Baths
- 1
- Lot Size
- 0.27 Acres
- Year Built
- 2022
- MLS® Number
- T3498246
- Status
- Sold
- Property Tax
- $11,528.66 (2023)
- HOA/Condo/Coop Fees
- $374 monthly
- Sq Ft Source
- Public Records
Property Details
General Features
18 items
- Acres
- 0.27
- Attached Garage
- Yes
- Direction Faces
- Southeast
- Foundation
- Slab
- Garage
- Yes
- Garage Spaces
- 3
- Levels
- Two
- Number Of Stories
- 2
- Parking
- Attached
- Pets
- Yes
- Property Sub Type
- Single Family Residence
- Security
- Gated Community, Security System
- Sewer
- Public Sewer
- SqFt Total
- 5,257
- Style
- Contemporary
- Utilities
- Cable Available, Natural Gas Available, Cable Connected, Electricity Connected, Natural Gas Connected, Sewer Connected, Water Connected
- Water Source
- Public
- Zoning
- MPUD
Interior Features
17 items
- Appliances
- Dishwasher, Disposal, Dryer, Ice Maker, Microwave, Range Hood, Refrigerator, Washer
- Cooling
- Central Air
- Flooring
- Hardwood, Tile
- Heating
- Central, Heat Pump
- Interior
- Eat-in Kitchen, High Ceilings, Open Floorplan, Stone Counters, Tray Ceiling(s), Walk-In Closet(s), Wet Bar
- Laundry Features
- Gas Dryer Hookup, Laundry Room
- Spa
- Yes
- Window Features
- Window Coverings, Double Pane Windows, Window Treatments
Rooms
| Room | Dimensions | Level | Features |
|---|---|---|---|
| Bedroom 1 | 12x13 | First | |
| Bedroom 2 | 13x13 | First | |
| Bedroom 3 | 12x14 | Second | Ceiling Fan(s) |
| Bedroom 4 | 13x13 | Second | |
| Dining Room | 16x11 | First | |
| Great Room | 23x20 | First | |
| Kitchen | 14x16 | First | Stone Counters |
| Loft | 18x15 | Second | Ceiling Fan(s) |
| Master Bedroom | 15x19 | First | Stone Counters |
Exterior Features
14 items
- Construction Details
- Block, Brick, Stucco
- Exterior
- Lighting, Rain Gutters
- Fencing
- Fenced
- Lot Features
- Landscaped, Paved
- Other Structures
- Tennis Court(s)
- Patio And Porch
- Covered, Patio
- Pool Features
- Heated, In Ground, Salt Water, Private
- Private Pool
- Yes
- Roof
- Tile
- Spa
- Yes
- Spa Features
- Heated
- View
- Water
- Waterview
- Water
- Windows/Doors
- Window Coverings, Double Pane Windows, Window Treatments
Community Features
7 items
- Association Fee
- $1122.0
- Association Fee Frequency
- Quarterly
- Community Features
- Gated
- MLS Area
- 33543 - Zephyrhills/Wesley Chapel
- Township
- 26S
- Financing Terms Available
- Cash, Conventional
- Roads
- Paved
Location
3083 Juniper Springs Street, Wesley Chapel, FL 33543 · 33543 - Zephyrhills/Wesley Chapel


Neighborhood & Commute
ZIP Code 33543
- Median household income
- $102,014
- Income per person
- $43,429
- Households
- 14,603
- Average household size
- 2.74
- Median age
- 38.5
Source: Walk Score.
Disclosure: Community information and market data powered by Constellation Data Labs. Information is deemed reliable but not guaranteed.
Price & Status History
- Listing updated with changes from the MLS®
- Status changed to Closed
Friends & Family
Similar Homes
For sale in Wesley Chapel, single family residence, within 20% of this price.
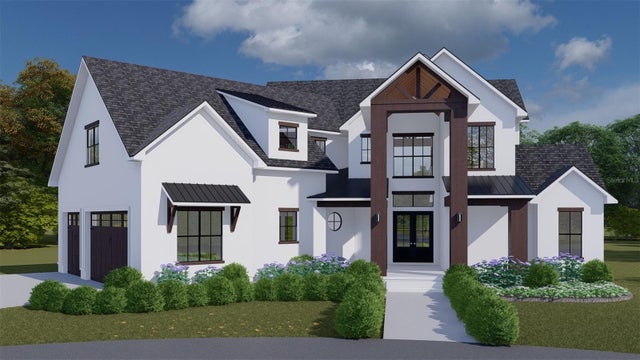 $1,510,000Single Family Residence SoldSold6Beds5Total Baths4,421Sqft8100 SPRING FOREST LANEWESLEY CHAPEL, FL 33544WESTWOOD ESTATES Subdivision
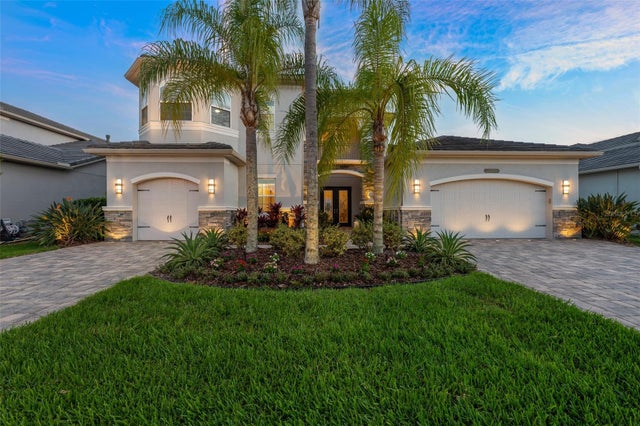 $1,500,000Single Family Residence SoldSold4Beds6Total Baths4,479Sqft30708 TUMBLEBERRY STREETWESLEY CHAPEL, FL 33543THE RIDGE AT WIREGRASS RANCH Subdivision
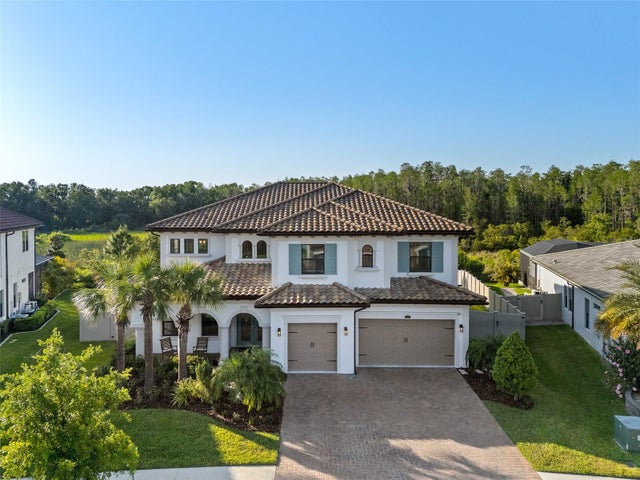 $1,500,000Single Family Residence SoldSold5Beds5Total Baths4,576Sqft28512 PICANA LANEWESLEY CHAPEL, FL 33543ESTANCIA Subdivision
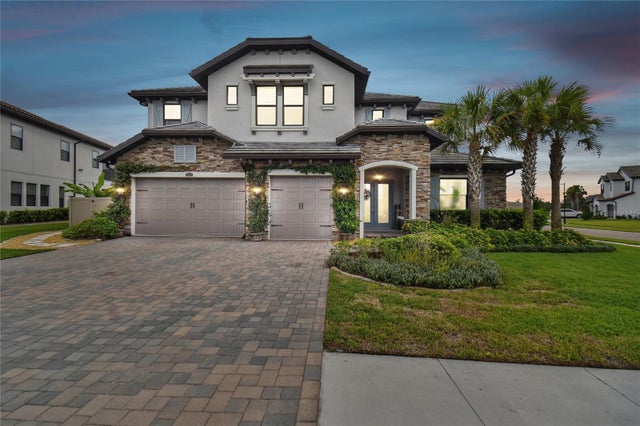 $1,500,000Single Family Residence SoldSold5Beds5Total Baths4,588Sqft28758 PICANA LANEWESLEY CHAPEL, FL 33543ESTANCIA PH 2B1 Subdivision