

SoldSingle Family ResidenceSold
33106 Kateland Drive
Wesley Chapel, FL 33545
$1,330,000
- 5Beds
- 5Baths5 full
- 4,663Sq Ft
- $285Per Sq Ft
- 0.29Acres
- 2022Built
- Subdivision
- Watergrass Pcls D2 D3 & D4
- County
- Pasco
- MLS®
- T3495600
Overview
Introducing the magnificent M/I Homes Grandshore II floorplan built in 2022! This luxury pool home nestled in the highly exclusive gated section of Graybrook, is located in Wesley Chapels sought after community of WaterGrass. This exquisite residence offers sophistication and comfort, with almost 4700sqft heated and just under 6400sqft total- this home kept in pristine condition offers an unparalleled level of sophistication and comfort, perfect for those seeking the epitome of luxury living. The upgraded landscaping of the home showcases meticulous attention to detail and enhances its curb appeal. The well-manicured lawn, lush greenery, and vibrant flowers create a visually appealing exterior that leaves a lasting impression. The thoughtfully designed landscaping adds elegance and sophistication, making the property stand out in the neighborhood. Upon entering the grand foyer, you'll be greeted by the elegant design and impeccable craftsmanship that flows throughout the entire home. The open floor plan allows for a seamless flow between the spacious living areas, making entertaining a breeze. Natural light fills every room, creating a warm and inviting atmosphere. The impressive kitchen is a chef's dream, featuring stainless steel appliances, custom cabinetry, a large center island, quartz countertops, two pantries, and a butler's pantry. Multiple dining areas provide the perfect setting for any occasion, whether it's a formal dinner party or a casual meal with family. The luxurious master suite features a tray ceiling, a spa-like ensuite bathroom, and two generous walk-in closets. The additional bedrooms are spacious and offer walk-in closets as well, ensuring everyone has their own private oasis. In addition to its stunning features, this impeccably maintained home offers exceptional entertainment amenities. Imagine having your own private in-home movie theater, complete with a large screen, popcorn machine, and concession stand. This dedicated space creates an immersive movie watching experience for family and friends. For those who love to entertain, the large loft is fully equipped with a wet bar, mini fridge, and oversized countertop area. This versatile space can be transformed into a game room or a cozy gathering spot. But the true highlight of this exceptional home is the outdoor living space. Step outside and be greeted by a resort-style heated saltwater pool, measuring a whopping 40x18 plus the oversized spa, surrounded by the fully extended lanai package with pavers throughout! Whether you're taking a refreshing dip in the pool or basking in the sun on the sun shelf, this outdoor paradise is perfect for enjoying the Florida lifestyle! Already pre-plumbed for your future outdoor kitchen and awaiting to give you the best outdoor living experience! WaterGrass offers a wealth of amenities includes their multi-million dollar Sports Core, multiple pools and splash pad, workout room, clubhouse, and more! Several parks and playgrounds, miles of walking and jogging paths & dedicated bike lanes makes this master planned community one of the best! Residents will have access to amazing schools, shopping centers, and a variety of recreational activities. Easy access to major highways, beaches, and downtown Tampa, this home offers the perfect combination of luxury and convenience. Don't miss the opportunity to own this extraordinary home. Schedule your private tour today and experience the epitome of refined living.
Listing Snapshot
- Price
- $1,330,000
- Days On Site
- N/A
- Bedrooms
- 5
- Inside Area (SqFt)
- 4,663 sqft
- Total Baths
- 5
- Full Baths
- 5
- Partial Baths
- 0
- Lot Size
- 0.29 Acres
- Year Built
- 2022
- MLS® Number
- T3495600
- Status
- Sold
- Property Tax
- $15,900.85 (2023)
- HOA/Condo/Coop Fees
- $9.58 monthly
- Sq Ft Source
- Public Records
Property Details
General Features
15 items
- Acres
- 0.29
- Attached Garage
- Yes
- Direction Faces
- Southeast
- Foundation
- Slab
- Garage
- Yes
- Garage Spaces
- 5
- Levels
- Two
- Parking
- Driveway, Oversized, Attached
- Pets
- Yes
- Property Sub Type
- Single Family Residence
- Sewer
- Public Sewer
- SqFt Total
- 6,375
- Utilities
- Cable Available, Electricity Connected, Sewer Connected, Underground Utilities
- Water Source
- Public
- Zoning
- MPUD
Interior Features
21 items
- Appliances
- Bar Fridge, Cooktop, Dishwasher, Disposal, Dryer, Microwave, Refrigerator, Washer, Water Softener
- Cooling
- Central Air
- Flooring
- Carpet, Tile
- Heating
- Central
- Interior
- Crown Molding, Eat-in Kitchen, Open Floorplan, Tray Ceiling(s), Walk-In Closet(s), Wet Bar
- Laundry Features
- Inside, Laundry Room, Upper Level
- Spa
- Yes
- Window Features
- Blinds, Double Pane Windows, Drapes
Rooms
| Room | Dimensions | Level | Features |
|---|---|---|---|
| Bathroom 1 | 8.2x4.11 | First | |
| Bathroom 2 | 9.1x5.2 | First | |
| Bedroom 1 | 12x13 | First | |
| Bedroom 3 | 12.8x12.9 | Second | |
| Bedroom 4 | 11.1x16.4 | Second | |
| Bedroom 5 | 12.5x13.6 | Second | |
| Dinette | 13.2x10.8 | First | |
| Dining Room | 12.7x13 | First | |
| Kitchen | 13.2x15.3 | First | |
| Living Room | 13x25.11 | First | |
| Loft | 18.9x18.4 | Second | |
| Master Bedroom | 20x17.5 | Second | |
| Media Room | 17x19.8 | Second |
Exterior Features
12 items
- Construction Details
- Block, Stucco
- Exterior
- Rain Gutters
- Lot Features
- Paved
- Patio And Porch
- Covered, Front Porch, Rear Porch, Screened
- Pool Features
- Gunite, Heated, In Ground, Salt Water, Screen Enclosure, Private
- Private Pool
- Yes
- Roof
- Tile
- Spa
- Yes
- Spa Features
- Heated, In Ground
- View
- Pond, Water, Trees/Woods
- Waterview
- Pond, Water, Trees/Woods
- Windows/Doors
- Blinds, Double Pane Windows, Drapes
Community Features
8 items
- Association Amenities
- Clubhouse, Park, Playground, Pool, Tennis Court(s)
- Association Fee
- $115.0
- Association Fee Frequency
- Annually
- Community Features
- Clubhouse, Fitness Center, Park, Playground, Pool, Sidewalks, Tennis Court(s)
- MLS Area
- 33545 - Wesley Chapel
- Township
- 25
- Financing Terms Available
- Cash, Conventional, VA Loan
- Roads
- Paved
Location
33106 Kateland Drive, Wesley Chapel, FL 33545 · 33545 - Wesley Chapel


Neighborhood & Commute
ZIP Code 33545
- Median household income
- $96,269
- Income per person
- $39,879
- Households
- 8,227
- Average household size
- 2.96
- Median age
- 36.4
Source: Walk Score.
Disclosure: Community information and market data powered by Constellation Data Labs. Information is deemed reliable but not guaranteed.
Schools
- Elementary School
- Watergrass Elementary-PO
- Middle School
- Thomas E Weightman Middle-PO
- High School
- Wesley Chapel High-PO
Price & Status History
- Listing updated with changes from the MLS®
- Status changed to Closed
Friends & Family
Similar Homes
For sale in Wesley Chapel, single family residence, within 20% of this price.
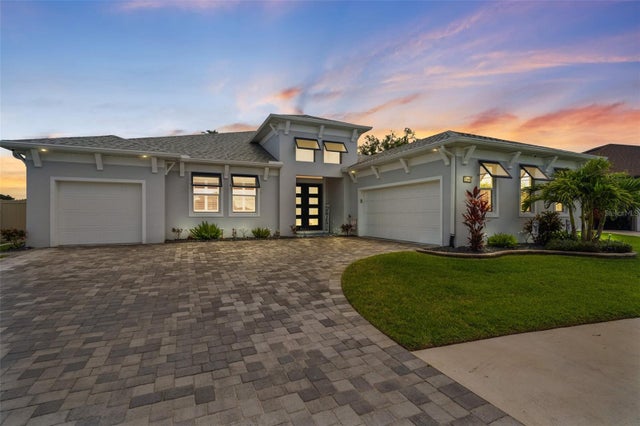 $1,320,000Single Family Residence SoldSold4Beds4Total Baths3,433Sqft32195 HOPPER GRAZE BENDWESLEY CHAPEL, FL 33545EPPERSON NORTH VILLAGE D-2 Subdivision
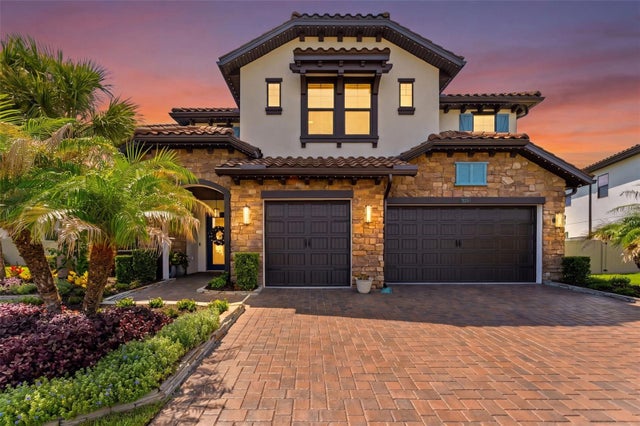 $1,344,000Single Family Residence SoldSold5Beds5Total Baths4,588Sqft28524 PICANA LANEWESLEY CHAPEL, FL 33543ESTANCIA AT WIREGRASS Subdivision
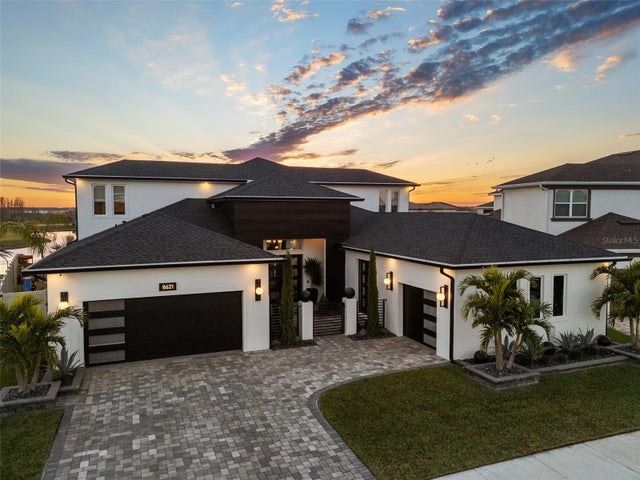 $1,365,000Single Family Residence SoldSold5Beds5Total Baths4,269Sqft8621 IVY STARK BOULEVARDWESLEY CHAPEL, FL 33545EPPERSON NORTH Subdivision
 $1,400,000Single Family Residence SoldSold7Beds6Total Baths4,977Sqft9014 SANDERS TREE LOOPWESLEY CHAPEL, FL 33545EPPERSON NORTH VILLAGE D-2 Subdivision