

SoldSingle Family ResidenceSold
3280 Juniper Springs Street
Wesley Chapel, FL 33543
$980,000
- 4Beds
- 6Baths5 full, 1 half
- 4,501Sq Ft
- $218Per Sq Ft
- 0.34Acres
- 2022Built
- Subdivision
- Winding Rdg Ph 3
- County
- Pasco
- MLS®
- TB8353877
Overview
Welcome to your luxurious dream home, offering a blend of elegance and comfort boasting 4 bedrooms, 5 and 1/2 bathrooms, a study, and a split 3-car garage, situated on an oversized lot within the desirable Winding Ridge community in Wesley Chapel. Upon entering through impact-resistant glass double doors, you are welcomed by a grand foyer with soaring 24 ft ceilings, intricate crown molding, and floor-to-ceiling windows, allowing natural light to flood the space. The circular staircase adds a dramatic touch and leads to the upper level. The chef’s kitchen is designed for both functionality and style, featuring upgraded quartz countertops, stainless steel appliances, an island with storage, an extended pantry, a pot filler, and a stylish backsplash. A cozy breakfast nook completes this inviting space, perfect for casual dining and entertaining. The master bedroom is a spacious retreat with large windows that provide scenic views. It includes two walk-in closets and features double tray ceilings. The en-suite bathroom is tailored for comfort and luxury, boasting separate vanities with quartz countertops, a stunning soaking tub, and a customized walk-in shower. One of the secondary bedrooms comes with an attached bathroom and walk-in closet, offering privacy for guests. The laundry room is equipped with shelves and a sink, adding to the home’s functionality. A wet bar leads to the library/study, which enjoys abundant sunlight, making it an ideal spot for reading or working. The upstairs area overlooks the living room and features two additional bedrooms with attached bathrooms, plus a bonus room for added versatility. One corner bedroom includes customized cabinets and a private bath, enhancing its usability. The personalized theater/playroom can be easily converted into a fifth bedroom, providing flexibility for the needs of your household. The property is part of a community offering resort-style amenities, including tennis courts, pickleball courts, pools, and a clubhouse, along with a playground for family fun. A guard gate, exterior lawn care, and various community activities are covered by the HOA for added convenience. This home is conveniently located near the new Medical Center, Wiregrass Mall, and a variety of shopping, dining, and schooling options, making it ideal for modern living. With over $150,000 in upgrades, the Amethyst model is designed to impress and is perfect for those seeking a luxurious yet welcoming living space. Schedule a private tour to experience it firsthand!
Listing Snapshot
- Price
- $980,000
- Days On Site
- N/A
- Bedrooms
- 4
- Inside Area (SqFt)
- 4,501 sqft
- Total Baths
- 6
- Full Baths
- 5
- Partial Baths
- 1
- Lot Size
- 0.34 Acres
- Year Built
- 2022
- MLS® Number
- TB8353877
- Status
- Sold
- Property Tax
- $12,198.58 (2023)
- HOA/Condo/Coop Fees
- $335 monthly
- Sq Ft Source
- Public Records
Property Details
General Features
16 items
- Acres
- 0.34
- Attached Garage
- Yes
- Direction Faces
- East
- Foundation
- Slab
- Garage
- Yes
- Garage Spaces
- 3
- Levels
- Two
- Number Of Stories
- 2
- Parking
- Circular Driveway, Deeded, Driveway, Garage Door Opener, Oversized, Garage, Attached
- Pets
- Yes
- Property Sub Type
- Single Family Residence
- Security
- Gated Community
- Sewer
- None
- SqFt Total
- 5,216
- Water Source
- Public
- Zoning
- MPUD
Interior Features
14 items
- Appliances
- Dishwasher, Gas Water Heater, Microwave, Range, Range Hood, Refrigerator
- Cooling
- Central Air
- Flooring
- Ceramic Tile, Tile
- Heating
- Central
- Interior
- Built-in Features, Crown Molding, Dry Bar, Eat-in Kitchen, High Ceilings, Open Floorplan, Smart Home, Tray Ceiling(s), Walk-In Closet(s), Wet Bar
- Laundry Features
- Inside, Laundry Room
- Window Features
- Drapes
Rooms
| Room | Dimensions | Level | Features |
|---|---|---|---|
| Bedroom 2 | First | ||
| Dining Room | First | ||
| Kitchen | First | Kitchen Island, Pantry | |
| Laundry | First | ||
| Living Room | First | ||
| Master Bedroom | First | ||
| Office | First |
Exterior Features
7 items
- Construction Details
- Stucco
- Exterior
- Lighting
- Patio And Porch
- Patio
- Roof
- Tile
- View
- Trees/Woods
- Waterview
- Trees/Woods
- Windows/Doors
- Drapes
Community Features
8 items
- Association Amenities
- Clubhouse, Fitness Center, Gated, Park, Playground, Pool, Recreation Facilities, Tennis Court(s)
- Association Fee
- $335.0
- Association Fee Frequency
- Monthly
- Community Features
- Gated, Clubhouse, Fitness Center, Playground, Pool, Sidewalks, Tennis Court(s), Street Lights
- MLS Area
- 33543 - Zephyrhills/Wesley Chapel
- Township
- 26S
- Financing Terms Available
- Cash, Conventional
- Roads
- Concrete
Location
3280 Juniper Springs Street, Wesley Chapel, FL 33543 · 33543 - Zephyrhills/Wesley Chapel


Neighborhood & Commute
ZIP Code 33543
- Median household income
- $102,014
- Income per person
- $43,429
- Households
- 14,603
- Average household size
- 2.74
- Median age
- 38.5
Source: Walk Score.
Disclosure: Community information and market data powered by Constellation Data Labs. Information is deemed reliable but not guaranteed.
Schools
- Elementary School
- Wesley Chapel Elementary-PO
- Middle School
- Thomas E Weightman Middle-PO
- High School
- Wesley Chapel High-PO
Price & Status History
- Listing updated with changes from the MLS®
- Status changed to Closed
- Price changed to $1,100,000
Friends & Family
Similar Homes
For sale in Wesley Chapel, single family residence, within 20% of this price.
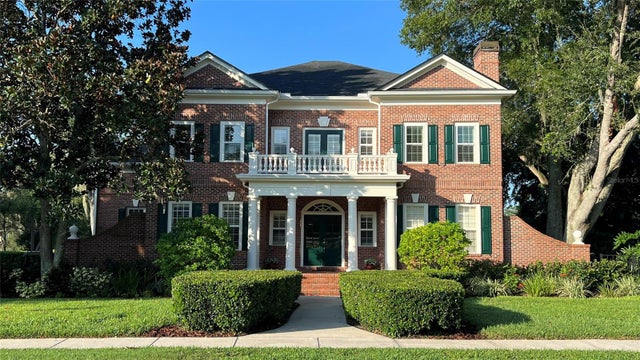 $1,000,000Single Family Residence SoldSold4Beds4Total Baths4,247Sqft29731 CHAPEL PARK DRIVEWESLEY CHAPEL, FL 33543BROOKSIDE Subdivision
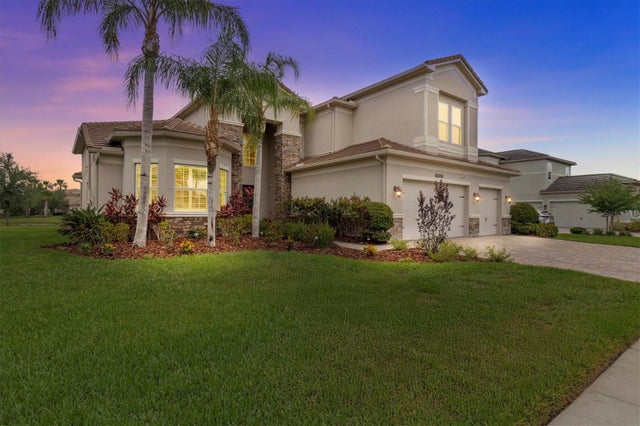 $1,050,000Single Family Residence SoldSold5Beds8Total Baths5,235Sqft2724 COCO PALM CIRCLEWESLEY CHAPEL, FL 33543WIREGRASS M23-PH 1A 1B Subdivision
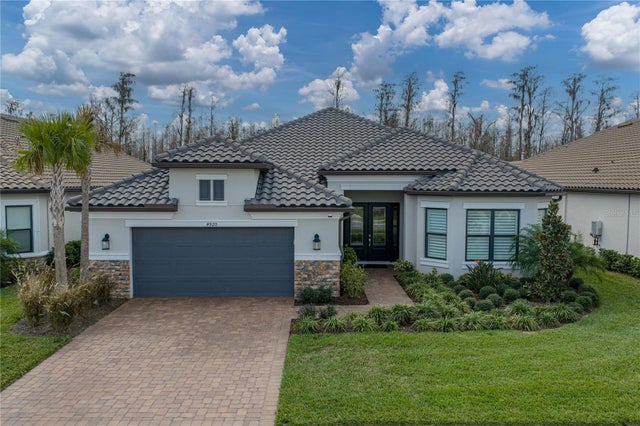 $1,050,000Single Family Residence SoldSold3Beds3Total Baths3,114Sqft4920 FRECCIA LOOPWESLEY CHAPEL, FL 33543ESPLANADE/WIREGRASS RANCH PH Subdivision
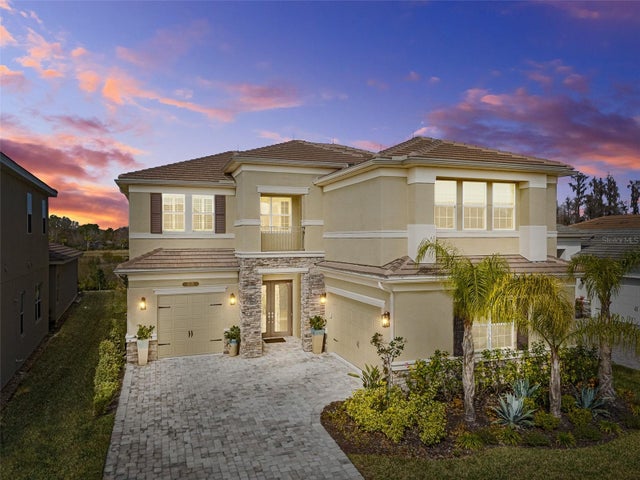 $1,055,000Single Family Residence SoldSold4Beds5Total Baths4,024Sqft3221 ACACIA BAY DRIVEWESLEY CHAPEL, FL 33543WINDING RDG PH 3 Subdivision