

SoldSingle Family ResidenceSold
8580 Ivy Stark Boulevard
Wesley Chapel, FL 33545
$1,085,000
- 4Beds
- 4Baths3 full, 1 half
- 3,340Sq Ft
- $325Per Sq Ft
- 0.19Acres
- 2023Built
- Subdivision
- Epperson North
- County
- Pasco
- MLS®
- TB8369337
Overview
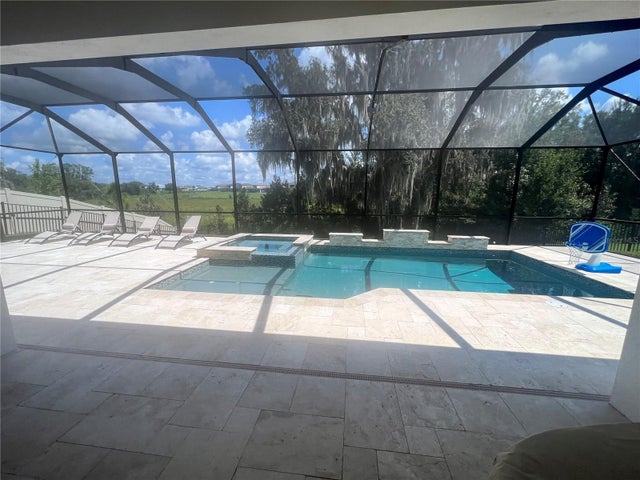
This exceptional pond-front four-bedroom plus office, 3.5-bath pool residence is in the sought-after Robin's Cove of the Epperson Lagoon community. This home presents a unique and luxurious living experience being on a premium pond-front, fully fenced lot and features a private, courtyard-style floorplan centered around a stunning heated saltwater pool and spa. The screened courtyard includes a tanning ledge, integrated pool lighting and a waterfall feature, accompanied by a covered dining area for sophisticated outdoor entertainment. The open kitchen is appointed with quartz countertops, a dry bar/coffee nook, under-cabinet illumination, built-in convection oven and microwave, Samsung appliances, an LG ThinQ refrigerator, a wine refrigerator and a ceramic cooktop with a range hood. The primary suite offers a tray ceiling with crown molding, direct slider access to the courtyard and pool, dual walk-in closets and a porcelain tile bath featuring a grey quartz dual vanity, private water closet, frameless glass shower and separate freestanding soaking tub. A distinct pool house provides additional accommodations for in-laws or guests, and includes a kitchenette with sink and refrigerator, a full bath with pool access and a built-out walk-in closet. The dedicated office, with French doors and tray ceiling, features several windows for ample natural light. Architectural details include double tray ceilings in the living room with crown molding, grand 16-foot ceilings in the courtyard foyer, several walls of sliding glass doors for indoor/outdoor living, an attached two-car garage, luxury vinyl plank flooring, framed windows, a water softener system, 8-foot door frames, modern square baseboards with matching crown molding, and custom built-out closets throughout. This property combines refined design with functional amenities, creating a distinguished residential environment. Epperson’s famous crystal lagoon comprises 7.5 acres of clear blue water including sandy beaches, a swim-up bar, food trucks and various water activities. Epperson also showcases UltraFi, a community-wide internet and cable experience, Streetleaf solar streetlights, golf cart paths and miles of trails. In the Robin's Cove neighborhood is Eagle Park which includes a community clubhouse, recreational trails, exercise stations, dog parks, playground and a dock for King Lake. This growing area is across the street from The Kirkland Ranch Academy of Innovation and new Kirkland Ranch K-8 School. Enjoy golf cart access to Publix and Starbucks while also conveniently less than five minutes from Interstate 75 providing ample shopping and dining options at the Tampa Premium Outlets, Shops at Wiregrass and Krate at the Grove.
Listing Snapshot
- Price
- $1,085,000
- Days On Site
- N/A
- Bedrooms
- 4
- Inside Area (SqFt)
- 3,340 sqft
- Total Baths
- 4
- Full Baths
- 3
- Partial Baths
- 1
- Lot Size
- 0.19 Acres
- Year Built
- 2023
- MLS® Number
- TB8369337
- Status
- Sold
- Property Tax
- $15,351 (2024)
- HOA/Condo/Coop Fees
- $82.33 monthly
- Sq Ft Source
- Public Records
Property Details
General Features
17 items
- Acres
- 0.19
- Attached Garage
- Yes
- Direction Faces
- Southwest
- Foundation
- Slab
- Garage
- Yes
- Garage Spaces
- 2
- Levels
- One
- Parking
- Driveway, Garage Door Opener, Attached
- Pets
- Cats OK, Dogs OK, Yes
- Property Sub Type
- Single Family Residence
- Security
- Closed Circuit Camera(s), Smoke Detector(s)
- Sewer
- Public Sewer
- SqFt Total
- 4,236
- Style
- Contemporary
- Utilities
- Cable Available, Cable Connected, Electricity Connected, Sewer Connected, Water Connected
- Water Source
- Public
- Zoning
- MPUD
Interior Features
17 items
- Appliances
- Bar Fridge, Convection Oven, Cooktop, Dishwasher, Disposal, Dryer, Electric Water Heater, Microwave, Range Hood, Refrigerator, Washer, Water Softener, Wine Refrigerator
- Cooling
- Central Air, Ductless
- Flooring
- Ceramic Tile, Tile, Vinyl
- Furnished
- Unfurnished
- Heating
- Central, Electric
- Interior
- Crown Molding, Dry Bar, High Ceilings, Open Floorplan, Smart Home, Stone Counters, Tray Ceiling(s), Walk-In Closet(s), Wet Bar
- Laundry Features
- Inside, Laundry Room
- Spa
- Yes
- Window Features
- Double Pane Windows, Drapes, Tinted Windows
Rooms
| Room | Dimensions | Level | Features |
|---|---|---|---|
| Bedroom 2 | 16x13 | First | |
| Bedroom 3 | 14x12 | First | |
| Bedroom 4 | 19x19 | First | |
| Dining Room | 16x13 | First | |
| Kitchen | 14x23 | First | |
| Living Room | 22x30 | First | |
| Master Bedroom | 20x14 | First | |
| Office | 18x11 | First |
Exterior Features
14 items
- Construction Details
- Block, Stucco
- Exterior
- Courtyard, Lighting, Rain Gutters
- Fencing
- Other, Vinyl
- Lot Features
- Landscaped, Level, Paved
- Other Structures
- Guest House
- Patio And Porch
- Covered, Patio, Screened
- Pool Features
- Gunite, Heated, In Ground, Salt Water, Private
- Private Pool
- Yes
- Roof
- Shingle
- Spa
- Yes
- Spa Features
- Heated, In Ground
- View
- Pond, Water
- Waterview
- Pond, Water
- Windows/Doors
- Double Pane Windows, Drapes, Tinted Windows
Community Features
8 items
- Association Amenities
- Cable TV, Park, Playground, Pool, Recreation Facilities
- Association Fee
- $247.0
- Association Fee Frequency
- Quarterly
- Community Features
- Park, Playground, Pool, Sidewalks, Street Lights
- MLS Area
- 33545 - Wesley Chapel
- Township
- 25
- Financing Terms Available
- Cash, Conventional, VA Loan
- Roads
- Paved
Location
8580 Ivy Stark Boulevard, Wesley Chapel, FL 33545 · 33545 - Wesley Chapel


Neighborhood & Commute
ZIP Code 33545
- Median household income
- $96,269
- Income per person
- $39,879
- Households
- 8,227
- Average household size
- 2.96
- Median age
- 36.4
Source: Walk Score.
Disclosure: Community information and market data powered by Constellation Data Labs. Information is deemed reliable but not guaranteed.
Schools
- Elementary School
- Watergrass Elementary-PO
- Middle School
- Thomas E Weightman Middle-PO
- High School
- Wesley Chapel High-PO
Price & Status History
- Listing updated with changes from the MLS®
- Status changed to Closed
Friends & Family
Similar Homes
For sale in Wesley Chapel, single family residence, within 20% of this price.
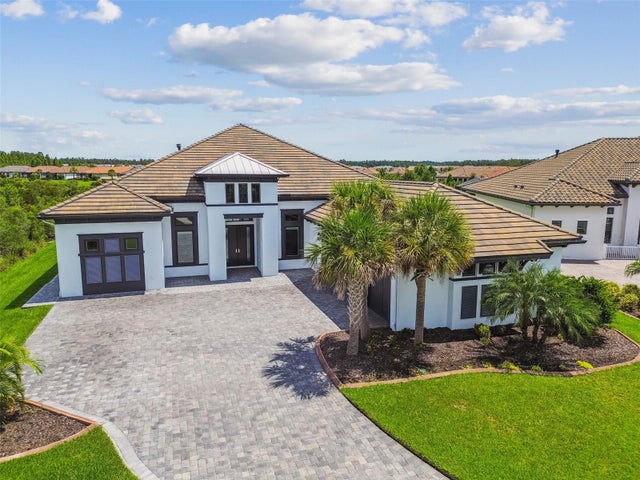
 $1,130,000Single Family Residence SoldSold4Beds4Total Baths3,451Sqft8718 SANDERS TREE LOOPWESLEY CHAPEL, FL 33545EPPERSON NORTH Subdivision
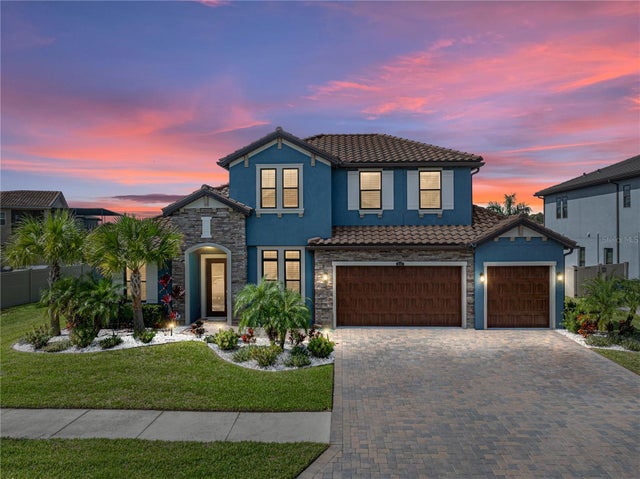
 $1,160,000Single Family Residence SoldSold3Beds3Total Baths3,690Sqft29171 GINNETTO DRIVEWESLEY CHAPEL, FL 33543ESPLANADE/WIREGRASS RANCH PH I Subdivision
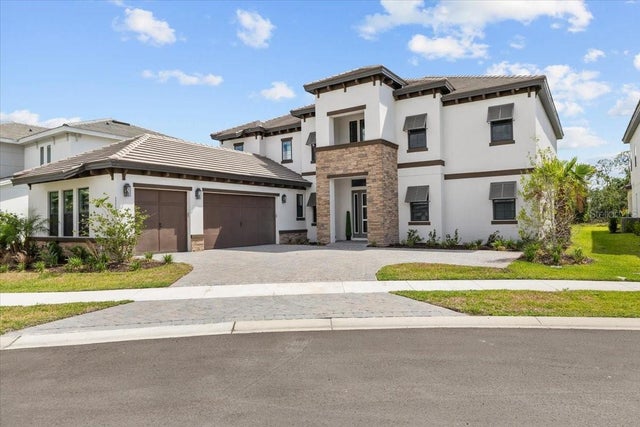
 $1,192,500Single Family Residence SoldSold4Beds4Total Baths4,193Sqft28337 PICANA LANEWESLEY CHAPEL, FL 33543ESTANCIA PH 2B1 Subdivision
 $1,200,000Single Family Residence SoldSold7Beds6Total Baths5,234Sqft33750 OCEAN SPRAY LANEWESLEY CHAPEL, FL 33543RIVER'S EDGE Subdivision