

SoldSingle Family ResidenceSold
4419 Ortona Lane
Wesley Chapel, FL 33543
$1,250,000
- 5Beds
- 4Baths4 full
- 4,443Sq Ft
- $281Per Sq Ft
- 0.24Acres
- 2015Built
- Subdivision
- Estancia Ph 1b
- County
- Pasco
- MLS®
- TB8378431
Overview
Nestled behind the prestigious gates of Tavira within Wesley Chapel's master-planned community of Estancia at Wiregrass Ranch, this stunning Saratoga floorplan by Standard Pacific, built in 2015, presents an unparalleled opportunity for luxury living. As you approach this elegant estate, be enchanted by its Mediterranean architecture, complete with graceful arches & a welcoming front porch. The meticulously landscaped grounds feature lush St. Augustine grass, complemented by upgraded established landscaping, and a charming pavered driveway leading to a spacious 3 car garage. Upon entering through the striking iron frontdoor, you are welcomed into an oversized foyer that exudes warmth & sophistication. To your left, discover a beautifully appointed private office, adorned with French doors & custom built-ins, ideal for productivity or a peaceful retreat! Boasting an impressive 4443sqft this 5-bedroom estate is designed with an emphasis on space and functionality, ensuring every square inch is utilized to its fullest potential. An oversized secondary bedroom on the main floor, currently serving as a gym, offers versatility and would also make an ideal guest suite. The heart of this home is a chef's paradise—a kitchen that is nothing short of spectacular. Featuring floor-to-ceiling cabinetry and timeless granite countertops, this culinary haven is equipped with a gas range, vent hood, double oven, and high-end stainless steel appliances. A generous walk-in pantry, along with a Butler's pantry leading to the formal dining area, provides seamless convenience for entertaining. Adjacent to the kitchen, a spacious dinette offers flexibility for dining options, allowing for casual meals or elegant gatherings in a variety of settings. The oversized living room, highlighted by a double tray ceiling, serves as a perfect gathering space for family and friends. Step outside to your personal outdoor oasis, complete with an oversized pool featuring stunning fire bowls, all within a completely screened lanai. This expansive outdoor living area includes a well-appointed kitchen and easy access to a dedicated pool bathroom, making it ideal for both relaxation & entertaining. Situated on nearly a quarter-acre conservation lot, this estate offers an extraordinary level of privacy and tranquility for serene evening retreats. Ascend to the second floor, where the primary suite awaits—truly a master’s retreat. Featuring his and hers walk-in closets, fully customized for optimal organization, this luxurious space ensures you'll never lack for storage. The primary en suite bath is a spa-like escape, showcasing a frameless oversized shower with a rain showerhead and a garden tub, enhanced by thousands of dollars in timeless upgrades. The upper level also hosts three additional spacious bedrooms, one of which has a Jack & Jill bathroom, as well as a private movie theater complete with a screen, projector, movie seating, and a fully stocked wet bar, perfect for family movie nights or entertaining guests. With eye-catching upgrades throughout, including full home plantation shutters, stunning wood-like plank tile flooring- this timeless Saratoga floor plan is a masterpiece of elegance and comfort. Embrace the luxurious lifestyle you deserve at 4419 Ortona Lane—where every detail has been meticulously crafted for your enjoyment. * Ask about our preferred lender incentives *
Listing Snapshot
- Price
- $1,250,000
- Days On Site
- N/A
- Bedrooms
- 5
- Inside Area (SqFt)
- 4,443 sqft
- Total Baths
- 4
- Full Baths
- 4
- Partial Baths
- 0
- Lot Size
- 0.24 Acres
- Year Built
- 2015
- MLS® Number
- TB8378431
- Status
- Sold
- Property Tax
- $14,286.18 (2024)
- HOA/Condo/Coop Fees
- $116.54 monthly
- Sq Ft Source
- Public Records
Property Details
General Features
17 items
- Acres
- 0.24
- Attached Garage
- Yes
- Direction Faces
- Southeast
- Foundation
- Slab
- Garage
- Yes
- Garage Spaces
- 3
- Levels
- Two
- Parking
- Attached
- Pets
- Breed Restrictions, Cats OK, Dogs OK, Yes
- Property Sub Type
- Single Family Residence
- Security
- Gated Community, Smoke Detector(s)
- Sewer
- Public Sewer
- SqFt Total
- 5,739
- Style
- Contemporary, Florida, Mediterranean, Traditional
- Utilities
- Natural Gas Available, Cable Available, Electricity Connected, Natural Gas Connected, Sewer Connected, Underground Utilities, Water Connected
- Water Source
- Public
- Zoning
- MPUD
Interior Features
20 items
- Appliances
- Bar Fridge, Convection Oven, Dishwasher, Disposal, Dryer, Microwave, Range, Range Hood, Refrigerator, Tankless Water Heater, Washer, Water Softener
- Cooling
- Central Air
- Flooring
- Carpet, Tile
- Heating
- Central
- Interior
- Built-in Features, Crown Molding, Eat-in Kitchen, High Ceilings, Open Floorplan, Stone Counters, Tray Ceiling(s), Walk-In Closet(s), Wet Bar
- Laundry Features
- Inside, Laundry Room
- Window Features
- Window Coverings, Double Pane Windows, Window Treatments
Rooms
| Room | Dimensions | Level | Features |
|---|---|---|---|
| Balcony/Porch/Lanai | 47.11x39.6 | First | |
| Bedroom 2 | 11.11x15.5 | First | |
| Bedroom 3 | 16.11x19.2 | Second | |
| Bedroom 4 | 12.8x16.2 | Second | |
| Bedroom 5 | 12.1x12 | Second | |
| Dinette | 19.4x16.4 | First | |
| Dining Room | 12.1x12 | First | |
| Kitchen | 11x15.5 | First | |
| Laundry | 15.1x9.3 | First | |
| Living Room | 24.3x17.11 | First | |
| Master Bedroom | 14.4x26.8 | Second | |
| Media Room | 14.5x30.1 | Second | |
| Office | 10.11x11.3 | First |
Exterior Features
10 items
- Construction Details
- Block, Stucco, Frame
- Exterior
- Lighting, Rain Gutters
- Lot Features
- Landscaped, Paved
- Patio And Porch
- Enclosed, Front Porch, Patio, Porch, Rear Porch, Screened
- Pool Features
- Gunite, Heated, In Ground, Screen Enclosure, Private
- Private Pool
- Yes
- Roof
- Shingle
- View
- Trees/Woods
- Waterview
- Trees/Woods
- Windows/Doors
- Window Coverings, Double Pane Windows, Window Treatments
Community Features
8 items
- Association Amenities
- Basketball Court, Clubhouse, Fitness Center, Gated, Park, Playground, Pool, Recreation Facilities, Tennis Court(s), Trail(s)
- Association Fee
- $349.62
- Association Fee Frequency
- Quarterly
- Community Features
- Gated, Clubhouse, Fitness Center, Park, Playground, Pool, Sidewalks, Tennis Court(s), Street Lights
- MLS Area
- 33543 - Zephyrhills/Wesley Chapel
- Township
- 26
- Financing Terms Available
- Cash, Conventional, VA Loan
- Roads
- Paved
Location
4419 Ortona Lane, Wesley Chapel, FL 33543 · 33543 - Zephyrhills/Wesley Chapel


Neighborhood & Commute
ZIP Code 33543
- Median household income
- $102,014
- Income per person
- $43,429
- Households
- 14,603
- Average household size
- 2.74
- Median age
- 38.5
Source: Walk Score.
Disclosure: Community information and market data powered by Constellation Data Labs. Information is deemed reliable but not guaranteed.
Schools
- Elementary School
- Wiregrass Elementary
- Middle School
- John Long Middle-PO
- High School
- Wiregrass Ranch High-PO
Price & Status History
- Listing updated with changes from the MLS®
- Status changed to Closed
- Price changed to $1,340,000
Friends & Family
Similar Homes
For sale in Wesley Chapel, single family residence, within 20% of this price.
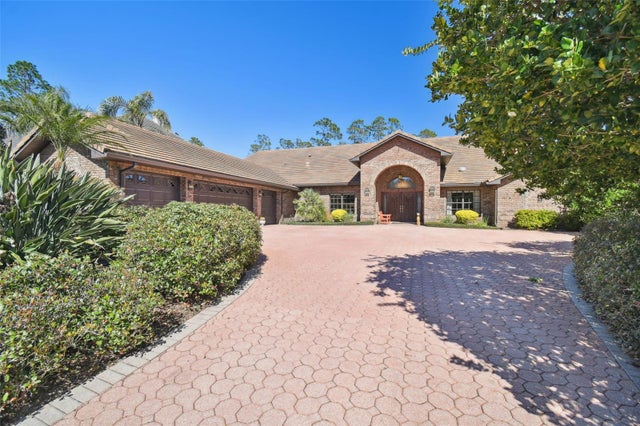 $1,300,000Single Family Residence SoldSold4Beds4Total Baths4,328Sqft5132 PINELAKE ROADWESLEY CHAPEL, FL 33543SADDLEBROOK Subdivision
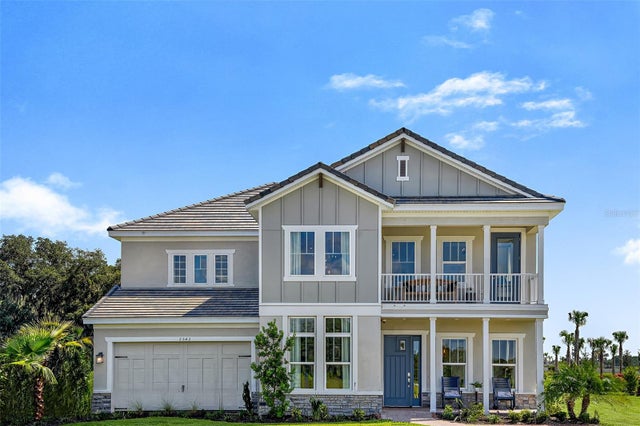 $1,300,000Single Family Residence SoldSold4Beds4Total Baths4,347Sqft2542 MEANDER COVEWESLEY CHAPEL, FL 33543RIVER LNDG PH 1A3-1A4-1A5-1A6 Subdivision
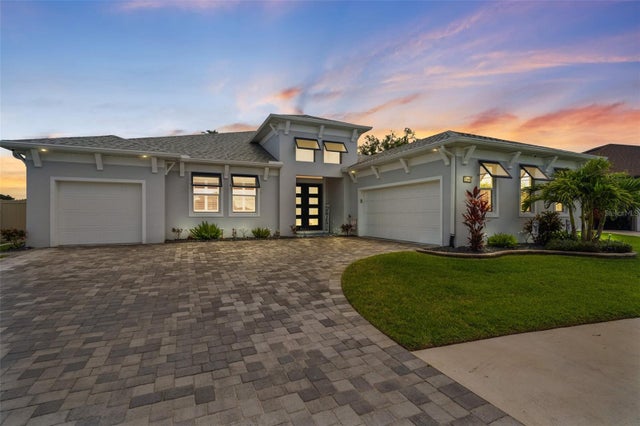 $1,320,000Single Family Residence SoldSold4Beds4Total Baths3,433Sqft32195 HOPPER GRAZE BENDWESLEY CHAPEL, FL 33545EPPERSON NORTH VILLAGE D-2 Subdivision
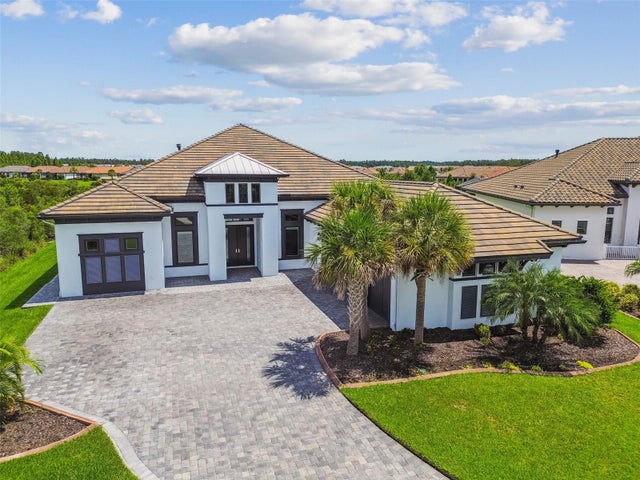 $1,160,000Single Family Residence SoldSold3Beds3Total Baths3,690Sqft29171 GINNETTO DRIVEWESLEY CHAPEL, FL 33543ESPLANADE/WIREGRASS RANCH PH I Subdivision