

SoldSingle Family ResidenceSold
8718 Sanders Tree Loop
Wesley Chapel, FL 33545
$1,130,000
- 4Beds
- 4Baths3 full, 1 half
- 3,451Sq Ft
- $327Per Sq Ft
- 0.28Acres
- 2021Built
- Subdivision
- Epperson North
- County
- Pasco
- MLS®
- O6141739
Overview
Modern masterpiece located in the first of its kind tropical Epperson Ranch Lagoon community. SELLER WILL PAY CLOSING COST. Highlighting architectural touches of large trim, stunning tray ceilings, decor walls, stylish glass-panel double door entry and other intentional details not commonly found in new construction. This incredible one-story layout was built in 2021 and boasts the perfect blend of four spacious bedrooms, plus a separate office space, three-and-a-half striking baths, a formal dining space adjacent to the kitchen, as well as a large great room that opens to the backyard with four-panel floor-to-ceiling sliding glass doors. The exquisite chef’s kitchen is highlighted by a massive island with quartz countertops, a corner pantry and elite stainless steel Profile appliances, including a built-in oven and a gas cooktop with a custom hood vent. The luxurious owner’s suite features its own sitting area, boasting an incredible bath with a large glass walk-in shower, elegant free-standing, deep soaking tub and dual sink vanity, all of which leads into the designer built-out closet. Additional features include a large, covered rear paver patio, mudroom with built-in lockers, converted “pet suite” space, an additional 9-by-4-foot closet pantry in the kitchen, front paver driveway, upgraded windows, 10-foot ceilings, 8-foot interior doors and stylish panel garage doors. This home also contains a three-car split garage set up with one garage for golf cart or gym. Located on a premium lot in the newest section of the award-winning, Gated Epperson Ranch community with expansive conservation views out the back of the property and the New travertine pool and the screen make it perfect all of the year. Epperson Ranch features the nation’s first crystal lagoon of 7.5 acres of clear blue water, including sandy beaches, a swim-up bar, as well as UltraFi, a community-wide internet and cable experience, Streetleaf solar streetlights, golf cart paths, miles of trails, green spaces and dog parks. This growing area also has the sought-after Innovation Preparatory Academy and The Kirkland Ranch Academy of Innovation schools while close to the shopping and dining of the Tampa Outlets and Shops at Wiregrass. Also New Publix, Starbuck, Walgreens and Circle K around the corner and many mores.
Listing Snapshot
- Price
- $1,130,000
- Days On Site
- N/A
- Bedrooms
- 4
- Inside Area (SqFt)
- 3,451 sqft
- Total Baths
- 4
- Full Baths
- 3
- Partial Baths
- 1
- Lot Size
- 0.28 Acres
- Year Built
- 2021
- MLS® Number
- O6141739
- Status
- Sold
- Property Tax
- $4,353 (2021)
- HOA/Condo/Coop Fees
- $75 monthly
- Sq Ft Source
- Builder
Property Details
General Features
18 items
- Acres
- 0.28
- Attached Garage
- Yes
- Direction Faces
- West
- Foundation
- Slab
- Garage
- Yes
- Garage Spaces
- 3
- Levels
- One
- Parking
- Driveway, Garage Door Opener, Garage Faces Side, Oversized, Garage, Attached
- Pets
- Breed Restrictions, Number Limit, Yes
- Property Condition
- New Construction
- Property Sub Type
- Single Family Residence
- Security
- Smoke Detector(s)
- Sewer
- Public Sewer
- SqFt Total
- 4,455
- Style
- Ranch
- Utilities
- Cable Available, Cable Connected, Electricity Available, Electricity Connected, Phone Available, Propane, Sewer Available, Sewer Connected, Water Available
- Water Source
- Public
- Zoning
- MPUD
Interior Features
18 items
- Appliances
- Cooktop, Dishwasher, Disposal, Dryer, Microwave, Range Hood, Refrigerator, Washer
- Cooling
- Central Air
- Flooring
- Carpet, Ceramic Tile
- Furnished
- Unfurnished
- Heating
- Central, Electric
- Interior
- Built-in Features, Crown Molding, High Ceilings, Open Floorplan, Stone Counters, Tray Ceiling(s), Walk-In Closet(s)
- Laundry Features
- Inside, Laundry Room
- Spa
- Yes
- Window Features
- Window Coverings, Blinds, Drapes, Window Treatments
Rooms
| Room | Dimensions | Level | Features |
|---|---|---|---|
| Bedroom 2 | 12x11 | First | |
| Bedroom 3 | 12x13 | First | |
| Bedroom 4 | 11x13 | First | |
| Dining Room | 13x13 | First | |
| Foyer | 10x15 | First | |
| Kitchen | 16x21 | First | |
| Living Room | 25x22 | First | |
| Master Bedroom | 22x18 | First | |
| Office | 13x17 | First |
Exterior Features
12 items
- Construction Details
- Block, Concrete, Stucco
- Exterior
- Lighting, Outdoor Kitchen
- Lot Features
- Level, Paved
- Patio And Porch
- Covered, Front Porch, Patio, Rear Porch
- Pool Features
- Heated, In Ground, Screen Enclosure, Private
- Private Pool
- Yes
- Roof
- Shingle
- Spa
- Yes
- Spa Features
- In Ground
- View
- Pool, Trees/Woods
- Waterview
- Pool, Trees/Woods
- Windows/Doors
- Window Coverings, Blinds, Drapes, Window Treatments
Community Features
8 items
- Association Amenities
- Cable TV, Gated, Playground, Pool, Recreation Facilities
- Association Fee
- $225.0
- Association Fee Frequency
- Quarterly
- Community Features
- Park, Playground, Pool, Sidewalks, Street Lights
- MLS Area
- 33545 - Wesley Chapel
- Township
- 25
- Financing Terms Available
- Cash, Conventional
- Roads
- Paved
Location
8718 Sanders Tree Loop, Wesley Chapel, FL 33545 · 33545 - Wesley Chapel


Neighborhood & Commute
ZIP Code 33545
- Median household income
- $96,269
- Income per person
- $39,879
- Households
- 8,227
- Average household size
- 2.96
- Median age
- 36.4
Source: Walk Score.
Disclosure: Community information and market data powered by Constellation Data Labs. Information is deemed reliable but not guaranteed.
Schools
- Elementary School
- Watergrass Elementary-PO
- Middle School
- Thomas E Weightman Middle-PO
- High School
- Wesley Chapel High-PO
Price & Status History
- Listing updated with changes from the MLS®
- Status changed to Closed
Friends & Family
Similar Homes
For sale in Wesley Chapel, single family residence, within 20% of this price.
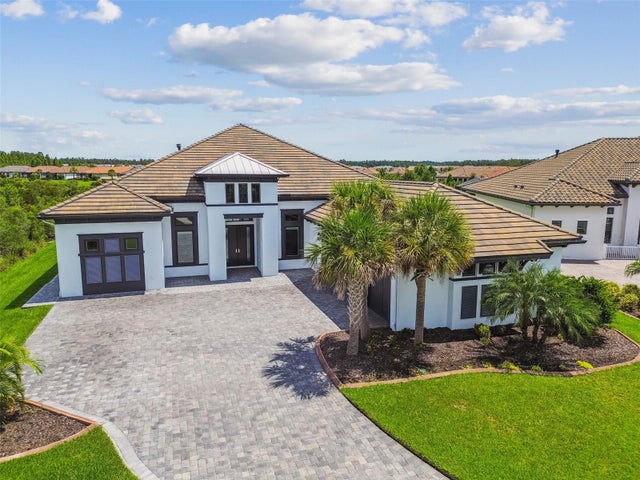 $1,160,000Single Family Residence SoldSold3Beds3Total Baths3,690Sqft29171 GINNETTO DRIVEWESLEY CHAPEL, FL 33543ESPLANADE/WIREGRASS RANCH PH I Subdivision
 $1,220,000Single Family Residence SoldSold5Beds5Total Baths4,611Sqft2621 YACHT PLACEWESLEY CHAPEL, FL 33543RIVER'S EDGE Subdivision
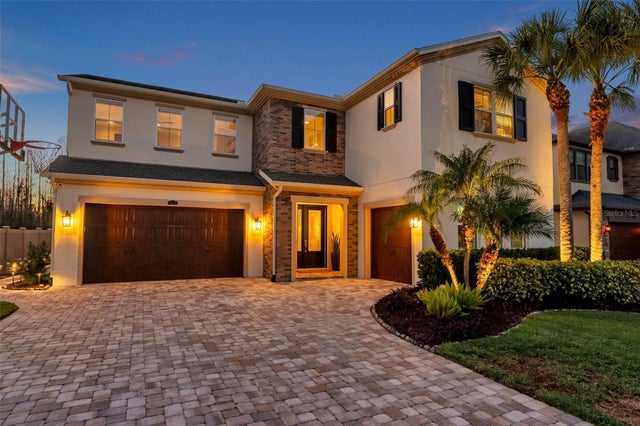 $1,240,000Single Family Residence SoldSold5Beds4Total Baths4,069Sqft4457 ORTONA LANEWESLEY CHAPEL, FL 33543ESTANCIA PH 1B Subdivision
 $1,250,000Single Family Residence SoldSold5Beds4Total Baths4,443Sqft4419 ORTONA LANEWESLEY CHAPEL, FL 33543ESTANCIA PH 1B Subdivision