

SoldSingle Family ResidenceSold
28337 Picana Lane
Wesley Chapel, FL 33543
$1,192,500
- 4Beds
- 4Baths3 full, 1 half
- 4,193Sq Ft
- $284Per Sq Ft
- 0.27Acres
- 2021Built
- Subdivision
- Estancia Ph 2b1
- County
- Pasco
- MLS®
- TB8305912
Overview
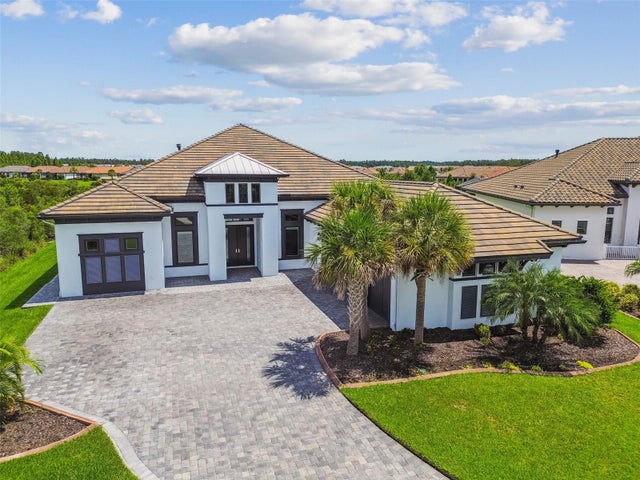
Just what you have been waiting for this Stunning move-in ready home located in the established community of Estancia! This 4BD/3.5BA Pool home is located on a pond lot. As you make your way into the home you will find the front exterior has gemstone permanent architectural lighting. Entering this home, you will be greeted on the right with a spacious flex room that could easily be used as an office as it features built-in cabinets. As you make your way through the home, you will find the most precious doggie den with a barn door for your pets to have their own personal space. The Dining room is conveniently located on the left as you make your way to the dream come true living area. You will start to envision your friends and family in this very open living space that features a glass electric fireplace, custom cabinetry and shelves. As you find your way to the gourmet kitchen, you will find multiple upgrades, to name a few: 42" cabinets, soft-close drawers, pull-out drawers, quartz countertops, an upgraded appliance package (Cafe) and a pantry with generous amount of space. The home has a split bedroom floor plan. The primary bedroom is located on the left side of the home where you will find when it is time to retire for the day, another cozy glass electric fireplace and a spectacular view of the pond outback. The secondary bedrooms are in multiple locations: one at the front of the home and two located on the right side of the home, just past the kitchen. The game room is conveniently located downstairs with sliders that will lead you outback. Once upstairs, you will find a loft area as well as the bonus room. This area could easily be used as a media room as it features surround sound. You will find upstairs there is a generous size storage closet as well as another storage area in the HVAC closet. Making your way outback, you will be greeted with the most spectacular view of the pond!! There is a sport pool with mosaics, sun shelf, and an oversized spa. Just imagine your weekend barbeques or holiday get-togethers with family and friends enjoying your outdoor kitchen that showcases a 5 burner gas grill, a 2-side burner, sink and hood and last but not least, the nebula track lighting above the pool. This home has multiple upgrades that must be seen in person making this definitely move-in ready and waiting for its new owners. Contact me today to schedule your viewing.
Listing Snapshot
- Price
- $1,192,500
- Days On Site
- N/A
- Bedrooms
- 4
- Inside Area (SqFt)
- 4,193 sqft
- Total Baths
- 4
- Full Baths
- 3
- Partial Baths
- 1
- Lot Size
- 0.27 Acres
- Year Built
- 2021
- MLS® Number
- TB8305912
- Status
- Sold
- Property Tax
- $16,401.5 (2023)
- HOA/Condo/Coop Fees
- $116.49 monthly
- Sq Ft Source
- Public Records
Property Details
General Features
16 items
- Acres
- 0.27
- Attached Garage
- Yes
- Direction Faces
- Northeast
- Foundation
- Slab
- Garage
- Yes
- Garage Spaces
- 3
- Levels
- Two
- Number Of Stories
- 2
- Parking
- Attached
- Pets
- Breed Restrictions, Yes
- Property Sub Type
- Single Family Residence
- Sewer
- Public Sewer
- SqFt Total
- 4,804
- Utilities
- Cable Available, Natural Gas Available, Cable Connected, Electricity Available, Electricity Connected, Natural Gas Connected
- Water Source
- Public
- Zoning
- MPUD
Interior Features
19 items
- Appliances
- Convection Oven, Cooktop, Dishwasher, Disposal, Dryer, Exhaust Fan, Microwave, Range Hood, Refrigerator, Tankless Water Heater, Washer, Water Softener, Wine Refrigerator
- Cooling
- Central Air
- Fireplace
- Yes
- Fireplace Features
- Decorative, Electric, Insert, Living Room
- Flooring
- Carpet, Ceramic Tile
- Heating
- Central, Electric, Natural Gas
- Interior
- Built-in Features, Crown Molding, Eat-in Kitchen, Open Floorplan, Stone Counters, Tray Ceiling(s), Walk-In Closet(s), Wet Bar
- Laundry Features
- Inside, Laundry Room
- Spa
- Yes
Rooms
| Room | Dimensions | Level | Features |
|---|---|---|---|
| Bedroom 2 | 12x13 | First | |
| Bedroom 3 | 12x12 | First | |
| Bedroom 4 | 11x13 | First | |
| Bonus Room | 18x15 | Second | |
| Dining Room | 12x11 | First | |
| Game Room | 17x13 | First | |
| Kitchen | 14x26 | First | |
| Living Room | 18x27 | First | |
| Loft | 12x15 | Second | |
| Master Bedroom | 16x18 | First |
Exterior Features
11 items
- Construction Details
- Block, Stone, Stucco, Frame
- Exterior
- Lighting, Outdoor Grill, Outdoor Kitchen, Rain Gutters
- Lot Features
- Paved
- Patio And Porch
- Covered, Rear Porch, Screened
- Pool Features
- Heated, In Ground, Salt Water, Screen Enclosure, Private
- Private Pool
- Yes
- Roof
- Tile
- Spa
- Yes
- Spa Features
- Heated, In Ground
- View
- Pond, Water
- Waterview
- Pond, Water
Community Features
7 items
- Association Fee
- $349.46
- Association Fee Frequency
- Quarterly
- Community Features
- Gated, Clubhouse, Fitness Center, Park, Playground, Pool, Sidewalks, Tennis Court(s), Street Lights
- MLS Area
- 33543 - Zephyrhills/Wesley Chapel
- Township
- 26S
- Financing Terms Available
- Cash, Conventional, VA Loan
- Roads
- Paved
Location
28337 Picana Lane, Wesley Chapel, FL 33543 · 33543 - Zephyrhills/Wesley Chapel


Neighborhood & Commute
ZIP Code 33543
- Median household income
- $102,014
- Income per person
- $43,429
- Households
- 14,603
- Average household size
- 2.74
- Median age
- 38.5
Source: Walk Score.
Disclosure: Community information and market data powered by Constellation Data Labs. Information is deemed reliable but not guaranteed.
Schools
- Elementary School
- Wiregrass Elementary
- Middle School
- John Long Middle-PO
- High School
- Wiregrass Ranch High-PO
Price & Status History
- Listing updated with changes from the MLS®
- Status changed to Closed
Friends & Family
Similar Homes
For sale in Wesley Chapel, single family residence, within 20% of this price.
 $1,160,000Single Family Residence SoldSold3Beds3Total Baths3,690Sqft29171 GINNETTO DRIVEWESLEY CHAPEL, FL 33543ESPLANADE/WIREGRASS RANCH PH I Subdivision
 $1,260,000Single Family Residence SoldSold6Beds6Total Baths4,977Sqft8684 SANDERS TREE LOOPWESLEY CHAPEL, FL 33545EPPERSON NORTH VILLAGE D2 Subdivision
 $1,270,000Single Family Residence SoldSold5Beds5Total Baths4,490Sqft33376 KATELAND DRIVEWESLEY CHAPEL, FL 33545WATERGRASS PCLS D2 D3 & D4 Subdivision
 $1,270,000Single Family Residence SoldSold5Beds6Total Baths4,472Sqft2321 HOLLOW FOREST COURTWESLEY CHAPEL, FL 33543THE RIDGE AT WIREGRASS RANCH Subdivision