

SoldSingle Family ResidenceSold
28400 Corbara Place
Wesley Chapel, FL 33543
$1,105,000
- 5Beds
- 5Baths4 full, 1 half
- 3,624Sq Ft
- $305Per Sq Ft
- 0.32Acres
- 2015Built
- Subdivision
- Estancia Ph 1c
- County
- Pasco
- MLS®
- TB8335290
Overview
Welcome Home! The Blend of Elegance & Comfort Embodies this Family Home, IMAGINE a Beautifully Designed Mediterranean Style Residence combining a tasteful combination of stucco & stone, complemented by a meticulously landscaped yard with lush greenery & colorful flowerbeds. Located in Wesley Chapel, FL in the Exclusive gated subdivision of Toscana in Estancia at Wiregrass. Poised in the cul-de-sac on an oversized lot this home is sure to please. The Grand Casita Open Air Entrance offers a private patio for entertaining, a raised garden, or endless ideas. Step inside the Open-Concept floor plan complete w/High Ceilings, Crown Moulding & Large Windows that reveal a picturesque view that instantly calms the senses & provides abundant natural light. The Allure of the outside is embraced by a Sparkling Saltwater Pool & Gorgeous Pond Views blurring the boundaries between indoor & outdoor living! Open Concept Kitchen, Stainless Steel appliances, stone counters, walk in pantry, separate bulk storage & oversized Island are perfect for meal preparation, casual dining or entertaining! The Family Room offers a cozy yet sophisticated space, Built-in shelving & a vented Gas Fireplace. Additionally, the home offers a Causal Dining Room with French doors leading out to the covered Lanai as well as a Formal Dining Room & French Doors that lead to the Casita Patio entrance, an Entertainers Dream! The Primary Suite located on the main level is a private retreat, complete with a luxurious en-suite bathroom featuring 2 separate vanity/sinks w/custom lighting, a relaxing soaking tub & huge glass panel walk in shower. A walk-in closet w/designer built-in system for ample storage space. On the 1st level you will find Bedrooms 2 & 3 generously sized that share a nicely appointed hall bath and a 4th bedroom with private ensuite is tucked away on the opposite side of the home for ultimate privacy. The 3 car garage & Custom built-in practical & charming Launch area for functionality are also featured. Upstairs leads to an oversized Bonus room & Bedroom 5 w/full bath, making the area ideal for family members or guests. You have entered the realm of refined living as the expansive indoor space seamlessly merges opulence with comfort & OUTDOOR LIVING for YEAR-ROUND RELAXATION. Emphasized with a Spacious Patio, Designer Pool, Outdoor Kitchen & bar all surrounded by a screened enclosure that ensures enjoyment for all in an idyllic setting for relaxation & endless entertaining. This home is a harmonious blend of comfort & sophistication, inviting you to experience ultimate relaxation & entertainment bathed in perpetual sunshine. Estancia at Wiregrass offers extraordinary resort style amenities. Multi-surface biking/walking trails, Basketball, Tennis & Pickleball courts, playground & dog parks for endless hours of fun. A Fitness Center & Clubroom, zero entry, heated pool w/Tower slide & lap lanes. "A" rated school zone with premier Shopping, Dining & Hospitals just minutes away. This Elegant home in Wesley Chapel combines Luxury, Comfort & Functionality, creating the perfect environment for a family to thrive. Easy access to I-75, Tampa Int’l Airport, Tampa downtown, Disney World, Fl Beaches & 2 Crystal Lagoons, make Estancia, Wesley Chapel a wonderful place to call home! This is your chance to own a truly remarkable property in a one-of-a-kind resort community that transcends the ordinary & invites you to savor extraordinary luxury lifestyle living.
Listing Snapshot
- Price
- $1,105,000
- Days On Site
- N/A
- Bedrooms
- 5
- Inside Area (SqFt)
- 3,624 sqft
- Total Baths
- 5
- Full Baths
- 4
- Partial Baths
- 1
- Lot Size
- 0.32 Acres
- Year Built
- 2015
- MLS® Number
- TB8335290
- Status
- Sold
- Property Tax
- $12,816 (2023)
- HOA/Condo/Coop Fees
- $118 monthly
- Sq Ft Source
- Public Records
Property Details
General Features
15 items
- Acres
- 0.32
- Attached Garage
- Yes
- Direction Faces
- Southwest
- Foundation
- Slab
- Garage
- Yes
- Garage Spaces
- 3
- Levels
- Two
- Parking
- Attached
- Pets
- Breed Restrictions
- Property Sub Type
- Single Family Residence
- Sewer
- Public Sewer
- SqFt Total
- 4,307
- Utilities
- Cable Available, Natural Gas Available, Cable Connected, Electricity Connected, Natural Gas Connected, Phone Available, Underground Utilities, Water Connected
- Water Source
- Public
- Zoning
- MPUD
Interior Features
24 items
- Appliances
- Convection Oven, Cooktop, Dishwasher, Disposal, Dryer, Exhaust Fan, Microwave, Range Hood, Tankless Water Heater, Washer
- Cooling
- Central Air, Humidity Control
- Fireplace
- Yes
- Fireplace Features
- Gas, Living Room
- Flooring
- Carpet, Tile
- Heating
- Central
- Interior
- Crown Molding, Open Floorplan, Smart Home, Stone Counters, Tray Ceiling(s), Walk-In Closet(s)
- Laundry Features
- Gas Dryer Hookup, Laundry Room
- Window Features
- Aluminum Frames
Rooms
| Room | Dimensions | Level | Features |
|---|---|---|---|
| Bathroom 1 | 6x12.3 | First | |
| Bathroom 2 | 4.8x8.2 | First | |
| Bathroom 4 | 5.6x8.2 | Second | |
| Bedroom 1 | 12.1x10.11 | First | |
| Bedroom 2 | 11.1x12.3 | First | |
| Bedroom 3 | 11.11x12.9 | First | |
| Bedroom 5 | 14.7x12 | Second | |
| Dinette | 13.9x9.11 | First | |
| Dining Room | 12.4x11.9 | First | |
| Great Room | 19.1x17.2 | First | |
| Kitchen | 14.5x23 | First | |
| Laundry | 8.1x12.9 | First | |
| Loft | 20.5x20.8 | Second | |
| Master Bathroom | 13.2x19 | First | |
| Master Bedroom | 17.11x15.1 | First |
Exterior Features
9 items
- Construction Details
- Block, Stone, Stucco
- Exterior
- Lighting, Outdoor Grill, Outdoor Kitchen, Rain Gutters
- Lot Features
- Cul-De-Sac, Paved
- Pool Features
- Gunite, Heated, In Ground, Private
- Private Pool
- Yes
- Roof
- Tile
- View
- Pond, Water, Trees/Woods
- Waterview
- Pond, Water, Trees/Woods
- Windows/Doors
- Aluminum Frames
Community Features
7 items
- Association Fee
- $354.0
- Association Fee Frequency
- Quarterly
- Community Features
- Street Lights
- MLS Area
- 33543 - Zephyrhills/Wesley Chapel
- Township
- 26
- Financing Terms Available
- Cash, Conventional, FHA, VA Loan
- Roads
- Paved
Location
28400 Corbara Place, Wesley Chapel, FL 33543 · 33543 - Zephyrhills/Wesley Chapel


Neighborhood & Commute
ZIP Code 33543
- Median household income
- $102,014
- Income per person
- $43,429
- Households
- 14,603
- Average household size
- 2.74
- Median age
- 38.5
Source: Walk Score.
Disclosure: Community information and market data powered by Constellation Data Labs. Information is deemed reliable but not guaranteed.
Schools
- Elementary School
- Wiregrass Elementary
- Middle School
- John Long Middle-PO
- High School
- Wiregrass Ranch High-PO
Price & Status History
- Listing updated with changes from the MLS®
- Status changed to Closed
- Price changed to $1,199,000
Friends & Family
Similar Homes
For sale in Wesley Chapel, single family residence, within 20% of this price.
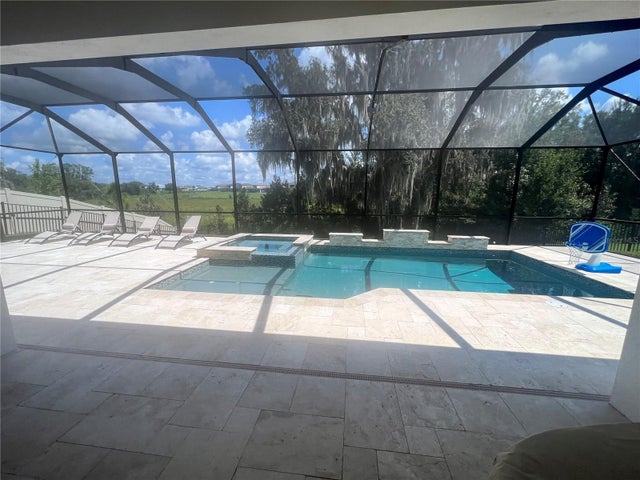 $1,130,000Single Family Residence SoldSold4Beds4Total Baths3,451Sqft8718 SANDERS TREE LOOPWESLEY CHAPEL, FL 33545EPPERSON NORTH Subdivision
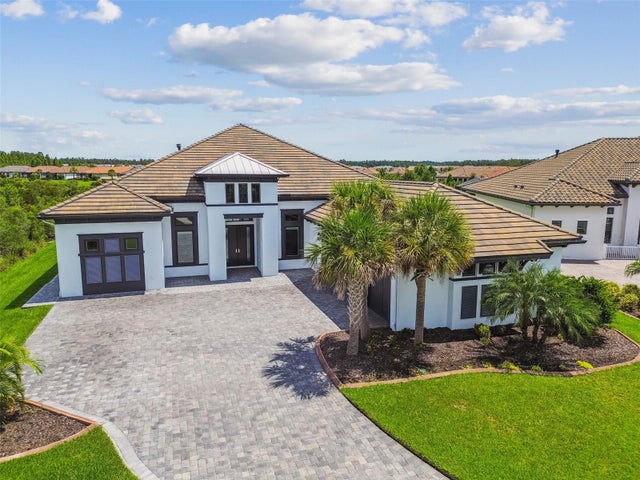 $1,160,000Single Family Residence SoldSold3Beds3Total Baths3,690Sqft29171 GINNETTO DRIVEWESLEY CHAPEL, FL 33543ESPLANADE/WIREGRASS RANCH PH I Subdivision
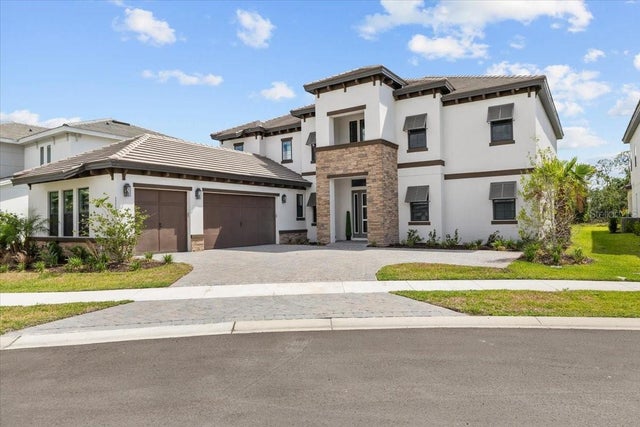 $1,200,000Single Family Residence SoldSold7Beds6Total Baths5,234Sqft33750 OCEAN SPRAY LANEWESLEY CHAPEL, FL 33543RIVER'S EDGE Subdivision
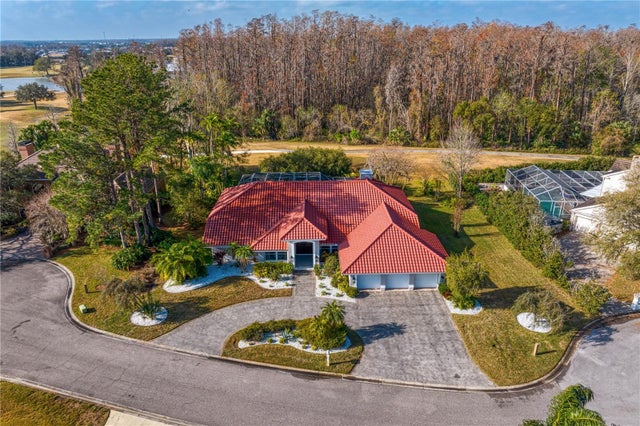 $1,200,000Single Family Residence SoldSold4Beds5Total Baths3,424Sqft5035 PINELAKE ROADWESLEY CHAPEL, FL 33543SADDLEBROOK Subdivision