

SoldSingle Family ResidenceSold
3221 Acacia Bay Drive
Wesley Chapel, FL 33543
$1,055,000
- 4Beds
- 5Baths5 full
- 4,024Sq Ft
- $262Per Sq Ft
- 0.18Acres
- 2023Built
- Subdivision
- Winding Rdg Ph 3
- County
- Pasco
- MLS®
- TB8336021
Overview
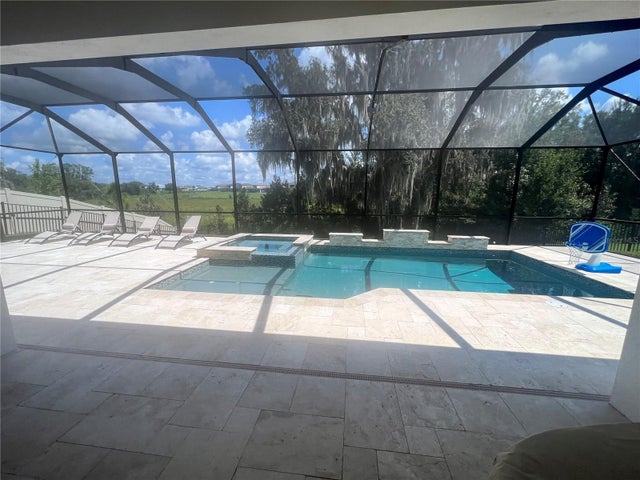
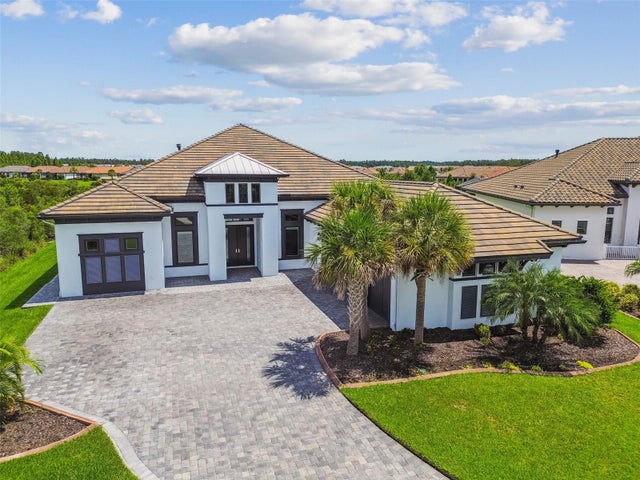
Exquisite Luxury Home in Winding Ridge by GL Homes – A Masterpiece of Elegance and Modern Design.Nestled in the coveted community of The Winding Ridge in Wesley Chapel, this extraordinary 4,024 sq. ft. estate redefines luxury living. Designed with impeccable craftsmanship and high-end finishes, this 4-bedroom, 5-bathroom two story residence is the epitome of sophistication, offering a seamless blend of grandeur and comfort. Unparalleled Interior Elegance Upon entering, you'll l be captivated by the two-story dining room, featuring breathtaking custom designer woodwork that creates an unforgettable first impression. The great room is a true showpiece, enhanced by a tray ceiling with a luxurious wood insert, adding warmth and character to the expansive living space. Gourmet Kitchen – A Culinary Dream is the heart of the home. Key features are highlighted by quartz countertops for a sleek and modern touch. The premium appliances use natural gas for precision cooking. Storage is highlighted by a custom walk-in pantry, transformed into a beverage center- butler’s pantry. This center of the house is a spacious layout designed for entertaining and exceptional everyday living. The very accessible first-floor master suite is a sanctuary of tranquility, featuring a striking SoHo- style brick accent wall for a bold, yet elegant statement and exquisite upgraded fixtures including designer pendant lighting. Included in the spa-inspired master bath is a spectacular chandelier with premium mirrors. The frameless walk-in shower and large soaking tub round out the comfort features for the ultimate relaxation experience. The main floor also boasts a convenient second bedroom, perfect for guests or multi-generational living. A spacious home office/den is filled with natural light, creating an inspiring workspace The second floor defines entertainment & leisure at its finest, including a unique Media/Theatre Room perfect for movie nights or catching the big game. Opening to the retreat style open loft area that can serve as a versatile space for work, play, or relaxation. Adjecent to the Loft are two additional generously sized bedrooms with walk in closets, one with an ensuite full bathroom. The expansive outdoor space is not to be overlooked. It is ideal for creating life long memories with family and friends in your beautiful personalized retreat. The extended screened lanai has breathtaking views of a tranquil conservation area that is highlighted by a lovely in-ground saltwater pool and hot tub with a natural gas granite outdoor kitchen. Perhaps the most important aspect of this home is its location: The Winding Ridge is a premier GL Homes community where residents enjoy resort-style amenities, top-rated schools, and convenient access to shopping, dining, and entertainment. This home is more than just a residence—it’s a statement of luxury and refined living. Located in the premier growing Wesley Chapel, the Winding Ridge is a maintenance-free, resort-style community that includes beautiful club house, sports courts, fitness center, event space, covered play area, and exclusive community pool with cabanas where residents can enjoy Florida’s endless summer weather. Shopping, restaurants, premium outlets, parks and several new medical centers are minutes away. Easy commute to downtown Tampa and Tampa International airport and Universities.
Listing Snapshot
- Price
- $1,055,000
- Days On Site
- N/A
- Bedrooms
- 4
- Inside Area (SqFt)
- 4,024 sqft
- Total Baths
- 5
- Full Baths
- 5
- Partial Baths
- 0
- Lot Size
- 0.18 Acres
- Year Built
- 2023
- MLS® Number
- TB8336021
- Status
- Sold
- Property Tax
- $1,379.04 (2023)
- HOA/Condo/Coop Fees
- $335 monthly
- Sq Ft Source
- Builder
Property Details
General Features
16 items
- Acres
- 0.18
- Attached Garage
- Yes
- Direction Faces
- Southeast
- Foundation
- Slab
- Garage
- Yes
- Garage Spaces
- 3
- Levels
- Two
- Parking
- Attached
- Pets
- Breed Restrictions
- Property Sub Type
- Single Family Residence
- Security
- Security System
- Sewer
- Public Sewer
- SqFt Total
- 5,144
- Utilities
- Natural Gas Available, Electricity Connected, Natural Gas Connected, Sewer Connected, Underground Utilities, Water Connected
- Water Source
- Public
- Zoning
- MPUD
Interior Features
24 items
- Appliances
- Bar Fridge, Cooktop, Dishwasher, Disposal, Microwave, Range, Refrigerator, Water Softener
- Cooling
- Central Air, Humidity Control, Zoned
- Flooring
- Carpet, Tile
- Furnished
- Unfurnished
- Heating
- Central, Electric, Heat Pump, Zoned
- Interior
- Crown Molding, Eat-in Kitchen, High Ceilings, Open Floorplan, Tray Ceiling(s), Walk-In Closet(s), Wet Bar
- Laundry Features
- Laundry Room
- Spa
- Yes
- Window Features
- Window Coverings, Shutters, Window Treatments
Rooms
| Room | Dimensions | Level | Features |
|---|---|---|---|
| Bathroom 2 | Second | ||
| Bathroom 4 | First | ||
| Bathroom 5 | First | ||
| Bedroom 2 | 16x12 | Second | |
| Bedroom 3 | 12.8x15.6 | Second | |
| Bedroom 4 | 12.6x12 | First | |
| Dinette | 8.1x10 | First | |
| Dining Room | 15x13.6 | First | |
| Great Room | 21.8x19.2 | First | |
| Kitchen | 14.1x12 | First | |
| Laundry | First | ||
| Library | 14x11.6 | First | |
| Loft | 15x14.3 | Second | |
| Master Bedroom | 16x15 | First | |
| Media Room | 20.4x15 | Second | Bar |
Exterior Features
12 items
- Construction Details
- Block, Stone, Stucco
- Exterior
- Lighting, Outdoor Kitchen, Rain Gutters
- Lot Features
- Landscaped, Level, Paved
- Other Structures
- Outdoor Kitchen
- Pool Features
- Gunite, Heated, In Ground, Salt Water, Screen Enclosure, Private
- Private Pool
- Yes
- Roof
- Concrete, Tile
- Spa
- Yes
- Spa Features
- Heated, In Ground
- View
- Trees/Woods
- Waterview
- Trees/Woods
- Windows/Doors
- Window Coverings, Shutters, Window Treatments
Community Features
8 items
- Association Amenities
- Basketball Court, Clubhouse, Fitness Center, Gated, Playground, Pool, Recreation Facilities, Tennis Court(s)
- Association Fee
- $335.0
- Association Fee Frequency
- Monthly
- Community Features
- Gated, Clubhouse, Playground, Pool, Sidewalks, Tennis Court(s)
- MLS Area
- 33543 - Zephyrhills/Wesley Chapel
- Township
- 26S
- Financing Terms Available
- Cash, Conventional, VA Loan
- Roads
- Asphalt
Location
3221 Acacia Bay Drive, Wesley Chapel, FL 33543 · 33543 - Zephyrhills/Wesley Chapel


Neighborhood & Commute
ZIP Code 33543
- Median household income
- $102,014
- Income per person
- $43,429
- Households
- 14,603
- Average household size
- 2.74
- Median age
- 38.5
Source: Walk Score.
Disclosure: Community information and market data powered by Constellation Data Labs. Information is deemed reliable but not guaranteed.
Schools
- Elementary School
- Double Branch Elementary
- Middle School
- Thomas E Weightman Middle-PO
- High School
- Wesley Chapel High-PO
Price & Status History
- Listing updated with changes from the MLS®
- Status changed to Closed
- Price changed to $1,199,000
Friends & Family
Similar Homes
For sale in Wesley Chapel, single family residence, within 20% of this price.
 $1,130,000Single Family Residence SoldSold4Beds4Total Baths3,451Sqft8718 SANDERS TREE LOOPWESLEY CHAPEL, FL 33545EPPERSON NORTH Subdivision
 $1,160,000Single Family Residence SoldSold3Beds3Total Baths3,690Sqft29171 GINNETTO DRIVEWESLEY CHAPEL, FL 33543ESPLANADE/WIREGRASS RANCH PH I Subdivision
 $1,175,000Single Family Residence SoldSold4Beds3Total Baths3,498Sqft30400 FAIRWAY DRIVEWESLEY CHAPEL, FL 33543FAIRWAY VILLAGE 02 LAURELWOOD Subdivision
 $1,190,000Single Family Residence SoldSold5Beds5Total Baths4,086Sqft28787 CORBARA PLACEWESLEY CHAPEL, FL 33543ESTANCIA PHASE 1C Subdivision