

SoldSingle Family ResidenceSold
28787 Corbara Place
Wesley Chapel, FL 33543
$1,190,000
- 5Beds
- 5Baths4 full, 1 half
- 4,086Sq Ft
- $291Per Sq Ft
- 0.34Acres
- 2016Built
- Subdivision
- Estancia Phase 1c
- County
- Pasco
- MLS®
- O6379942
Overview
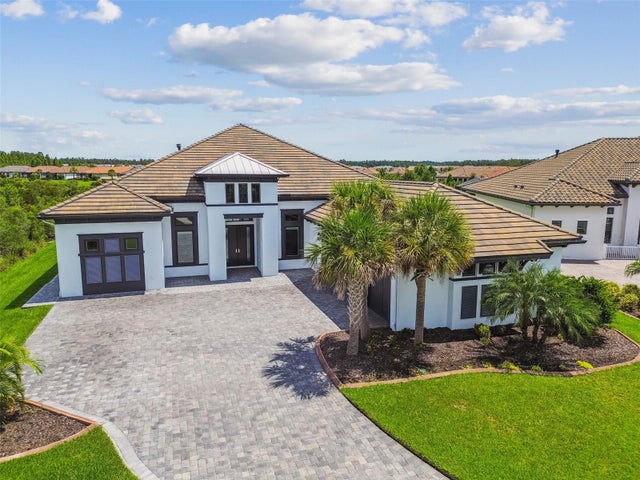
Picture-perfect and privately positioned on a cul-de-sac, this exceptional luxury residence offers resort-style living in the gated community of Toscana at Estancia in Wesley Chapel. The fully fenced oversized private backyard is a true oasis, featuring a heated saltwater pool within a screened enclosure, putting green and wooded conservation views with a pond, and unmatched privacy. No streets or alligators in this backyard! A striking European-style stone elevation, paver driveway, and custom cast-iron front door set the tone as you enter. Inside, soaring two-story ceilings and an open, light-filled floor plan create an elegant yet inviting atmosphere. The grand family room showcases a floor-to-ceiling sand brick fireplace with custom shelving and expansive picture windows. The gourmet kitchen is a chef’s dream, appointed with stainless steel appliances, double ovens, a Sub-Zero refrigerator, quartz countertops, solid wood cabinetry, custom tile backsplash, and rich wood ceiling beams. A formal dining room with a stone accent wall provides the perfect setting for entertaining. The spacious owner’s retreat features a double tray ceiling, spa-inspired bath with quartz countertops, garden tub, oversized walk-in shower, and a large custom walk-in closet. An additional first-floor bedroom with full bath offers flexibility for guests or multigenerational living. Upstairs, a rich wood staircase leads to a large open loft, three generously sized bedrooms, and two full bathrooms. French doors open to the paved lanai, where the deep-blue heated saltwater pool is enhanced by two lava fire water bowls and a putting green to take the stress away after a long day - enjoying a serene yet impressive outdoor living space. Additional highlights include an oversized three-car split garage, whole-home water softener, dual Reme Halo in-duct LED air purifiers, and numerous premium upgrades throughout. Residents of this premier community enjoy a 7,000-square-foot clubhouse with a junior Olympic-sized resort pool, fitness center, tennis and basketball courts, playground, dog park, scenic nature trails, and more. Conveniently located near shopping, dining, hospitals, ice rink, top-rated schools, and major highways including I-75 and I-275. Schedule your private showing today and experience luxury living at its finest.
Listing Snapshot
- Price
- $1,190,000
- Days On Site
- N/A
- Bedrooms
- 5
- Inside Area (SqFt)
- 4,086 sqft
- Total Baths
- 5
- Full Baths
- 4
- Partial Baths
- 1
- Lot Size
- 0.34 Acres
- Year Built
- 2016
- MLS® Number
- O6379942
- Status
- Sold
- Property Tax
- $14,709 (2025)
- HOA/Condo/Coop Fees
- $40.95 monthly
- Sq Ft Source
- Owner
Property Details
General Features
15 items
- Acres
- 0.34
- Attached Garage
- Yes
- Direction Faces
- East
- Foundation
- Slab
- Garage
- Yes
- Garage Spaces
- 3
- Levels
- Two
- Parking
- Driveway, Garage Door Opener, Garage Faces Side, Attached
- Pets
- Breed Restrictions, Number Limit
- Property Sub Type
- Single Family Residence
- Sewer
- Public Sewer
- SqFt Total
- 5,206
- Utilities
- Natural Gas Available, Cable Available, Electricity Connected, Natural Gas Connected, Sewer Connected, Water Connected
- Water Source
- Public
- Zoning
- MPUD
Interior Features
22 items
- Appliances
- Convection Oven, Cooktop, Dishwasher, Disposal, Exhaust Fan, Gas Water Heater, Microwave, Range Hood, Refrigerator
- Cooling
- Central Air
- Fireplace
- Yes
- Fireplace Features
- Family Room, Gas
- Flooring
- Carpet, Tile
- Furnished
- Unfurnished
- Heating
- Central, Natural Gas
- Interior
- High Ceilings, Open Floorplan, Stone Counters, Vaulted Ceiling(s), Walk-In Closet(s)
- Laundry Features
- Electric Dryer Hookup, Laundry Room
Rooms
| Room | Dimensions | Level | Features |
|---|---|---|---|
| Balcony/Porch/Lanai | 64x31 | First | |
| Bathroom 3 | 15.5x12 | Second | |
| Bedroom 2 | 13x15 | First | |
| Bedroom 4 | 14.5x10.75 | Second | |
| Bedroom 5 | 14x14 | Second | |
| Dining Room | 15x14.75 | First | |
| Kitchen | 14.25x16 | First | |
| Laundry | 10x6.75 | First | |
| Living Room | 18.75x22.75 | First | |
| Loft | 22x14.75 | Second | |
| Master Bathroom | 15.5x16 | First | Double Vanity, Granite Counters |
| Master Bedroom | 17.5x17 | First | Ceiling Fan(s) |
| Office | 8.75x7.5 | Second |
Exterior Features
10 items
- Construction Details
- Block, Stone, Stucco
- Exterior
- Garden, Lighting, Private Yard
- Fencing
- Fenced
- Lot Features
- Cul-De-Sac, Landscaped, Level, Private, Paved
- Patio And Porch
- Covered, Front Porch, Patio, Rear Porch, Screened
- Pool Features
- Gunite, Heated, In Ground, Salt Water, Screen Enclosure, Private
- Private Pool
- Yes
- Roof
- Tile
- View
- Pond, Water, Pool, Trees/Woods
- Waterview
- Pond, Water, Pool, Trees/Woods
Community Features
7 items
- Association Fee
- $122.85
- Association Fee Frequency
- Quarterly
- Community Features
- Gated, Clubhouse, Fitness Center, Playground, Pool, Sidewalks, Tennis Court(s), Street Lights
- MLS Area
- 33543 - Zephyrhills/Wesley Chapel
- Township
- 26
- Horse Property
- None
- Roads
- Asphalt, Paved
Location
28787 Corbara Place, Wesley Chapel, FL 33543 · 33543 - Zephyrhills/Wesley Chapel


Neighborhood & Commute
ZIP Code 33543
- Median household income
- $102,014
- Income per person
- $43,429
- Households
- 14,603
- Average household size
- 2.74
- Median age
- 38.5
Source: Walk Score.
Disclosure: Community information and market data powered by Constellation Data Labs. Information is deemed reliable but not guaranteed.
Schools
- Elementary School
- Wiregrass Elementary
- Middle School
- John Long Middle-PO
- High School
- Wiregrass Ranch High-PO
Price & Status History
- Listing updated with changes from the MLS®
- Status changed to Closed
Friends & Family
Similar Homes
For sale in Wesley Chapel, single family residence, within 20% of this price.
 $1,160,000Single Family Residence SoldSold3Beds3Total Baths3,690Sqft29171 GINNETTO DRIVEWESLEY CHAPEL, FL 33543ESPLANADE/WIREGRASS RANCH PH I Subdivision
 $1,260,000Single Family Residence SoldSold6Beds6Total Baths4,977Sqft8684 SANDERS TREE LOOPWESLEY CHAPEL, FL 33545EPPERSON NORTH VILLAGE D2 Subdivision
 $1,270,000Single Family Residence SoldSold5Beds5Total Baths4,490Sqft33376 KATELAND DRIVEWESLEY CHAPEL, FL 33545WATERGRASS PCLS D2 D3 & D4 Subdivision
 $1,270,000Single Family Residence SoldSold5Beds6Total Baths4,472Sqft2321 HOLLOW FOREST COURTWESLEY CHAPEL, FL 33543THE RIDGE AT WIREGRASS RANCH Subdivision