

SoldSingle Family ResidenceSold
34064 Tompion Way
Wesley Chapel, FL 33543
$990,000
- 4Beds
- 4Baths3 full, 1 half
- 4,283Sq Ft
- $231Per Sq Ft
- 0.24Acres
- 2024Built
- Subdivision
- Rivers Edge
- County
- Pasco
- MLS®
- TB8336160
Overview
ASK ABOUT OUR NEW CONSTRUCTION BUILDER INCENTIVES!! The Acadia at River's Edge, offers a perfect mix of style and practicality to suit every household. Step into the grand foyer, with a formal dining room on one side and a private study on the other. A spacious laundry room is tucked conveniently behind the main staircase. The open-concept design shines in the gathering room, casual dining area, and gourmet kitchen, all overlooking a roomy lanai—ideal for entertaining. The first-floor primary suite is your private retreat, complete with dual walk-in closets and an attached bathroom featuring a dual-sink vanity, oversized shower, and sleek finishes. Upstairs, you’ll find three secondary bedrooms, a spacious game room, and a cozy media room—perfect for relaxing evenings or lively gatherings. Structural options added include: media room added upstairs, and shower added to bathroom 2 in place of a bathtub. Rivers Edge is not just a home; it’s a lifestyle. Residents enjoy access to a wealth of community amenities, including a resort-style pool, a playground, tennis courts, dog parks, and a sports field—everything you need for a vibrant, active lifestyle. Indulge in the luxury and comfort of the Acadia floor plan—where every detail has been meticulously crafted for your enjoyment. This is more than just a home; it's a sanctuary waiting to welcome
Listing Snapshot
- Price
- $990,000
- Days On Site
- N/A
- Bedrooms
- 4
- Inside Area (SqFt)
- 4,283 sqft
- Total Baths
- 4
- Full Baths
- 3
- Partial Baths
- 1
- Lot Size
- 0.24 Acres
- Year Built
- 2024
- MLS® Number
- TB8336160
- Status
- Sold
- Property Tax
- N/A
- HOA/Condo/Coop Fees
- $217.92 monthly
- Sq Ft Source
- Builder
Property Details
General Features
18 items
- Acres
- 0.24
- Attached Garage
- Yes
- Direction Faces
- Northeast
- Foundation
- Slab
- Garage
- Yes
- Garage Spaces
- 2
- Home Warranty
- Yes
- Levels
- Two
- Parking
- Driveway, Garage Door Opener, Attached
- Pets
- Breed Restrictions, Yes
- Property Sub Type
- Single Family Residence
- Security
- Gated Community
- Sewer
- Public Sewer
- SqFt Total
- 5,102
- Style
- Mediterranean
- Utilities
- Natural Gas Available, Cable Available, Electricity Available, Electricity Connected, Natural Gas Connected, Phone Available, Sewer Available, Sewer Connected, Underground Utilities, Water Available, Water Connected
- Water Source
- Public
- Zoning
- RES
Interior Features
19 items
- Appliances
- Convection Oven, Cooktop, Dishwasher, Disposal, Exhaust Fan, Microwave, Tankless Water Heater, Water Softener
- Cooling
- Central Air
- Flooring
- Carpet, Tile
- Heating
- Central
- Interior
- High Ceilings, Open Floorplan, Tray Ceiling(s), Walk-In Closet(s)
- Laundry Features
- Inside, Laundry Room
Rooms
| Room | Dimensions | Level | Features |
|---|---|---|---|
| Bedroom 2 | Second | ||
| Bedroom 3 | Second | ||
| Bedroom 4 | Second | ||
| Den | First | ||
| Dinette | First | ||
| Dining Room | First | ||
| Game Room | Second | ||
| Great Room | First | ||
| Kitchen | First | ||
| Laundry | First | ||
| Loft | Second | ||
| Master Bedroom | First | ||
| Media Room | Second |
Exterior Features
2 items
- Construction Details
- Other
- Roof
- Tile
Community Features
9 items
- Association Amenities
- Gated, Playground, Pool
- Association Fee
- $2615.0
- Association Fee Frequency
- Annually
- Community Features
- Gated, Clubhouse, Playground, Pool, Tennis Court(s)
- MLS Area
- 33543 - Zephyrhills/Wesley Chapel
- Township
- 26
- Horse Property
- None
- Financing Terms Available
- Cash, Conventional, FHA, VA Loan
- Roads
- Asphalt
Location
34064 Tompion Way, Wesley Chapel, FL 33543 · 33543 - Zephyrhills/Wesley Chapel


Neighborhood & Commute
ZIP Code 33543
- Median household income
- $102,014
- Income per person
- $43,429
- Households
- 14,603
- Average household size
- 2.74
- Median age
- 38.5
Source: Walk Score.
Disclosure: Community information and market data powered by Constellation Data Labs. Information is deemed reliable but not guaranteed.
Price & Status History
- Listing updated with changes from the MLS®
- Status changed to Closed
Friends & Family
Similar Homes
For sale in Wesley Chapel, single family residence, within 20% of this price.
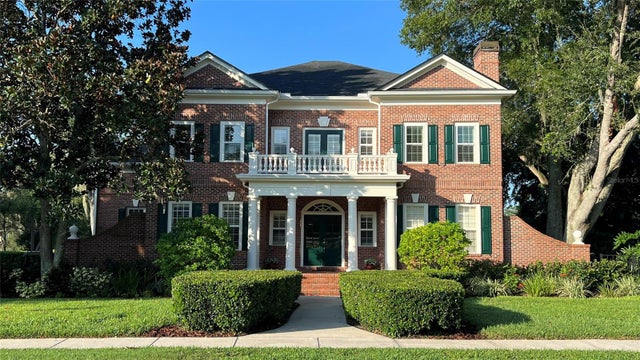 $1,000,000Single Family Residence SoldSold4Beds4Total Baths4,247Sqft29731 CHAPEL PARK DRIVEWESLEY CHAPEL, FL 33543BROOKSIDE Subdivision
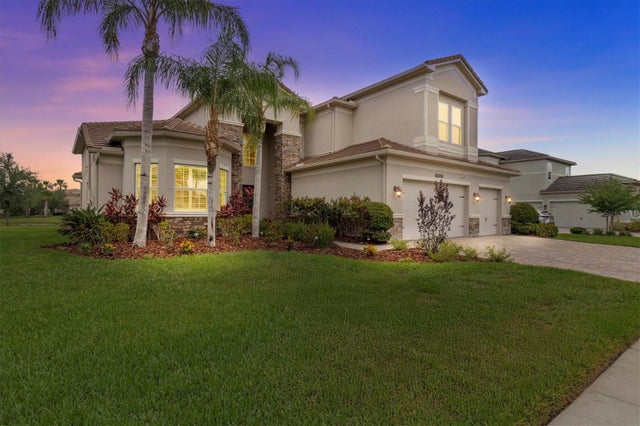 $1,050,000Single Family Residence SoldSold5Beds8Total Baths5,235Sqft2724 COCO PALM CIRCLEWESLEY CHAPEL, FL 33543WIREGRASS M23-PH 1A 1B Subdivision
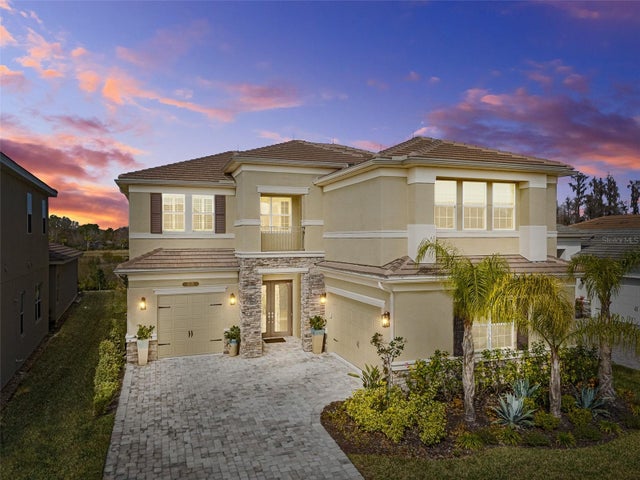 $1,055,000Single Family Residence SoldSold4Beds5Total Baths4,024Sqft3221 ACACIA BAY DRIVEWESLEY CHAPEL, FL 33543WINDING RDG PH 3 Subdivision
 $1,085,000Single Family Residence SoldSold4Beds4Total Baths3,340Sqft8580 IVY STARK BOULEVARDWESLEY CHAPEL, FL 33545EPPERSON NORTH Subdivision