

SoldSingle Family ResidenceSold
29190 Picana Lane
Wesley Chapel, FL 33543
$1,110,000
- 4Beds
- 5Baths3 full, 2 half
- 4,176Sq Ft
- $266Per Sq Ft
- 0.26Acres
- 2017Built
- Subdivision
- Estancia Ph 2b1
- County
- Pasco
- MLS®
- TB8486164
Overview
Experience refined luxury in this exceptional estate home located in the highly coveted Estancia at Wiregrass Ranch, one of Wesley Chapel’s most sought-after communities. Behind the exclusive GATED village of Matera, known for its larger homesites and elevated privacy, this home offers over 4,100+ square feet of thoughtfully designed living space and showcases the highly desirable Stamford floor plan. From the moment of arrival, the tile roof, brick paver driveway, and custom exterior lighting create a striking first impression. Inside, the home immediately impresses with 11-FOOT CEILINGS, a grand open layout, and a seamless blend of elegance and comfort. Perfectly designed with 4 BEDROOMS, 3 FULL BATHROOMS, 2 HALF BATHROOMS, a PRIVATE OFFICE, FORMAL DINING ROOM, BONUS ROOM, MUD ROOM, and a 3-CAR GARAGE, offering both functionality and flexibility for luxury living. Every detail has been carefully curated, featuring ONLY WOOD AND WOOD-LOOK TILE THROUGHOUT, PLANTATION SHUTTERS, CUSTOM MOTORIZED BLINDS ($7,900), HAND-SELECTED LIGHT FIXTURES AND CHANDELIERS, WOOD CEILING BEAMS, and COFFERED CEILINGS WITH CUSTOM WOOD MOLDING ($6,000) elevating the home’s architectural presence. The LIVING ROOM FIREPLACE ($13,000) serves as a stunning focal point, adding warmth and sophistication to the expansive main living area filled with natural light. The GOURMET KITCHEN is truly a showpiece, designed for both everyday living and entertaining. It features a large center island, BUILT-IN STAINLESS STEEL APPLIANCES, GAS COOKTOP, CUSTOM WOOD HOOD VENT ($4,000), a spacious dinette, BUTLER’S PANTRY, and a WALK-IN PANTRY; delivering both beauty and functionality. The PRIMARY SUITE offers a private retreat with a spacious bedroom, spa-like bathroom featuring a SOAKING TUB, FRAMELESS GLASS SHOWER, DUAL VANITIES, and a large walk-in closet. The home’s split floor plan ensures privacy for all bedrooms, while the UPSTAIRS BONUS ROOM with WOOD FLOORING, HALF BATH, and PRIVATE BALCONY provides the perfect space for entertaining, relaxing, or hosting guests. The balcony offers peaceful CONSERVATION VIEWS and manicured landscaping, enhanced in the evening with CUSTOM EXTERIOR LIGHTING. Step outside to an EXTRAORDINARY OUTDOOR LIVING SPACE, where over $90,000 was invested to create a true backyard oasis. The EXTENDED LANAI is designed for year round enjoyment and features a FULL OUTDOOR KITCHEN, BUILT-IN BAR TABLE AND SEATING, PEBBLE GAS FIREPLACE, and custom integrated lighting within the SCREEN ENCLOSURE. The FULLY FENCED YARD ($6,500) provides both privacy and functionality, all set against serene CONSERVATION VIEWS. Additional upgrades include a CULLIGAN WATER SOFTENER, BUILT-IN GARAGE CABINETRY AND SHELVING, NEW INTERIOR PAINT (2024 $5,500), and NEWER EXTERIOR PAINT (2024 $8,500), showcasing the home’s meticulous maintenance and continued investment. Living in Estancia means access to RESORT-STYLE AMENITIES, including a clubhouse, fitness center, COMMUNITY POOL WITH WATER SLIDE, tennis courts, playgrounds, and scenic walking trails. The LOCATION IS EXCEPTIONAL, just minutes from SR 56, I-75, I-275, near Wiregrass Mall, Tampa Premium Outlets, Wiregrass Sports Campus, Center ICE, Coopers Hawk, top-rated schools, top rated hospitals and healthcare, shopping, dining, and entertainment. This is a rare opportunity to own a HIGHLY UPGRADED LUXURY HOME in one of Wesley Chapel’s premier gated villages delivering elegance, comfort, and an elevated Florida lifestyle.
Listing Snapshot
- Price
- $1,110,000
- Days On Site
- N/A
- Bedrooms
- 4
- Inside Area (SqFt)
- 4,176 sqft
- Total Baths
- 5
- Full Baths
- 3
- Partial Baths
- 2
- Lot Size
- 0.26 Acres
- Year Built
- 2017
- MLS® Number
- TB8486164
- Status
- Sold
- Property Tax
- $15,083.72 (2025)
- HOA/Condo/Coop Fees
- $40.95 monthly
- Sq Ft Source
- Public Records
Property Details
General Features
18 items
- Acres
- 0.26
- Attached Garage
- Yes
- Direction Faces
- West
- Foundation
- Slab
- Garage
- Yes
- Garage Spaces
- 3
- Levels
- Two
- Number Of Stories
- 2
- Parking
- Driveway, Garage Door Opener, Attached
- Pets
- Breed Restrictions, Yes
- Property Sub Type
- Single Family Residence
- Security
- Security System
- Sewer
- Public Sewer
- SqFt Total
- 5,472
- Style
- Mediterranean
- Utilities
- Natural Gas Available, Cable Available, Electricity Connected, Natural Gas Connected, Sewer Connected, Underground Utilities, Water Connected
- Water Source
- Public
- Zoning
- MPUD
Interior Features
23 items
- Appliances
- Cooktop, Dishwasher, Disposal, Dryer, Microwave, Range Hood, Refrigerator, Washer, Water Softener
- Cooling
- Central Air
- Fireplace
- Yes
- Fireplace Features
- Electric, Living Room
- Flooring
- Tile, Wood
- Furnished
- Unfurnished
- Heating
- Central
- Interior
- Coffered Ceiling(s), Crown Molding, Eat-in Kitchen, High Ceilings, Open Floorplan, Stone Counters, Tray Ceiling(s), Walk-In Closet(s)
- Laundry Features
- Inside, Laundry Room
- Window Features
- Shutters
Rooms
| Room | Dimensions | Level | Features |
|---|---|---|---|
| Balcony/Porch/Lanai | 22x9 | Second | Ceiling Fan(s) |
| Bedroom 2 | 14x10.5 | First | |
| Bedroom 3 | 11x12 | First | |
| Bedroom 4 | 13x11 | First | |
| Bonus Room | 22x24 | Second | |
| Den | 11x14 | First | |
| Dinette | First | ||
| Dining Room | 21x11 | First | |
| Great Room | 18x24 | First | |
| Kitchen | 24x15 | First | Breakfast Bar, Kitchen Island |
| Laundry | 11x6 | First | |
| Master Bathroom | First | Double Vanity | |
| Master Bedroom | 19.6x16.1 | First |
Exterior Features
9 items
- Construction Details
- Block, Stucco, Frame
- Exterior
- Balcony, Outdoor Kitchen
- Fencing
- Fenced, Other, Vinyl
- Lot Features
- Landscaped, Paved
- Patio And Porch
- Rear Porch, Screened
- Roof
- Tile
- View
- Trees/Woods
- Waterview
- Trees/Woods
- Windows/Doors
- Shutters
Community Features
8 items
- Association Amenities
- Basketball Court, Clubhouse, Fitness Center, Gated, Playground, Pool, Recreation Facilities, Tennis Court(s), Trail(s)
- Association Fee
- $122.85
- Association Fee Frequency
- Quarterly
- Community Features
- Gated, Clubhouse, Fitness Center, Park, Playground, Pool, Sidewalks, Tennis Court(s)
- MLS Area
- 33543 - Zephyrhills/Wesley Chapel
- Township
- 26S
- Financing Terms Available
- Cash, Conventional, VA Loan
- Roads
- Paved
Location
29190 Picana Lane, Wesley Chapel, FL 33543 · 33543 - Zephyrhills/Wesley Chapel


Neighborhood & Commute
ZIP Code 33543
- Median household income
- $102,014
- Income per person
- $43,429
- Households
- 14,603
- Average household size
- 2.74
- Median age
- 38.5
Source: Walk Score.
Disclosure: Community information and market data powered by Constellation Data Labs. Information is deemed reliable but not guaranteed.
Schools
- Elementary School
- Wiregrass Elementary
- Middle School
- John Long Middle-PO
- High School
- Wiregrass Ranch High-PO
Price & Status History
- Listing updated with changes from the MLS®
- Status changed to Closed
- Price changed to $1,190,000
Friends & Family
Similar Homes
For sale in Wesley Chapel, single family residence, within 20% of this price.
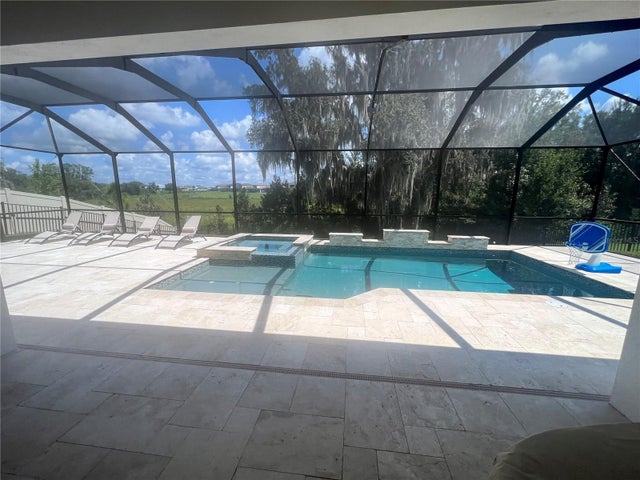 $1,130,000Single Family Residence SoldSold4Beds4Total Baths3,451Sqft8718 SANDERS TREE LOOPWESLEY CHAPEL, FL 33545EPPERSON NORTH Subdivision
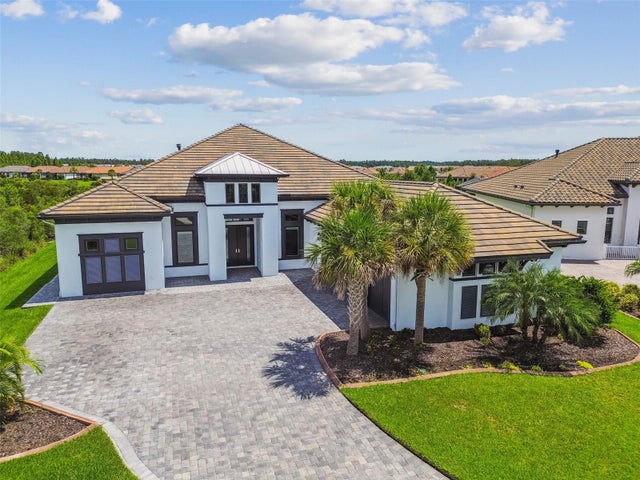 $1,160,000Single Family Residence SoldSold3Beds3Total Baths3,690Sqft29171 GINNETTO DRIVEWESLEY CHAPEL, FL 33543ESPLANADE/WIREGRASS RANCH PH I Subdivision
 $1,220,000Single Family Residence SoldSold5Beds5Total Baths4,611Sqft2621 YACHT PLACEWESLEY CHAPEL, FL 33543RIVER'S EDGE Subdivision
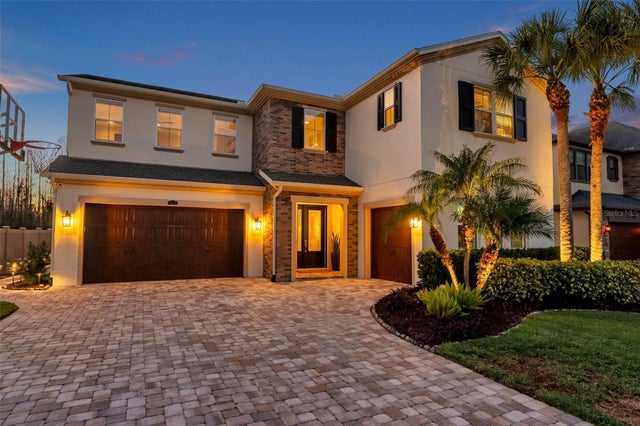 $1,240,000Single Family Residence SoldSold5Beds4Total Baths4,069Sqft4457 ORTONA LANEWESLEY CHAPEL, FL 33543ESTANCIA PH 1B Subdivision