

SoldSingle Family ResidenceSold
8345 Shenandoah Run
Wesley Chapel, FL 33544
$985,000
- 5Beds
- 5Baths5 full
- 3,980Sq Ft
- $247Per Sq Ft
- 2.82Acres
- 1994Built
- Subdivision
- Homesteads Saddlewood
- County
- Pasco
- MLS®
- TB8436749
Overview
Country Living at its best, this home has a lot to offer, in a gated equestrian community that does not have many homes come up for sale. This home is in a very desirable area of Wesley Chapel home is in a very desirable area of Wesley Chapel. OH, And did I say zoned for horses. This residence, sits on an oversized lot of almost 3 acres and is newly landscaped and has Lots of Palm Trees to enjoy. Great home for entertaining , with the open floor plan. As you enter the home you will find a formal dining room to your right and formal living room to you left with a straight view from the foyer to the pool. The master bedroom is very roomy and has a great view of the pool. The master bath has a large vanity with dual sinks and tower cabinet in the middle and make-up vanity all with granite counter top. You will also find, a two person shower and a separate large Jacuzzi whirlpool garden tub , there is also 2 walk in closets for his and hers. As you walk thru from the foyer you will come to the open floor plan of kitchen with breakfast bar, with stainless steel appliances, gas range and granite counter tops. There is also a separate pantry with mud room area . Next to the kitchen there is a dinette area and plant shelves around the kitchen and dinette area . The kitchen opens up into a stunning spacious family room which has a flair of country trim and a beautiful large custom stone fireplace giving out a county feel. You will also find a custom dry bar with granite counter top, this open floor plan makes it very spacious, all of this overlooks the pool and the barn. The sliding glass pocket doors lead out to magnificent pool with tanning ledge that has a Key West feel. Out in the pool lanai you will find another custom dry bar with granite top for entertaining and barbecuing. Lounge around the pool, or just relax and enjoy the view of the fabulous pool, palm trees and barn, watch your horses roam and the deer walking by for their evening walk. After you go thru the family room you will find the laundry room to your right and straight ahead there is one bedroom or offices/plus separate area in the home is set up for its own private inlaw suite with it's own kitchenette, bath room (all new) and sitting area. This home also has a 300 gallon propane tank outside. The house has wood flooring - travertine and carpet. There is central vac , 2 split system/ac units, water softener, 10 foot ceilings, separate exercise and or tanning room, laundry room with newer cabinets and sink. There is 4 bedrooms (could be 5) with 4 full bath and this includes a Bonus of, a very convent totally separate loft above garage with kitchen, bath and living room and also another seperate room or can be, game room/personal office the possibilities are endless. The house has a 2 and 1/2 car garage and there is a 3 and 1/2 car detached garage making a total of 5 and two halves garage. ALSO, Your own private 3 stall barn (could be 4 stall) with tack/feed room, and wash area. There is 2 pastures could be 3 for horses to roam. All of this is close to great shopping, the groves and newly added krates, Tampa premium outlets, Wiregrass mall, Starbucks and lots of dining options in the area and just a few minutes to I75. Hard to believe this county feel is so close to all of the convinces of shopping, I75 and lots of restaurants . This is a area of Wesley Chapel is one of the most in demand and desireable.
Listing Snapshot
- Price
- $985,000
- Days On Site
- N/A
- Bedrooms
- 5
- Inside Area (SqFt)
- 3,980 sqft
- Total Baths
- 5
- Full Baths
- 5
- Partial Baths
- 0
- Lot Size
- 2.82 Acres
- Year Built
- 1994
- MLS® Number
- TB8436749
- Status
- Sold
- Property Tax
- $10,890.86 (2023)
- HOA/Condo/Coop Fees
- $90 monthly
- Sq Ft Source
- Public Records
Property Details
General Features
16 items
- Acres
- 2.82
- Attached Garage
- Yes
- Direction Faces
- East
- Foundation
- Block, Slab
- Garage
- Yes
- Garage Spaces
- 5
- Levels
- One
- Number Of Stories
- 1
- Parking
- Attached
- Pets
- Cats OK, Dogs OK
- Property Sub Type
- Single Family Residence
- Sewer
- Private Sewer, Septic Tank
- SqFt Total
- 4,700
- Utilities
- Cable Available, Cable Connected
- Water Source
- Private, None, Well
- Zoning
- ER
Interior Features
15 items
- Appliances
- Dishwasher, Disposal, Exhaust Fan, Ice Maker, Range, Range Hood, Refrigerator
- Cooling
- Central Air
- Fireplace
- Yes
- Fireplace Features
- Masonry, Wood Burning
- Flooring
- Carpet, Wood
- Heating
- Central, Electric, Heat Pump
- Interior
- Dry Bar, Eat-in Kitchen, High Ceilings, Open Floorplan, Stone Counters
- Laundry Features
- Electric Dryer Hookup, Inside, Laundry Closet, Laundry Room
- Spa
- Yes
Rooms
| Room | Dimensions | Level | Features |
|---|---|---|---|
| Bedroom 1 | 11x14 | First | Ceiling Fan(s) |
| Dining Room | 9.5x20 | First | |
| Great Room | 19x27 | First | Ceiling Fan(s) |
| Kitchen | 16x24 | First | Ceiling Fan(s), Granite Counters |
| Master Bathroom | 9x15 | First | Double Vanity, Granite Counters |
| Master Bedroom | 25x13 | First | Ceiling Fan(s) |
Exterior Features
7 items
- Construction Details
- Block, Cement Siding
- Exterior
- Outdoor Grill
- Pool Features
- Gunite, In Ground, Tile, Private
- Private Pool
- Yes
- Roof
- Shingle
- Spa
- Yes
- Spa Features
- In Ground
Community Features
7 items
- Association Fee
- $1080.0
- Association Fee Frequency
- Annually
- Community Features
- Gated, Street Lights
- MLS Area
- 33544 - Zephyrhills/Wesley Chapel
- Township
- 25S
- Roads
- Paved
- Horse Allowed
- Yes
Location
8345 Shenandoah Run, Wesley Chapel, FL 33544 · 33544 - Zephyrhills/Wesley Chapel


Neighborhood & Commute
ZIP Code 33544
- Median household income
- $96,317
- Income per person
- $45,524
- Households
- 11,602
- Average household size
- 2.71
- Median age
- 39.0
Source: Walk Score.
Disclosure: Community information and market data powered by Constellation Data Labs. Information is deemed reliable but not guaranteed.
Price & Status History
- Listing updated with changes from the MLS®
- Status changed to Closed
Friends & Family
Similar Homes
For sale in Wesley Chapel, single family residence, within 20% of this price.
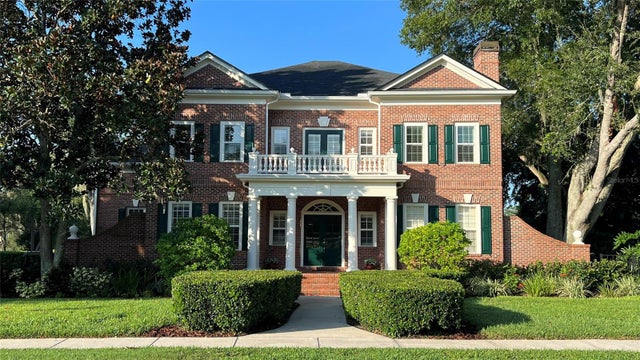 $1,000,000Single Family Residence SoldSold4Beds4Total Baths4,247Sqft29731 CHAPEL PARK DRIVEWESLEY CHAPEL, FL 33543BROOKSIDE Subdivision
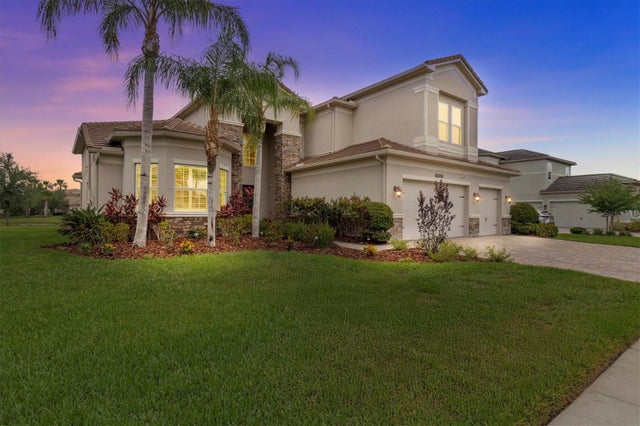 $1,050,000Single Family Residence SoldSold5Beds8Total Baths5,235Sqft2724 COCO PALM CIRCLEWESLEY CHAPEL, FL 33543WIREGRASS M23-PH 1A 1B Subdivision
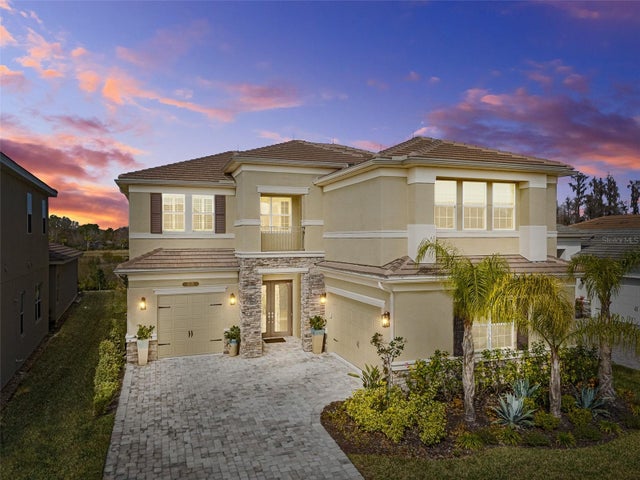 $1,055,000Single Family Residence SoldSold4Beds5Total Baths4,024Sqft3221 ACACIA BAY DRIVEWESLEY CHAPEL, FL 33543WINDING RDG PH 3 Subdivision
 $1,085,000Single Family Residence SoldSold4Beds4Total Baths3,340Sqft8580 IVY STARK BOULEVARDWESLEY CHAPEL, FL 33545EPPERSON NORTH Subdivision