

SoldSingle Family ResidenceSold
33843 Galley Way
Wesley Chapel, FL 33543
$980,000
- 4Beds
- 4Baths4 full
- 3,502Sq Ft
- $280Per Sq Ft
- 0.32Acres
- 2024Built
- Subdivision
- River Lndg Phs 2a-2b-2c-2d-3a-
- County
- Pasco
- MLS®
- TB8346172
Overview
Exquisite Home with Water Views! 2024 Build! Home invites you with its iron gate and paver front patio, a perfect space to welcome guests or unwind in the fresh air. Built in 2024 and better than new, this home has been thoughtfully upgraded throughout, offering an impressive blend of style, comfort, and functionality. Inside, porcelain floors gleam underfoot, setting the stage for an interior designed with both elegance and everyday ease. Trey ceilings add depth and character to the living spaces. The formal dining room is ideal for hosting cherished gatherings. The home is enhanced by the warmth and ambiance of the custom wine wall, a stunning feature that is sure to impress.
The kitchen is an absolute showpiece, designed to inspire any home chef with its double ovens, spacious island, and gas stove with a pot filler for convenience. The slab quartz backsplash and countertops complement the under-cabinet lighting, adding both beauty and practicality. A bar area with wine fridge and glass-front cabinetry offers a refined space for entertaining, while the butler’s pantry, complete with additional storage and a sink, ensures effortless organization. The bright and open breakfast nook is the perfect spot to start the day, offering views of the lanai and tranquil water beyond. Flowing seamlessly from the kitchen, the great room features a trey ceiling, custom accent wall and oversized sliders that lead outside, filling the space with natural light and framing the serene pond views. Motorized shades on the sliders and rear doors provide effortless control over privacy and light, enhancing both comfort and convenience.
The primary suite is a true retreat, featuring a spacious bedroom with room for a private sitting area or reading nook. The ensuite bathroom offers a sense of indulgence, with dual sinks, ample counter space, a large walk-in shower with multiple showerheads, and a custom walk-in closet designed for ultimate organization. On the other side of the home, two secondary bedrooms share a well-appointed Jack-and-Jill bathroom with double sinks, creating a comfortable and private space for family or guests. A junior suite with a walk-in closet is located near the third garage, making it an ideal setup for visitors or multigenerational living. The nearby den, enclosed with French doors, serves as a perfect home office but could easily be transformed into an additional private living space.
Stepping outside, the covered lanai with pavers offers an inviting setting to dine, entertain, or simply take in the peaceful pond views. With plenty of room for outdoor furniture, grilling, and gatherings, it is a space designed for year-round enjoyment. Every detail of this home has been elevated with thoughtful upgrades, including all walk-in showers, plantation shutters, custom closet systems, upgraded lighting and ceiling fans throughout, and finishes that highlight both timeless beauty and modern convenience.
Located in a sought-after community, this home provides access to an array of amenities, including tennis, pickleball, and basketball courts, a resort-style pool, sports fields, and a dog park, ensuring endless recreational opportunities just moments from your doorstep.
Listing Snapshot
- Price
- $980,000
- Days On Site
- N/A
- Bedrooms
- 4
- Inside Area (SqFt)
- 3,502 sqft
- Total Baths
- 4
- Full Baths
- 4
- Partial Baths
- 0
- Lot Size
- 0.32 Acres
- Year Built
- 2024
- MLS® Number
- TB8346172
- Status
- Sold
- Property Tax
- $2,991.73 (2023)
- HOA/Condo/Coop Fees
- $300.67 monthly
- Sq Ft Source
- Builder
Property Details
General Features
15 items
- Acres
- 0.32
- Attached Garage
- Yes
- Direction Faces
- Southwest
- Foundation
- Slab
- Garage
- Yes
- Garage Spaces
- 3
- Levels
- One
- Parking
- Garage, Attached
- Pets
- Yes
- Property Sub Type
- Single Family Residence
- Sewer
- Public Sewer
- SqFt Total
- 4,190
- Utilities
- Natural Gas Available, Electricity Connected, Natural Gas Connected
- Water Source
- Public
- Zoning
- MPUD
Interior Features
15 items
- Appliances
- Cooktop, Dishwasher, Microwave, Refrigerator, Wine Refrigerator
- Cooling
- Central Air
- Flooring
- Tile
- Heating
- Central
- Interior
- Eat-in Kitchen, High Ceilings, Open Floorplan, Tray Ceiling(s), Walk-In Closet(s), Wet Bar
- Laundry Features
- Inside, Laundry Room
Rooms
| Room | Dimensions | Level | Features |
|---|---|---|---|
| Bedroom 3 | First | ||
| Bedroom 4 | 13x14 | First | |
| Dinette | 15x9 | First | |
| Dining Room | 13x17 | First | |
| Great Room | 18x22 | First | |
| Kitchen | 12x16 | First | Kitchen Island |
| Master Bedroom | 15x29 | First | |
| Office | 11x12 | First | |
| Primary Bedroom 2 | First |
Exterior Features
8 items
- Construction Details
- Block, Stucco
- Lot Features
- Waterfront
- Patio And Porch
- Covered, Front Porch, Rear Porch
- Roof
- Tile
- View
- Pond, Water
- Waterfront
- Yes
- Waterfront Features
- Pond
- Waterview
- Pond, Water
Community Features
8 items
- Association Amenities
- Basketball Court, Pool, Tennis Court(s)
- Association Fee
- $902.0
- Association Fee Frequency
- Quarterly
- Community Features
- Park, Pool, Tennis Court(s)
- MLS Area
- 33543 - Zephyrhills/Wesley Chapel
- Township
- 26S
- Financing Terms Available
- Cash, Conventional, FHA, VA Loan
- Roads
- Paved
Location
33843 Galley Way, Wesley Chapel, FL 33543 · 33543 - Zephyrhills/Wesley Chapel


Neighborhood & Commute
ZIP Code 33543
- Median household income
- $102,014
- Income per person
- $43,429
- Households
- 14,603
- Average household size
- 2.74
- Median age
- 38.5
Source: Walk Score.
Disclosure: Community information and market data powered by Constellation Data Labs. Information is deemed reliable but not guaranteed.
Schools
- Elementary School
- Chester W Taylor Elemen-PO
- Middle School
- Raymond B Stewart Middle-PO
- High School
- Zephryhills High School-PO
Price & Status History
- Listing updated with changes from the MLS®
- Status changed to Closed
- Price changed to $1,049,000
Friends & Family
Similar Homes
For sale in Wesley Chapel, single family residence, within 20% of this price.
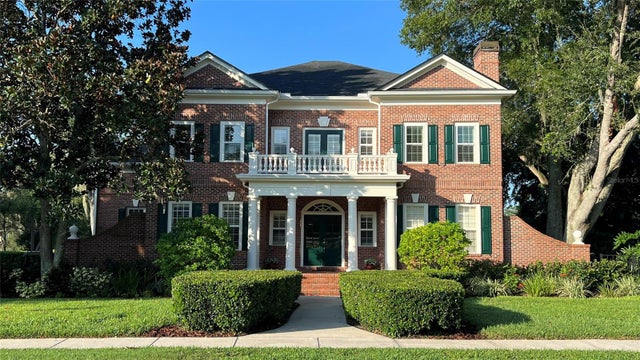 $1,000,000Single Family Residence SoldSold4Beds4Total Baths4,247Sqft29731 CHAPEL PARK DRIVEWESLEY CHAPEL, FL 33543BROOKSIDE Subdivision
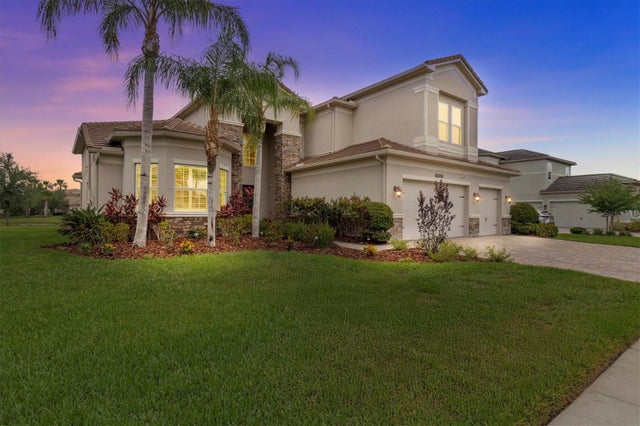 $1,050,000Single Family Residence SoldSold5Beds8Total Baths5,235Sqft2724 COCO PALM CIRCLEWESLEY CHAPEL, FL 33543WIREGRASS M23-PH 1A 1B Subdivision
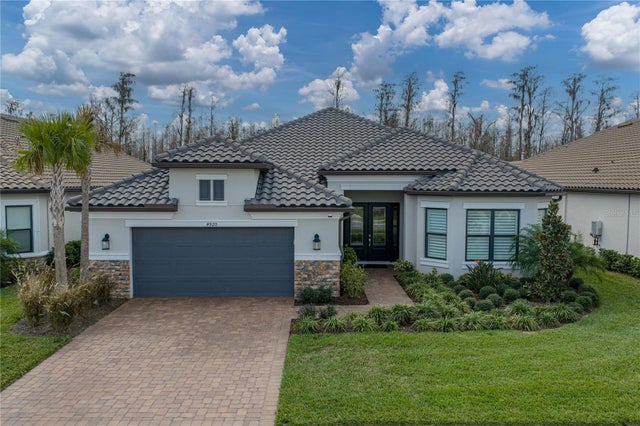 $1,050,000Single Family Residence SoldSold3Beds3Total Baths3,114Sqft4920 FRECCIA LOOPWESLEY CHAPEL, FL 33543ESPLANADE/WIREGRASS RANCH PH Subdivision
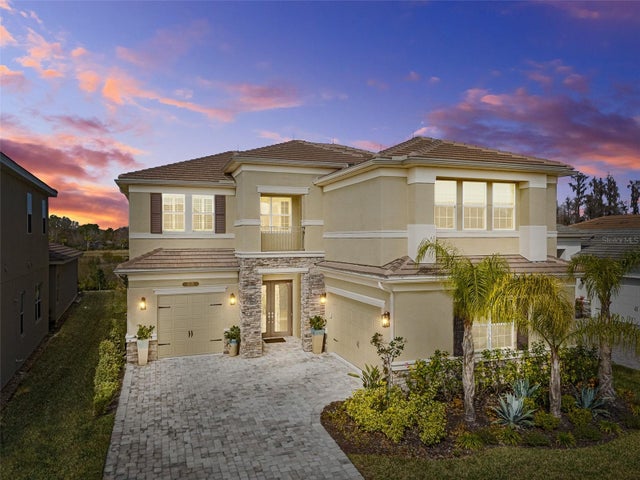 $1,055,000Single Family Residence SoldSold4Beds5Total Baths4,024Sqft3221 ACACIA BAY DRIVEWESLEY CHAPEL, FL 33543WINDING RDG PH 3 Subdivision