

SoldSingle Family ResidenceSold
33346 Kateland Drive
Wesley Chapel, FL 33545
$895,000
- 6Beds
- 5Baths4 full, 1 half
- 4,830Sq Ft
- $185Per Sq Ft
- 0.26Acres
- 2022Built
- Subdivision
- Watergrass Pcls D2 D3 & D4
- County
- Pasco
- MLS®
- T3543297
Overview
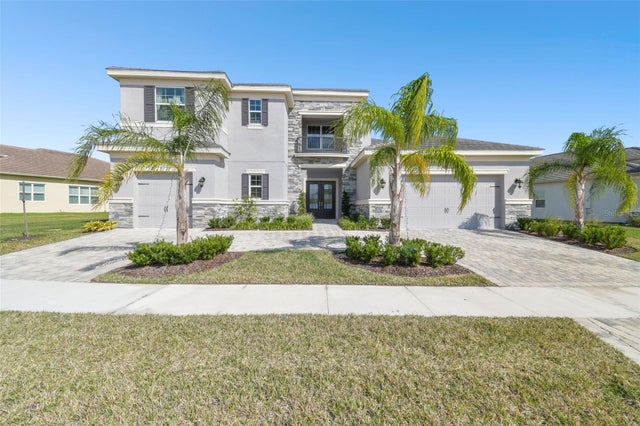
Superbly designed 6-bedroom, 4.5-bath, 4-car garage residence complete with dedicated home office, theater room, bonus open loft, formal dining, an expansive backyard perfect for a pool, and rare conservation views all located within the privately gated Graybrook neighborhood in highly sought after Watergrass community. This property offers the ideal blend of functionality and luxurious touches. The open floor plan seamlessly connects the living room with its dramatic stone feature wall and built-in electric fireplace, to the beautifully appointed kitchen for optimal cooking and entertaining. Additionally, on the first floor you will find a dedicated office with French doors, formal dining room, guest bedroom and stairway leading to a light-filled second-story loft with media room adjacent. The gourmet kitchen boasts a built-in oven and microwave, walk-in pantry, an oversized island with quartz dual waterfall edges and bar seating, an informal dining space adjoining and a butler’s pantry with a beverage refrigerator connecting to the formal dining room. Sliding glass doors open to a sizable covered and screened back patio, ideal with no rear neighbors, and made for indoor and outdoor living. A grand staircase with a wrought iron banister leads upstairs, where an oversized loft for additional living space is adorned with a tasteful feature wall, tray ceiling and extensive crown molding. The spacious media room is pre-wired for your entertainment system or serves as an extra bedroom. Three additional guest bedrooms accompany the primary bedroom on the second floor, as well as the spacious laundry room. The luxurious primary suite features dual walk-in closets and an elegant en-suite bath with separate vanities, a large soaking tub and a walk-in shower with additional rainfall feature. Additional highlights include an attached four-car garage with epoxy-coated flooring, three-car wide driveway, tile roof, beautiful wood look ceramic tile flooring, ornate trim work, ample storage, and a conservation view to the rear with mature landscaping creating an oasis in the heart of Wesley Chapel. In the main-planned community of Watergrass, offering ample community amenities in the form of multiple community pools, clubhouse with fitness center, playgrounds, Watergrass Elementary and fire department, along with an adjacent new Publix and Starbucks. With nearby quick interstate access, this growing area is home to the sought-after Innovation Preparatory Academy and The Kirkland Ranch Academy of Innovation schools while close to hospitals, dining, shopping, The Tampa Premium Outlets, KRATE at The Grove of Wesley Chapel, and Shops at Wiregrass.
Listing Snapshot
- Price
- $895,000
- Days On Site
- N/A
- Bedrooms
- 6
- Inside Area (SqFt)
- 4,830 sqft
- Total Baths
- 5
- Full Baths
- 4
- Partial Baths
- 1
- Lot Size
- 0.26 Acres
- Year Built
- 2022
- MLS® Number
- T3543297
- Status
- Sold
- Property Tax
- $14,729 (2023)
- HOA/Condo/Coop Fees
- $11 monthly
- Sq Ft Source
- Public Records
Property Details
General Features
17 items
- Acres
- 0.26
- Attached Garage
- Yes
- Direction Faces
- Northwest
- Foundation
- Slab
- Garage
- Yes
- Garage Spaces
- 4
- Levels
- Two
- Parking
- Driveway, Garage Door Opener, Oversized, Tandem, Attached
- Pets
- Yes
- Property Sub Type
- Single Family Residence
- Security
- Gated Community, Smoke Detector(s)
- Sewer
- Public Sewer
- SqFt Total
- 6,018
- Style
- Contemporary
- Utilities
- Cable Available, Cable Connected, Sewer Connected, Water Connected
- Water Source
- Public
- Zoning
- MPUD
Interior Features
23 items
- Appliances
- Bar Fridge, Cooktop, Dishwasher, Disposal, Dryer, Electric Water Heater, Microwave, Range Hood, Refrigerator, Washer
- Cooling
- Central Air
- Fireplace
- Yes
- Fireplace Features
- Decorative, Electric, Living Room
- Flooring
- Carpet, Ceramic Tile
- Furnished
- Unfurnished
- Heating
- Central, Electric
- Interior
- Built-in Features, Crown Molding, Dry Bar, High Ceilings, Open Floorplan, Stone Counters, Tray Ceiling(s), Walk-In Closet(s)
- Laundry Features
- Inside, Laundry Room, Upper Level
- Window Features
- Window Coverings, Blinds, Drapes, Storm Window(s), Window Treatments
Rooms
| Room | Dimensions | Level | Features |
|---|---|---|---|
| Bedroom 2 | 13x14 | Second | |
| Bedroom 3 | 12x16 | Second | |
| Bedroom 4 | 13x13 | Second | |
| Bedroom 5 | 10x20 | First | |
| Dinette | 14x9 | First | |
| Dining Room | 13x13 | First | |
| Foyer | 7x10 | First | |
| Kitchen | 14x17 | First | |
| Living Room | 18x26 | First | |
| Loft | 19x29 | Second | |
| Master Bedroom | 18x20 | Second | |
| Media Room | 18x20 | Second | |
| Office | 12x16 | First |
Exterior Features
7 items
- Construction Details
- Block, Stucco
- Exterior
- Lighting, Rain Gutters
- Lot Features
- Landscaped, Level, Private, Paved
- Roof
- Tile
- View
- Trees/Woods
- Waterview
- Trees/Woods
- Windows/Doors
- Window Coverings, Blinds, Drapes, Storm Window(s), Window Treatments
Community Features
7 items
- Association Fee
- $11.0
- Association Fee Frequency
- Monthly
- Community Features
- Gated, Clubhouse, Fitness Center, Park, Playground, Pool, Tennis Court(s), Street Lights
- MLS Area
- 33545 - Wesley Chapel
- Township
- 25
- Financing Terms Available
- Cash, Conventional, VA Loan
- Roads
- Paved
Location
33346 Kateland Drive, Wesley Chapel, FL 33545 · 33545 - Wesley Chapel


Neighborhood & Commute
ZIP Code 33545
- Median household income
- $96,269
- Income per person
- $39,879
- Households
- 8,227
- Average household size
- 2.96
- Median age
- 36.4
Source: Walk Score.
Disclosure: Community information and market data powered by Constellation Data Labs. Information is deemed reliable but not guaranteed.
Schools
- Elementary School
- Watergrass Elementary-PO
- Middle School
- Thomas E Weightman Middle-PO
- High School
- Wesley Chapel High-PO
Price & Status History
- Listing updated with changes from the MLS®
- Status changed to Closed
- Price changed to $1,149,999
Friends & Family
Similar Homes
For sale in Wesley Chapel, single family residence, within 20% of this price.
 $950,000Single Family Residence SoldSold4Beds4Total Baths3,879Sqft7162 GRAYBROOK DRIVEWESLEY CHAPEL, FL 33545WATERGRASS PCLS D-2-D-4 Subdivision
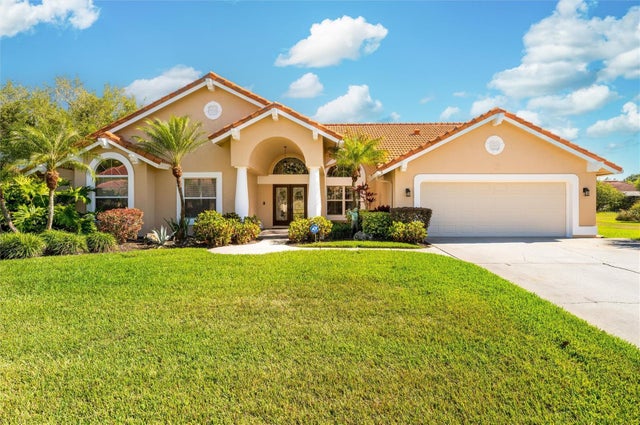
 $980,000Single Family Residence SoldSold4Beds6Total Baths4,501Sqft3280 JUNIPER SPRINGS STREETWESLEY CHAPEL, FL 33543WINDING RDG PH 3 Subdivision
 $985,000Single Family Residence SoldSold4Beds3Total Baths3,215Sqft30314 FAIRWAY DRIVEWESLEY CHAPEL, FL 33543FAIRWAY VILLAGE 02 LAURELWOOD Subdivision
 $985,000Single Family Residence SoldSold5Beds5Total Baths3,980Sqft8345 SHENANDOAH RUNWESLEY CHAPEL, FL 33544HOMESTEADS SADDLEWOOD Subdivision