

SoldSingle Family ResidenceSold
33105 Kateland Drive
Wesley Chapel, FL 33545
$1,010,000
- 6Beds
- 6Baths4 full, 2 half
- 5,452Sq Ft
- $185Per Sq Ft
- 0.35Acres
- 2022Built
- Subdivision
- Watergrass Pcls D2 D3 & D4
- County
- Pasco
- MLS®
- TB8363465
Overview
Discover elegance and comfort in this stunning, spacious home, nestled within the sought-after exclusive, gated neighborhood of Graybrook located in the Watergrass community. This nearly new, tiled-roofed residence offers an expansive 5,452 sq ft elegant open floor plan featuring six oversized bedrooms with walk-in closets, four stylish full bathrooms, two half baths, a massive game room and a private media room. Situated on an oversized lot with an exceptional 152 feet of frontage, lush landscaping and serene pond views, this home offers the perfect blend of luxury and tranquility. Inside, the impeccable craftsmanship shines through with custom woodwork, a built-in office desk with wall shelves, designer lighting, and elegant finishes throughout. At the heart of the home, the modern gourmet kitchen is designed to impress, featuring floor-to-ceiling cabinetry, high-end appliances, a built-in double oven a spacious walk-in pantry, and a large island with counter seating—perfect for entertaining. The expansive living area is designed for seamless indoor-outdoor living, opening through wide sliding glass doors to a covered patio with breathtaking pond views. The thoughtfully designed layout ensures both privacy and comfort. The first floor hosts the luxurious primary suite, offering a spa-like retreat, along with a guest bedroom and a full pool bathroom. Upstairs, the home continues to impress with a spacious game room featuring a wet bar and built-in fridge, ideal for hosting or unwinding. A rare, oversized balcony extends from the game room, providing stunning views of the pond, sunrises, and Wesley Chapel’s picturesque evening sky. The four additional upstairs bedrooms all feature walk-in closets and are connected by Jack-and-Jill bathrooms, creating a perfect balance of space and functionality. Completing this incredible home is the private media room, that is prewired for Dolby Atmos/DTS:X 5.1.4 spatial audio surround sound perfect for movie nights. As a resident of Watergrass, you’ll enjoy resort-style amenities, including three community pools, a state-of-the-art clubhouse with a gym, a pavilion, and numerous parks—including one right in Graybrook. Convenience is unmatched with I-75 just minutes away and everyday essentials like Publix and Starbucks just down the street. Top-rated schools, including Watergrass Elementary, Kirkland Ranch Academy of Innovation, and Innovation Preparatory Academy, are just moments away. The home’s prime location also offers easy access to Tampa Premium Outlets, Wiregrass Mall, KRATE at the Grove, top hospitals, and an array of dining and retail options. This extraordinary home offers an unparalleled blend of luxury, convenience, and community living. Don’t miss the opportunity to make it yours—schedule your private tour today!
Listing Snapshot
- Price
- $1,010,000
- Days On Site
- N/A
- Bedrooms
- 6
- Inside Area (SqFt)
- 5,452 sqft
- Total Baths
- 6
- Full Baths
- 4
- Partial Baths
- 2
- Lot Size
- 0.35 Acres
- Year Built
- 2022
- MLS® Number
- TB8363465
- Status
- Sold
- Property Tax
- $16,770.51 (2024)
- HOA/Condo/Coop Fees
- $13.42 monthly
- Sq Ft Source
- Public Records
Property Details
General Features
16 items
- Acres
- 0.35
- Attached Garage
- Yes
- Direction Faces
- North
- Foundation
- Slab
- Garage
- Yes
- Garage Spaces
- 4
- Levels
- Two
- Number Of Stories
- 2
- Parking
- Driveway, Garage Door Opener, Attached
- Pets
- Cats OK, Dogs OK
- Property Sub Type
- Single Family Residence
- Sewer
- Public Sewer
- SqFt Total
- 6,767
- Style
- Colonial
- Water Source
- Public
- Zoning
- MPUD
Interior Features
21 items
- Appliances
- Bar Fridge, Cooktop, Dishwasher, Disposal, Electric Water Heater, Exhaust Fan, Microwave, Refrigerator, Wine Refrigerator
- Cooling
- Central Air
- Flooring
- Carpet, Tile
- Heating
- Heat Pump
- Interior
- Eat-in Kitchen, High Ceilings, Open Floorplan, Tray Ceiling(s), Walk-In Closet(s), Wet Bar
- Laundry Features
- Laundry Room
Rooms
| Room | Dimensions | Level | Features |
|---|---|---|---|
| Additional Bedroom | 16x21 | Second | |
| Bathroom 2 | 9x7 | First | |
| Bathroom 4 | Second | Double Vanity, Stone Counters | |
| Bedroom 2 | 12x12 | First | |
| Bedroom 3 | 13x23 | Second | |
| Bedroom 4 | 13x23 | Second | Ceiling Fan(s) |
| Bedroom 5 | 12x21 | Second | |
| Dining Room | 12x15 | First | |
| Game Room | 28x34 | Second | |
| Kitchen | 12x16 | First | Granite Counters, Kitchen Island |
| Living Room | 17x26 | First | Bar |
| Master Bathroom | First | Double Vanity, Stone Counters | |
| Master Bedroom | 16x26 | First | |
| Media Room | 20x27 | Second | |
| Office | 13x12 | First |
Exterior Features
9 items
- Construction Details
- Block, Stucco, Frame
- Exterior
- Balcony, Rain Gutters
- Lot Features
- Landscaped, Waterfront
- Patio And Porch
- Covered, Patio
- Roof
- Tile
- View
- Pond, Water
- Waterfront
- Yes
- Waterfront Features
- Pond
- Waterview
- Pond, Water
Community Features
8 items
- Association Amenities
- Clubhouse, Fitness Center, Park, Pool, Tennis Court(s)
- Association Fee
- $161.0
- Association Fee Frequency
- Annually
- Community Features
- Clubhouse, Park, Playground, Pool, Sidewalks, Tennis Court(s)
- MLS Area
- 33545 - Wesley Chapel
- Township
- 25S
- Financing Terms Available
- Cash, Conventional, VA Loan
- Roads
- Asphalt
Location
33105 Kateland Drive, Wesley Chapel, FL 33545 · 33545 - Wesley Chapel


Neighborhood & Commute
ZIP Code 33545
- Median household income
- $96,269
- Income per person
- $39,879
- Households
- 8,227
- Average household size
- 2.96
- Median age
- 36.4
Source: Walk Score.
Disclosure: Community information and market data powered by Constellation Data Labs. Information is deemed reliable but not guaranteed.
Schools
- Elementary School
- Watergrass Elementary-PO
- Middle School
- Thomas E Weightman Middle-PO
- High School
- Wesley Chapel High-PO
Price & Status History
- Listing updated with changes from the MLS®
- Status changed to Closed
- Price changed to $1,100,000
Friends & Family
Similar Homes
For sale in Wesley Chapel, single family residence, within 20% of this price.
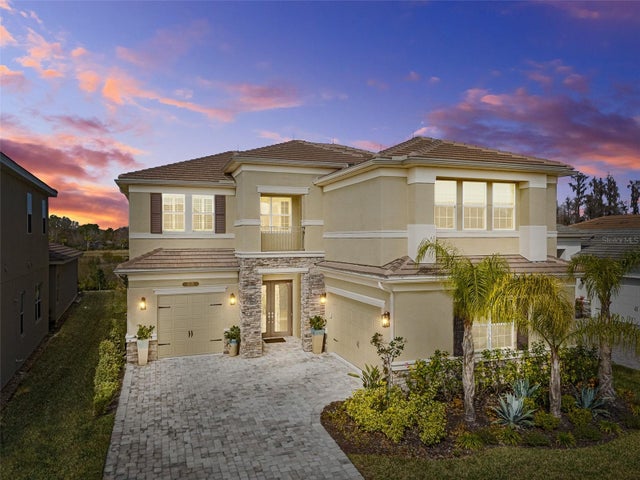 $1,055,000Single Family Residence SoldSold4Beds5Total Baths4,024Sqft3221 ACACIA BAY DRIVEWESLEY CHAPEL, FL 33543WINDING RDG PH 3 Subdivision
 $1,100,000Single Family Residence SoldSold5Beds4Total Baths4,431Sqft27850 BOREAL LOOPWESLEY CHAPEL, FL 33544S A-19 B-10 L-9 L-10&P-22 Subdivision
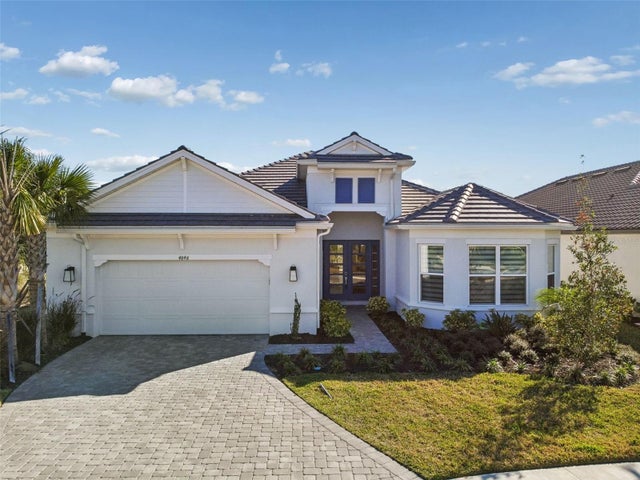 $1,105,000Single Family Residence SoldSold4Beds3Total Baths3,234Sqft4848 ROSATTI ROADWESLEY CHAPEL, FL 33543ESPLANADE/WIREGRASS RANCH PH Subdivision
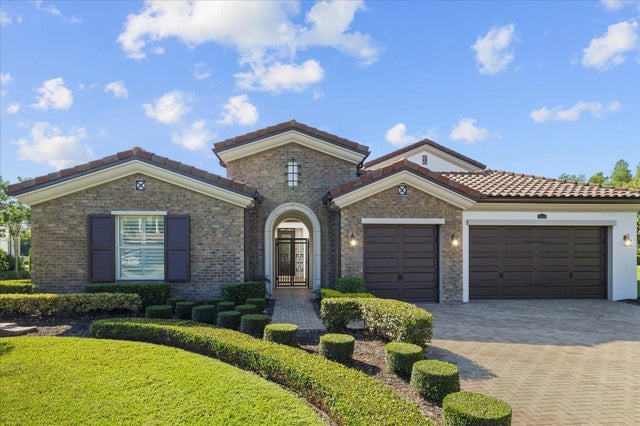 $1,105,000Single Family Residence SoldSold5Beds5Total Baths3,624Sqft28400 CORBARA PLACEWESLEY CHAPEL, FL 33543ESTANCIA PH 1C Subdivision