

SoldSingle Family ResidenceSold
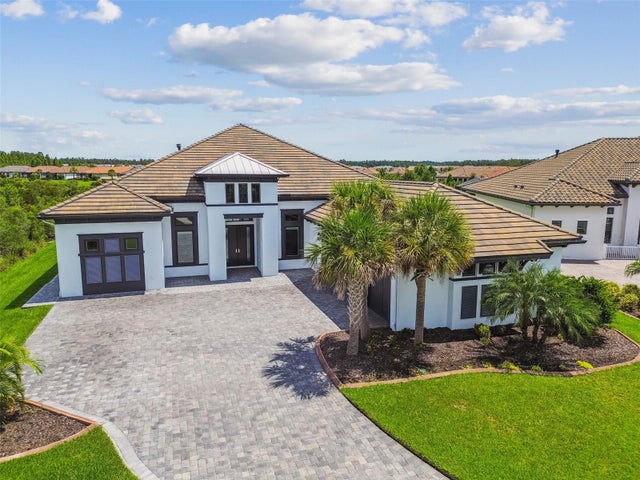
28500 Picana Lane
Wesley Chapel, FL 33543
$1,150,000
- 4Beds
- 3Baths3 full
- 3,030Sq Ft
- $380Per Sq Ft
- 0.33Acres
- 2020Built
- Subdivision
- Estancia
- County
- Pasco
- MLS®
- T3512612
Overview
Welcome Home! This Ranch Home located in the Exclusive gated subdivision of Matera in Estancia at Wiregrass. Poised on Picana Lane Loop with conservation views, this home is sure to please. One level living beckons discerning buyers with the finest finishes adorned with Engineered Wood flooring, Custom Crown Molding, Designer lighting, Plantation Shutters, just a few of the home’s enticing features. Quartz counters, updated cabinetry with organizational inserts as well as Custom Built-ins in every closet. Designed as the epitome of an Executive or Family home offers a myriad of expanded living. With an Open Concept Kitchen, an oversized Island with Farm Sink, the Family Room area has an artfully designed glass fireplace and accent wall, with the adjoining Casual Dining both are perfect for entertaining as well as day to day family gatherings. A private den/office space is defined with French Doors off the main foyer. Additionally, a spacious secondary office-craft-exercise-designer-dressing-room Flexible space with endless possibilities for all! The Owners Suite features 2 Custom 10’5” barn doors at both closet openings, where elegance meets functionality. Dual vanity sinks, relaxing soaking tub & huge shower complete the ensuite. A 3 car garage with 4 over-head storage racks with attic access storage. The residence boasts an abundance of post market improvements from the high-end landscaping outside to the automatic light switches in every room/closet, subtle updates that reflect the owner’s commitment to maintaining this property at the pinnacle of sophistication. Whole home security, Rukus based Wi-Fi, Surge Protector, Tankless Water Heater, all enhance the homes modern efficiencies. You have entered the realm of refined living as the expansive indoor space seamlessly merges opulence with comfort. Sliding doors open to picturesque outdoor living spaces, creating a continuous connection between indoor and outdoor entertainment areas. OUTDOOR LIVING for YEAR ROUND RELAXATION. The allure of the outdoors is embraced by a sparkling saltwater pool w/sun shelf, water features & fire bowls that flank your panoramic view of conservation. A Champagne edge Spa adds hours of relaxation. The Outdoor Oasis includes an additional floor to ceiling glass fireplace, a full outdoor kitchen w/refrigerator, ice maker & natural gas grill w/separate burner make this space an idyllic setting for relaxation and endless entertaining. The Leathered Marble deck creates several inviting lounge areas, blurring the boundaries between indoor and outdoor living. This exquisite home offers a harmonious blend of comfort and sophistication, inviting you to experience ultimate relaxation and entertainment bathed in perpetual sunshine. The community offers extraordinary resort style amenities. Multi-surface biking/walking trails, Basketball, Tennis & Pickleball courts, playground & dog parks offer endless hours of fun. A Fitness Center & Clubroom adjoin the zero entry, heated pool w/Tower slide and lap lanes. "A" rated school zone with premier Shopping, Dining and Hospitals just minutes away. Easy access to I-75, Tampa Int’l Airport, Tampa downtown, Disney World, Fl Beaches & 2 Crystal Lagoons, make Estancia, Wesley Chapel a wonderful place to call home! This is your chance to own a truly remarkable property in a one-of-a-kind resort community that transcends the ordinary and invites you to savor the extraordinary. Your once in a lifetime home beckons.
Listing Snapshot
- Price
- $1,150,000
- Days On Site
- N/A
- Bedrooms
- 4
- Inside Area (SqFt)
- 3,030 sqft
- Total Baths
- 3
- Full Baths
- 3
- Partial Baths
- 0
- Lot Size
- 0.33 Acres
- Year Built
- 2020
- MLS® Number
- T3512612
- Status
- Sold
- Property Tax
- $12,894.48 (2023)
- HOA/Condo/Coop Fees
- $115.49 monthly
- Sq Ft Source
- Public Records
Property Details
General Features
17 items
- Acres
- 0.33
- Attached Garage
- Yes
- Direction Faces
- Southeast
- Foundation
- Slab
- Garage
- Yes
- Garage Spaces
- 3
- Home Warranty
- Yes
- Levels
- One
- Number Of Stories
- 1
- Parking
- Attached
- Pets
- Breed Restrictions
- Property Sub Type
- Single Family Residence
- Sewer
- Public Sewer
- SqFt Total
- 4,032
- Utilities
- Cable Available, Natural Gas Available, Cable Connected, Electricity Connected, Natural Gas Connected, Sewer Connected, Underground Utilities, Water Connected
- Water Source
- Public
- Zoning
- MPUD
Interior Features
22 items
- Appliances
- Bar Fridge, Cooktop, Dishwasher, Disposal, Exhaust Fan, Freezer, Ice Maker, Microwave, Range Hood, Refrigerator, Tankless Water Heater
- Cooling
- Central Air
- Fireplace
- Yes
- Flooring
- Hardwood, Tile
- Heating
- Central, Heat Pump
- Interior
- Crown Molding, Eat-in Kitchen, High Ceilings, Open Floorplan, Stone Counters, Tray Ceiling(s), Walk-In Closet(s), Wet Bar
- Laundry Features
- Electric Dryer Hookup, Gas Dryer Hookup, Laundry Room, Washer Hookup
- Spa
- Yes
- Window Features
- ENERGY STAR Qualified Windows, Shutters
Rooms
| Room | Dimensions | Level | Features |
|---|---|---|---|
| Bathroom 1 | 10.7x5.5 | First | |
| Bathroom 2 | 7.6x5.5 | First | |
| Bedroom 1 | 14.2x11.2 | First | |
| Bedroom 2 | 14x10.4 | First | |
| Bedroom 3 | 11.1x14.2 | First | |
| Den | 9.11x11.4 | First | |
| Dining Room | 17.2x9.7 | First | |
| Great Room | 18.8x20.1 | First | |
| Kitchen | 17.2x17.11 | First | |
| Laundry | 7.8x8.8 | First | |
| Master Bathroom | 26.1x10.6 | First | |
| Master Bedroom | 17.7x21.7 | First | |
| Office | 14.2x11.8 | First |
Exterior Features
8 items
- Construction Details
- Block, Stucco
- Exterior
- Lighting, Outdoor Kitchen, Rain Gutters
- Pool Features
- Heated, In Ground, Salt Water, Screen Enclosure, Private
- Private Pool
- Yes
- Roof
- Tile
- Spa
- Yes
- Spa Features
- Heated, In Ground
- Windows/Doors
- ENERGY STAR Qualified Windows, Shutters
Community Features
8 items
- Association Amenities
- Basketball Court, Cable TV, Clubhouse, Fitness Center, Gated, Maintenance, Park, Playground, Pool, Security, Tennis Court(s), Trail(s)
- Additional Association Fee
- $346.46
- Additional Association Fee Frequency
- Quarterly
- Community Features
- Gated, Clubhouse, Fitness Center, Park, Playground, Pool, Sidewalks, Tennis Court(s)
- MLS Area
- 33543 - Zephyrhills/Wesley Chapel
- Township
- 26S
- Financing Terms Available
- Cash, Conventional, Trade, FHA
- Roads
- Asphalt, Paved
Location
28500 Picana Lane, Wesley Chapel, FL 33543 · 33543 - Zephyrhills/Wesley Chapel


Neighborhood & Commute
ZIP Code 33543
- Median household income
- $102,014
- Income per person
- $43,429
- Households
- 14,603
- Average household size
- 2.74
- Median age
- 38.5
Source: Walk Score.
Disclosure: Community information and market data powered by Constellation Data Labs. Information is deemed reliable but not guaranteed.
Schools
- Elementary School
- Wesley Chapel Elementary-PO
- Middle School
- John Long Middle-PO
- High School
- Wesley Chapel High-PO
Price & Status History
- Listing updated with changes from the MLS®
- Status changed to Closed
Friends & Family
Similar Homes
For sale in Wesley Chapel, single family residence, within 20% of this price.
 $1,160,000Single Family Residence SoldSold3Beds3Total Baths3,690Sqft29171 GINNETTO DRIVEWESLEY CHAPEL, FL 33543ESPLANADE/WIREGRASS RANCH PH I Subdivision
 $1,220,000Single Family Residence SoldSold5Beds5Total Baths4,611Sqft2621 YACHT PLACEWESLEY CHAPEL, FL 33543RIVER'S EDGE Subdivision
 $1,250,000Single Family Residence SoldSold5Beds4Total Baths4,443Sqft4419 ORTONA LANEWESLEY CHAPEL, FL 33543ESTANCIA PH 1B Subdivision
 $1,260,000Single Family Residence SoldSold6Beds6Total Baths4,977Sqft8684 SANDERS TREE LOOPWESLEY CHAPEL, FL 33545EPPERSON NORTH VILLAGE D2 Subdivision